For Sale
$2,249,900
Est. $12,599/mo1021 Lynnmere Drive, Thousand Oaks, CA 91360
bed
4
Bedrooms
bathtub
4
Bathrooms
square_foot
3,363
Sq Ft
About this home
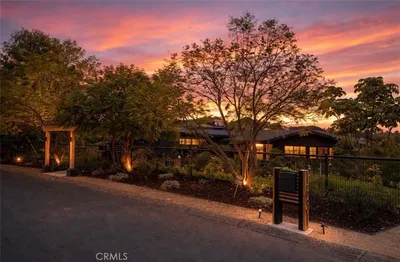
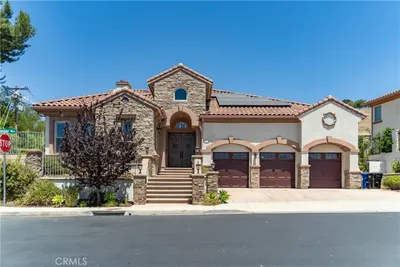
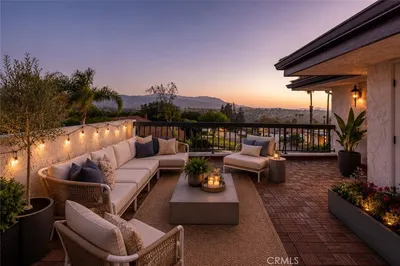
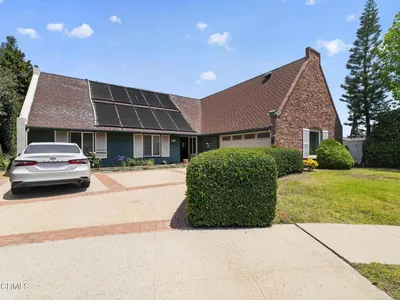
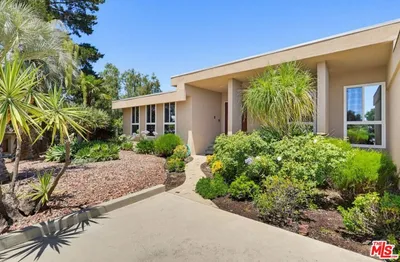
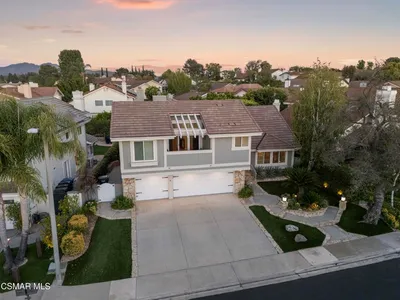
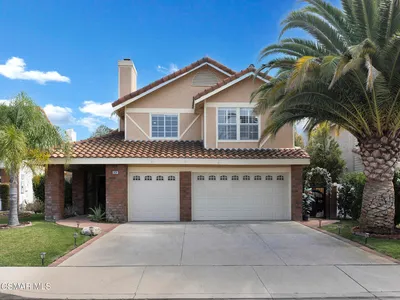
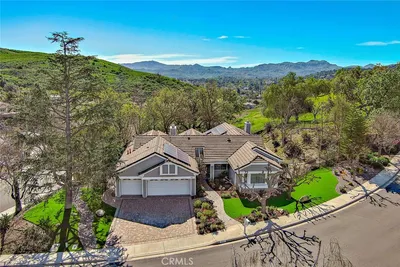
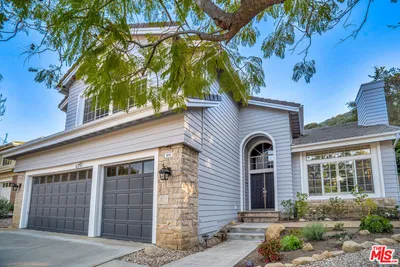
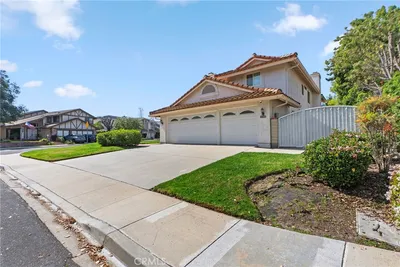
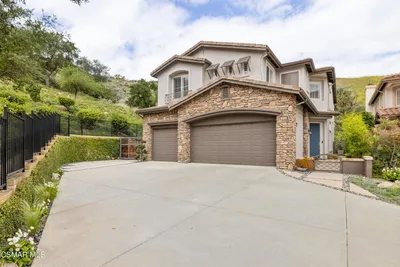
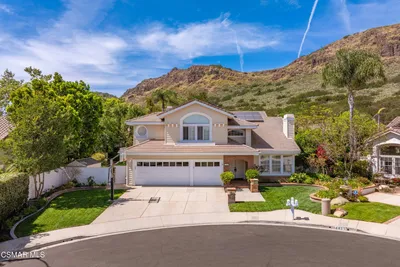
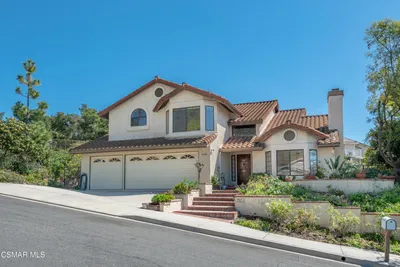
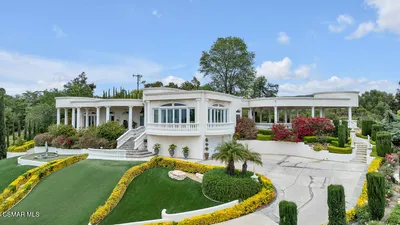
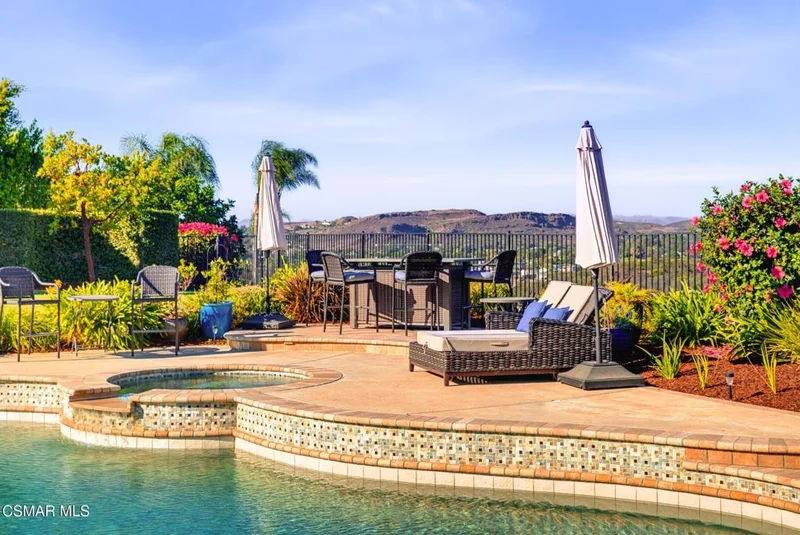
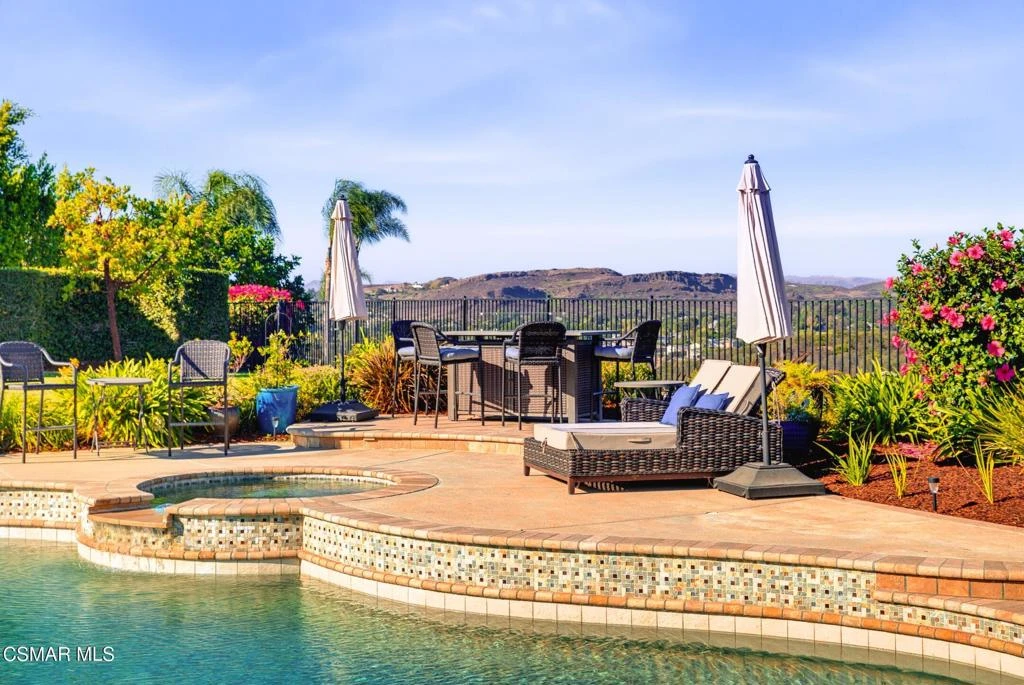
Welcome to this beautiful 4-bedroom, 3.5-bath single-story contemporary home, which offers approximately 3,400 sq. ft. on a 0.37-acre lot in Lynnmere Estates, one of Thousand Oaks' most desirable gated communities. The views are incredible, 180 degrees overlooking the Conejo Valley and Wildwood Regional Park!The heart of the home is the beautifully remodeled kitchen, designed for both everyday living and entertaining. With its updated finishes, generous workspace, and open connection to the main living areas, it's a kitchen where everyone naturally gathers. Whether you're making a quick breakfast, cooking dinner for the family, or entertaining friends, this space is both beautiful and functional. Inside, you'll find beautiful hardwood floors, updated bathrooms and a powder room, a remodeled lounge/bar area, recessed lighting, ceiling fans, indoor/outdoor entertainment wiring, outdoor speakers and a tankless water heater. The open floor plan makes the home comfortable for everyday living and perfect for gathering with family and friends.The backyard is where this home really shines. It feels like your own private resort, with a remodeled saltwater pool and spa, Baja shelf, newer pool heater, expansive lawn and an amazing 900 sq. ft. custom pergola. The outdoor entertaining area includes a built-in BBQ kitchen, bar, dining and lounge areas, plus a 350 sq. ft. covered outdoor living room with TV and infrared heaters, making it a space you can enjoy all year long.The gated community also offers a private park with a playground, grass volleyball court, exercise circuit, walking trail and direct access to the beautiful trails of Wildwood Regional Park.This is one of those homes that just feels good. Beautiful views, wonderful indoor and outdoor spaces, plenty of room to entertain and a setting that gives you privacy while still being close to everything Thousand Oaks has to offer.
Property Facts
bed
Bedrooms
4
bathtub
Bathrooms
4
square_foot
Square Feet
3,363
landscape
Lot Size
16,117 sqft
calendar_month
Year Built
1989
home_work
Property Type
Single Family Residence
timer
Days on Market
0
payments
HOA Fee
$340/mo
garage
Garage Total
3
fingerprint
MLS #
226003900
Interior Details
General Interior
Interior Features
Built In Features, Crown Molding, Cathedral Ceilings, High Ceilings, Open Floorplan, Wired For Sound, Primary Suite, Walk In Pantry, Walk In Closets
Fireplace
Decorative, Family Room, Living Room
Kitchen & Appliances
Appliances
Double Oven, Dishwasher, Gas Cooking, Disposal, Gas Water Heater, Refrigerator, Range Hood
Laundry
Gas Dryer Hookup, Laundry Room
Climate Control
Cooling
Central Air
Heating
Forced Air, Natural Gas
Parking
Total Parking Spaces
6
Garage Spaces
3
Attached Garage
Yes
Parking Features
Concrete, Door Multi, Direct Access, Garage
Exterior & Lot
Building & Construction
Patio & Porch
Concrete, Open, Patio
Fencing
Stucco Wall, Wrought Iron
Security
Carbon Monoxide Detectors, Gated Community, Smoke Detectors
Construction
Stucco
Roof
Tile
Lot & Grounds
Lot Features
Back Yard, Sprinklers In Rear, Sprinklers In Front, Irregular Lot, Sprinkler System
Pool Features
Fenced, In Ground, Private
Spa Features
In Ground, Private
Community & HOA
Association Info
HOA Fee$340
FrequencyMonthly
Community Features
Gated
Mortgage Calculator
Total Monthly
$0
Principal & Interest:
$0Property Tax:
$0Home Insurance:
$0HOA Fees:
$0$
$
%
Nearby Schools
| Rating | School Name |
|---|---|
10 | Wildwood Elementary Elementary School |
7 | Madroña Academy of the Arts and Sciences Elementary School |
8 | Aspen Elementary Elementary School |
8 | Redwood Middle Middle School |
N/A | BETHANY CHRISTIAN SCHOOL Private School |
Convenience Score
Market Insights
91360|Thousand Oaks
analytics
Estimated Value
Calculating...
trending_up0%vs. last year
Value history is still building for this area.
Market Temperature
Seller'sBalancedBuyer's
0d30d60d180d
Balanced
Balanced market
30 Days
Avg. time on market
This is a Balanced Market. Homes are selling at a moderate pace.
flood
Flood & Climate Risk
volume_up
Noise Levels

Ready to Take the Next Step?
Get expert support from a local agent today.
call
(800)-330-9306Available 9AM - 7PM
Similar Homes You Might Like
Based on price, location, and features