For Sale
$2,250,000
Est. $12,600/mo1008 Via Impresso, Thousand Oaks, CA 91320
bed
4
Bedrooms
bathtub
4
Bathrooms
square_foot
3,825
Square Feet
About this home
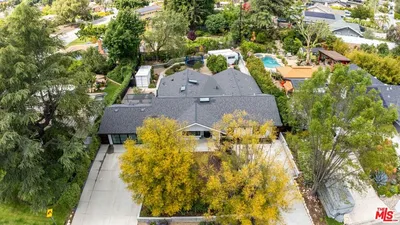
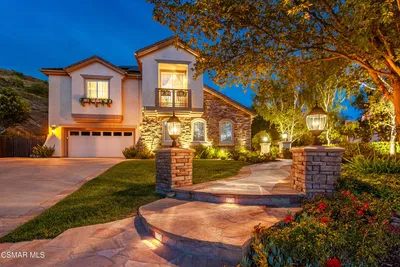
Some homes are admired. Others become the one everyone remembers.True single-story homes in Estancia rarely become available. Set behind the gates of one of Dos Vientos Ranch's most desirable neighborhoods, at the end of a peaceful cul-de-sac, this exceptional residence offers approximately 3,825 square feet and one of the community's most coveted floor plans.Natural light pours through expansive windows, framing sweeping views of the Santa Monica Mountains, filling the home with warmth. Soaring ceilings, timeless architecture, and beautifully proportioned living spaces create an atmosphere that feels both refined and inviting. At the heart of the home, the chef's kitchen brings everyone together with upscale appliances, an oversized island, abundant prep space, and seamless flow into the family room, making entertaining as effortless as everyday living.Thoughtfully upgraded throughout, the home features owned solar with whole-home battery backup, a premium dual-zone Daikin HVAC system, new pool equipment, a tankless water heater, architectural landscape lighting, mature privacy landscaping, new carpeting, and a built-in DCS outdoor BBQ.The primary suite is a peaceful retreat, where each morning begins with iconic Boney Mountain as your view. A spa-inspired bath and a generous walk-in closet complete the experience.Outside, the private backyard is designed for year-round enjoyment, offering a sparkling pool, spa, mountain views, and inviting spaces to gather, relax, and enjoy the quiet beauty that surrounds you.Life here extends well beyond the property. Miles of hiking, biking, and equestrian trails begin just outside the gates, connecting you to the very landscape that makes Dos Vientos so extraordinary. Award-winning Sycamore Canyon School, neighborhood parks, and The Village at Dos Vientos are all just minutes away.Single-story Gated Cul-de-sac Santa Monica Mountain views One of Estancia's rarest opportunities.
Property Facts
bed
Bedrooms
4
bathtub
Bathrooms
4
square_foot
Square Feet
3,825
landscape
Lot Size
15,653 sqft
calendar_month
Year Built
1999
home_work
Property Type
Single Family Residence
timer
Days on Market
1
payments
HOA Fee
$315/mo
garage
Garage Total
3
fingerprint
MLS #
V1-37690
Interior Details
General Interior
Interior Features
Central Vacuum, Eat In Kitchen, Granite Counters, High Ceilings, Recessed Lighting, All Bedrooms Down, Entrance Foyer, Primary Suite, Walk In Closets
Flooring
Carpet, Tile
Fireplace
Family Room, Gas, Living Room
Kitchen & Appliances
Appliances
Double Oven, Dishwasher, Gas Range, Microwave, Range Hood, Tankless Water Heater, Dryer, Washer
Laundry
Inside
Bed & Bath
Main Level Bedrooms
4
Main Level Bathrooms
4
Climate Control
Cooling
Central Air
Heating
Central
Parking
Total Parking Spaces
3
Garage Spaces
3
Attached Garage
Yes
Parking Features
Direct Access, Driveway, Driveway Up Slope From Street, Garage
Exterior & Lot
Building & Construction
Patio & Porch
Concrete
Security
Gated Community
Construction
Brick
Foundation
Slab
Roof
Tile
Lot & Grounds
Lot Features
Back Yard, Cul De Sac, Front Yard, Sprinklers In Rear, Sprinklers In Front, Lawn, Sprinklers Timer, Sprinklers On Side, Sprinkler System
Pool Features
In Ground, Solar Heat
Spa Features
In Ground, Solar Heat
Sewer
Public Sewer
Community & HOA
Association Info
HOA Fee$315
FrequencyQuarterly
HOA Amenities
Maintenance Grounds
Community Features
Hiking, Horse Trails, Stables, Mountainous, Storm Drains, Street Lights, Sidewalks, Gated
Mortgage Calculator
Total Monthly
$0
Principal & Interest:
$0Property Tax:
$0Home Insurance:
$0HOA Fees:
$0$
$
%
Nearby Schools
| Rating | School Name | ||
|---|---|---|---|
| No school data available for this area. | |||
Convenience Score
Market Insights
91320|Thousand Oaks
analytics
Estimated Value
Calculating...
trending_up0%vs. last year
202120222023202420252026
Market Temperature
Seller'sBalancedBuyer's
0d30d60d180d
Balanced
Balanced market
30 Days
Avg. time on market
This is a Balanced Market. Homes are selling at a moderate pace.
flood
Flood & Climate Risk
Flood Risk
Minimal — not in a FEMA flood zone
Wildfire Risk
Moderate — near wildland-urban interface
Heat Risk
Low — moderate summer temperatures
Earthquake Risk
Southern California seismic zone
volume_up
Noise Levels
TrafficQuiet residential street
AirportMinimal airport noise
CommercialLow commercial activity nearby
streetview
Open Full Street Viewopen_in_newStreet View

Ready to Take the Next Step?
Get expert support from a local agent today.
call
(800)-330-9306Available 9AM - 7PM
Similar Homes You Might Like
Based on price, location, and features