Topfind Realty
Renting

Search Rentals

Houses for RentTownhomes for RentCondos for RentView All Rentals →

Renting Resources

Why Rent With UsRenter GuideRent vs Buy Calculator

Renter Articles

How to Negotiate RentUnderstanding Your LeaseMoving Checklist for Renters
Buying

Search Homes

Houses for SaleTownhomes for SaleCondos for SaleView All Homes →

Buying Resources

Why Buy With UsBuyer GuideAffordability CalculatorInvestment CalculatorProperty Tax Calculator

Buyer Articles

Master Your New Home BudgetBeat Moving StressPacking Secrets
Selling

Selling Tools

Home ValuationFind a Seller's Agent

Selling Resources

Why Sell With UsSeller GuideNet Sheet CalcHELOC Calculator

Seller Articles

Strategic PricingDownsizing Tips
Mortgage Rates

Today's Rates

Mortgage RatesRefinance RatesLoan ComparisonHELOC Calculator

Mortgage Resources

Understanding Mortgage RatesFirst-Time Homebuyer GuideWhen to Refinance Your Mortgage
Realtors
Topfind
Houses for RentTownhomes for RentCondos for RentView All Rentals →
Why Rent With UsRenter GuideRent vs Buy Calculator
How to Negotiate RentUnderstanding Your LeaseMoving Checklist for Renters
Houses for SaleTownhomes for SaleCondos for SaleView All Homes →
Why Buy With UsBuyer GuideAffordability CalculatorInvestment CalculatorProperty Tax Calculator
Master Your New Home BudgetBeat Moving StressPacking Secrets
Home ValuationFind a Seller's Agent
Why Sell With UsSeller GuideNet Sheet CalcHELOC Calculator
Strategic PricingDownsizing Tips
Mortgage RatesRefinance RatesLoan ComparisonHELOC Calculator
Understanding Mortgage RatesFirst-Time Homebuyer GuideWhen to Refinance Your Mortgage
groupRealtorsinfoAbout Us
Continue with Google
Sign InSign Up
Topfind Realty
Renting

Search Rentals

Houses for RentTownhomes for RentCondos for RentView All Rentals →

Renting Resources

Why Rent With UsRenter GuideRent vs Buy Calculator

Renter Articles

How to Negotiate RentUnderstanding Your LeaseMoving Checklist for Renters
Buying

Search Homes

Houses for SaleTownhomes for SaleCondos for SaleView All Homes →

Buying Resources

Why Buy With UsBuyer GuideAffordability CalculatorInvestment CalculatorProperty Tax Calculator

Buyer Articles

Master Your New Home BudgetBeat Moving StressPacking Secrets
Selling

Selling Tools

Home ValuationFind a Seller's Agent

Selling Resources

Why Sell With UsSeller GuideNet Sheet CalcHELOC Calculator

Seller Articles

Strategic PricingDownsizing Tips
Mortgage Rates

Today's Rates

Mortgage RatesRefinance RatesLoan ComparisonHELOC Calculator

Mortgage Resources

Understanding Mortgage RatesFirst-Time Homebuyer GuideWhen to Refinance Your Mortgage
Realtors
Topfind
Houses for RentTownhomes for RentCondos for RentView All Rentals →
Why Rent With UsRenter GuideRent vs Buy Calculator
How to Negotiate RentUnderstanding Your LeaseMoving Checklist for Renters
Houses for SaleTownhomes for SaleCondos for SaleView All Homes →
Why Buy With UsBuyer GuideAffordability CalculatorInvestment CalculatorProperty Tax Calculator
Master Your New Home BudgetBeat Moving StressPacking Secrets
Home ValuationFind a Seller's Agent
Why Sell With UsSeller GuideNet Sheet CalcHELOC Calculator
Strategic PricingDownsizing Tips
Mortgage RatesRefinance RatesLoan ComparisonHELOC Calculator
Understanding Mortgage RatesFirst-Time Homebuyer GuideWhen to Refinance Your Mortgage
groupRealtorsinfoAbout Us
Continue with Google
Sign InSign Up
Real Estate/CA/Thermal/2334 Marlin Drive (Sold)
Main
SOLD
Interior 1
Interior 2
Interior 3
Interior 4
grid_view Show all photos
SoldClosed on April 28, 2026
$295,000
Sold Price

2334 Marlin Drive, Thermal, CA 92274

bed
3
Bedrooms
bathtub
2
Bathrooms
square_foot
1,232
Square Feet

About this home


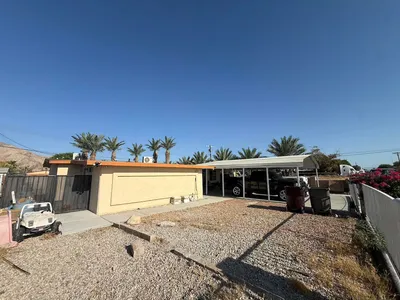
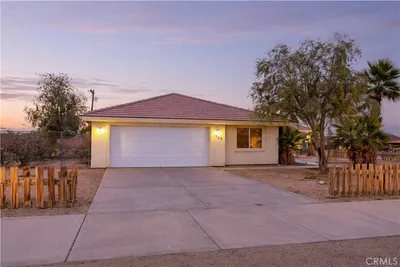
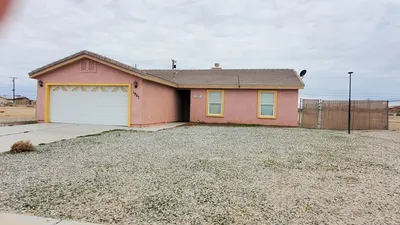
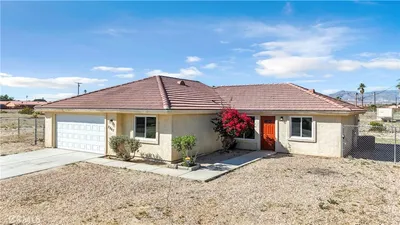
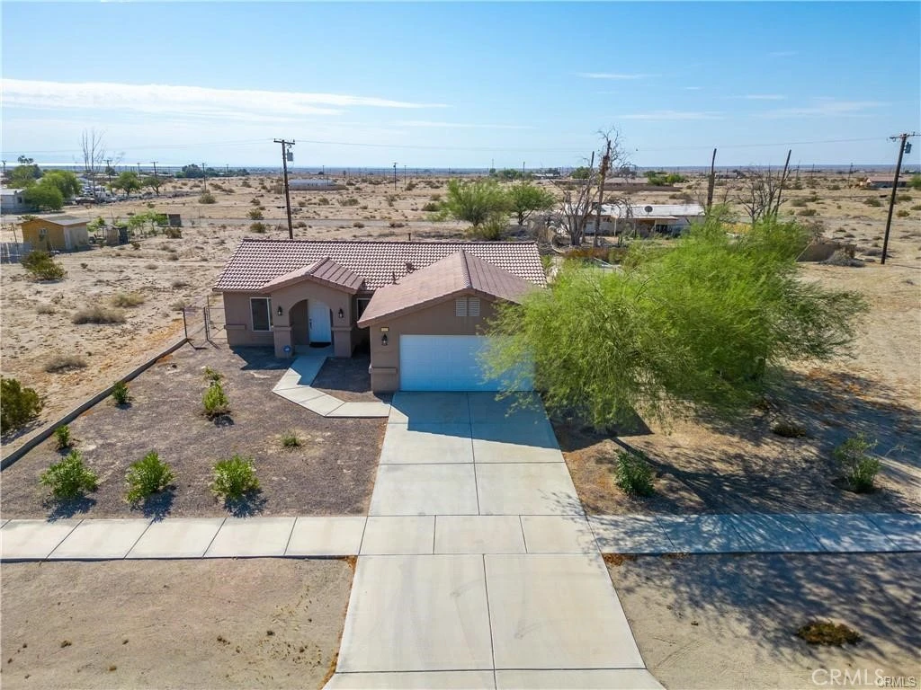
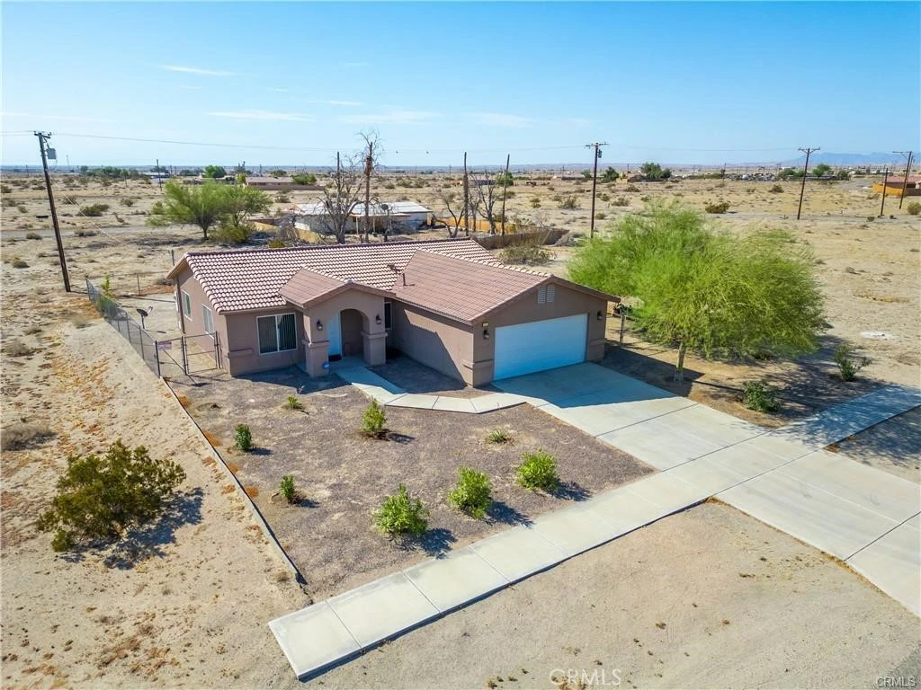
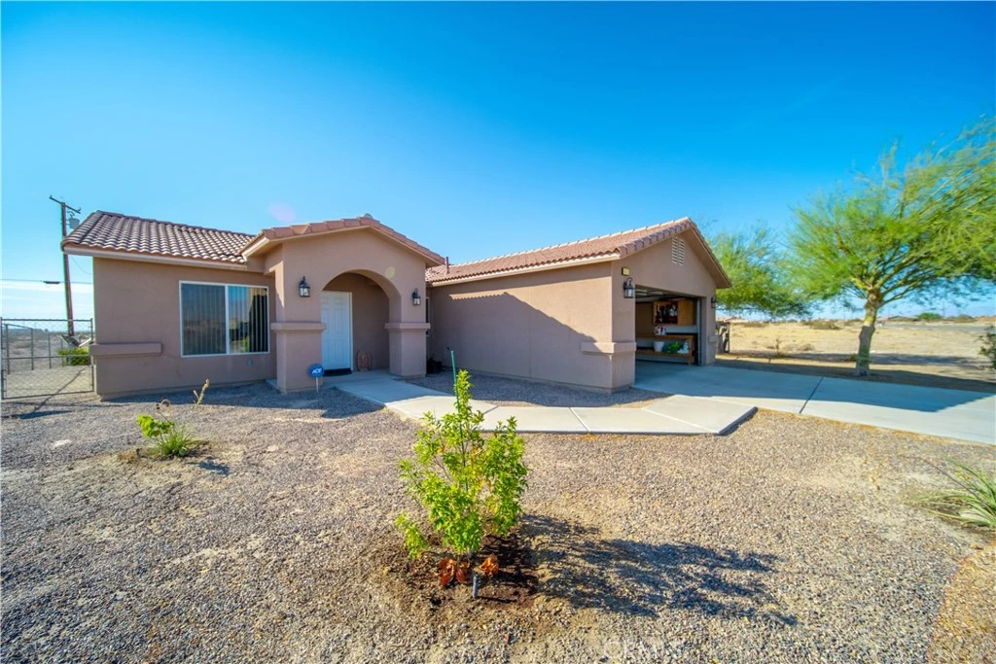
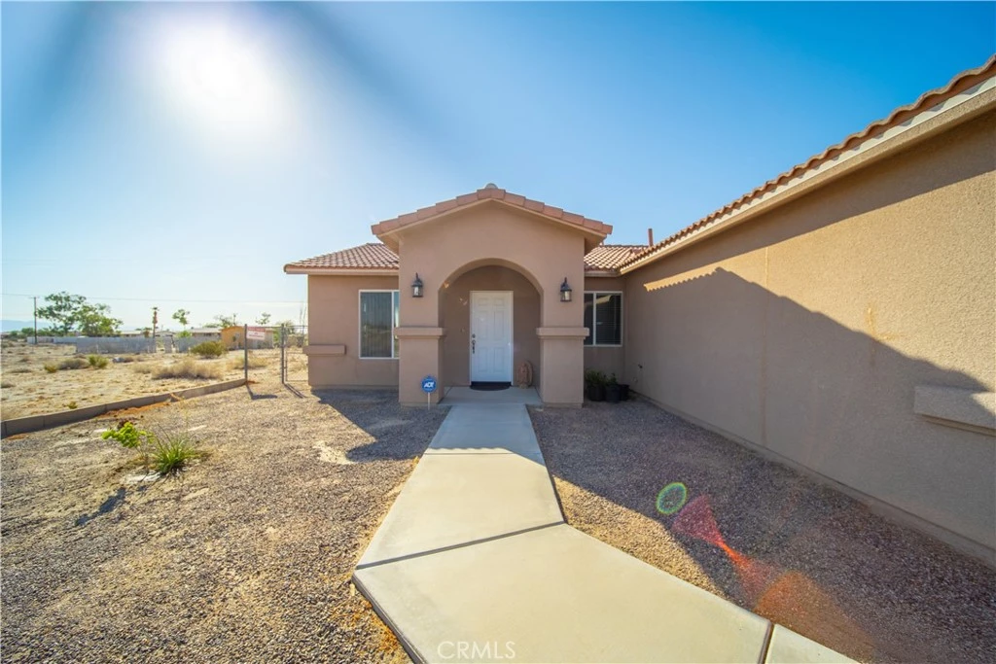
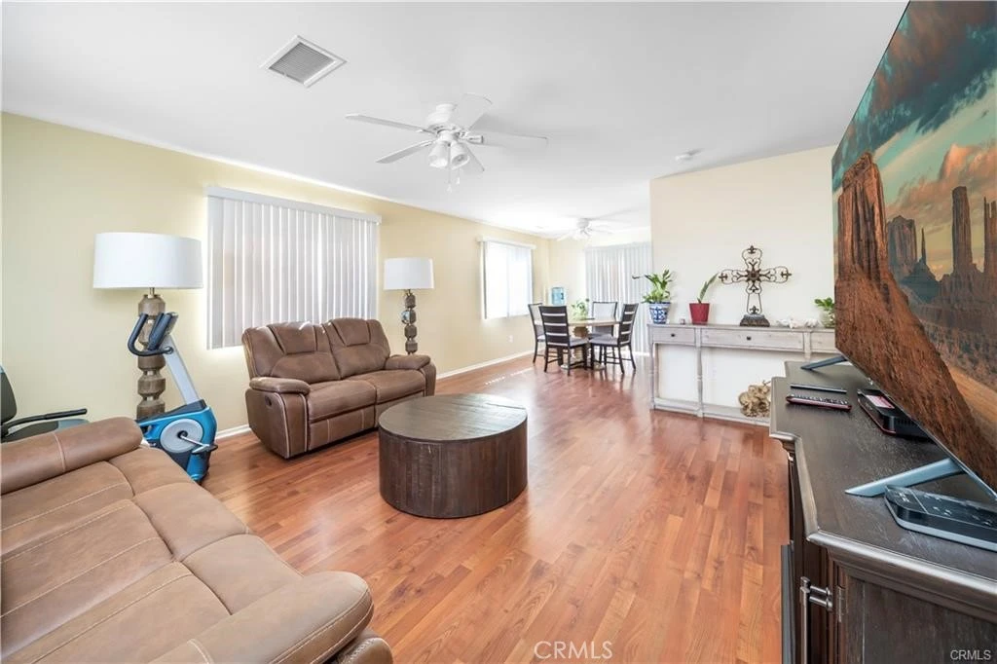

Beautiful 3-bedroom 2-bathroom home, 2 Car Garage with extra driveway space and room for RV Parking nestled in a quiet area of Thermal/Salton Sea. The Family room has an open concept floor plan with laminate flooring, ceiling fan, double pane windows and blinds throughout the home with plenty of natural light. Continuing into the Dining Room which has laminate flooring a ceiling fan and sliding doors leading to the backyard. The Kitchen features recessed lighting, tile flooring, granite counters, gas range and oven, microwave, dishwasher and plenty of cabinet and counter space. As you go down the large open hallway there is a full bathroom with a tiled shower and bathtub, vanity and tile flooring. The Master bedroom is very spacious and open with tile flooring, Dual sliding closet mirrored doors, ceiling fan and double sliding doors leading to the back yard, the bathroom has a vanity and a tile shower with bathtub. There is 2 nice sized bedrooms both with sliding mirrored closet doors, ceiling fans and tile flooring. The private laundry room has its own space with white cabinets for storage space and leads to the spacious two-car garage with a newer Water heater. The backyard has plenty of room for RV parking, Desert Toys great possibilities for you to create what you would like. The home shows pride of ownership and is ready for you to make it your own. Call to schedule an appointment.

infoProperty Facts

bed

Bedrooms

3

bathtub

Bathrooms

2

square_foot

Square Feet

1,232

landscape

Lot Size

10,616 sqft

calendar_month

Year Built

2006

home_work

Property Type

Single Family Residence

timer

Days on Market

201

payments

HOA Fee

N/A

garage

Garage Total

2

fingerprint

MLS #

IG25177072

chairInterior Details

General Interior

Interior Features

Ceiling Fans, Eat In Kitchen, Granite Counters, Recessed Lighting

Flooring

Laminate, Tile

Kitchen & Appliances

Appliances

Dishwasher, Microwave

Laundry

Inside, Laundry Room

Bed & Bath

Main Level Master

Yes

Climate Control

Cooling

Central Air

Heating

Propane

deckExterior & Lot

Building & Construction

Fencing

Block, Chain Link

Roof

Tile

Nearby Schools

RatingSchool NameGradesDistance
1
West Shores High
High School
7-120.2 mi
2
Sea View Elementary
Elementary School
K-60.7 mi

Convenience Score

Topfind Realty

This Home is Sold

Curious what your home is worth? Get a free valuation.

call
(800)-330-9306Available 9AM - 6PM

Similar Homes You Might Like

Based on price, location, and features
994 Sea Crest Place

$249,950

FOR SALE

994 Sea Crest Place, Thermal, CA 92274

2 beds · 2 baths · 1,200 sqft

1341 Beach Club Drive

$278,000

FOR SALE

1341 Beach Club Drive, Thermal, CA 92274

4 beds · 2 baths · 1,259 sqft

2154 Riviera Court
3D TOUR

$255,000

FOR SALE

2154 Riviera Court, Thermal, CA 92274

2 beds · 1 baths · 1,000 sqft

1506 Arctic Avenue

$199,000

FOR SALE

1506 Arctic Avenue, Thermal, CA 92274

2 beds · 2 baths · 1,216 sqft

1303 Bering Boulevard

$280,000

FOR SALE

1303 Bering Boulevard, Thermal, CA 92274

3 beds · 2 baths · 1,269 sqft

1225 Sargo Avenue

$290,000

FOR SALE

1225 Sargo Avenue, Thermal, CA 92274

3 beds · 2 baths · 1,284 sqft

3749 Catalina Drive

$315,000

FOR SALE

3749 Catalina Drive, Thermal, CA 92274

4 beds · 3 baths · 1,472 sqft

1286 Arctic Avenue

$297,000

FOR SALE

1286 Arctic Avenue, Thermal, CA 92274

4 beds · 2 baths · 1,259 sqft

Recently Sold

3751 Capri Lane

$170,000

SOLD

3751 Capri Lane, Thermal, CA 92274

2 beds · 2 baths · 1,204 sqft

2869 Stardust Avenue

$299,999

SOLD

2869 Stardust Avenue, Thermal, CA 92274

4 beds · 2 baths · 1,331 sqft

1987 Sunset Avenue

$293,500

SOLD

1987 Sunset Avenue, Thermal, CA 92274

3 beds · 2 baths · 1,269 sqft

1064 Treasure Drive

$289,000

SOLD

1064 Treasure Drive, Thermal, CA 92274

3 beds · 2 baths · 1,300 sqft

2867 Stardust Avenue

$320,000

SOLD

2867 Stardust Avenue, Thermal, CA 92274

4 beds · 2 baths · 1,259 sqft

2338 Sand Ere Avenue

$215,000

SOLD

2338 Sand Ere Avenue, Thermal, CA 92274

3 beds · 1 baths · 1,403 sqft

2476 Sorrel Avenue

$180,000

SOLD

2476 Sorrel Avenue, Thermal, CA 92274

3 beds · 2 baths · 1,300 sqft

1330 Shore Manor

$264,950

SOLD

1330 Shore Manor, Thermal, CA 92274

3 beds · 2 baths · 1,450 sqft

Topfind Realty

Company

  • About Us
  • Careers
  • Articles
  • Home Estimate

Explore

  • Renting
  • Buying
  • Selling
  • Realtors

Support

  • Help Center
  • Contact Us
  • Terms & Conditions
  • Privacy Policy

Topfind Realty, DRE # 02240815, is a licensed real estate broker in California. Topfind Realty pledges to support the Fair Housing Act and adhere to Equal Housing Opportunity laws.

Copyright © 2026 Topfind Realty. All Rights Reserved.