Topfind Realty
Renting

Search Rentals

Houses for RentTownhomes for RentCondos for RentView All Rentals →

Renting Resources

Why Rent With UsRenter GuideRent vs Buy Calculator

Renter Articles

How to Negotiate RentUnderstanding Your LeaseMoving Checklist for Renters
Buying

Search Homes

Houses for SaleTownhomes for SaleCondos for SaleView All Homes →

Buying Resources

Why Buy With UsBuyer GuideAffordability CalculatorInvestment CalculatorProperty Tax Calculator

Buyer Articles

Master Your New Home BudgetBeat Moving StressPacking Secrets
Selling

Selling Tools

Home ValuationFind a Seller's Agent

Selling Resources

Why Sell With UsSeller GuideNet Sheet CalcHELOC Calculator

Seller Articles

Strategic PricingDownsizing Tips
Mortgage Rates

Today's Rates

Mortgage RatesRefinance RatesLoan ComparisonHELOC Calculator

Mortgage Resources

Understanding Mortgage RatesFirst-Time Homebuyer GuideWhen to Refinance Your Mortgage
Realtors
Topfind
Houses for RentTownhomes for RentCondos for RentView All Rentals →
Why Rent With UsRenter GuideRent vs Buy Calculator
How to Negotiate RentUnderstanding Your LeaseMoving Checklist for Renters
Houses for SaleTownhomes for SaleCondos for SaleView All Homes →
Why Buy With UsBuyer GuideAffordability CalculatorInvestment CalculatorProperty Tax Calculator
Master Your New Home BudgetBeat Moving StressPacking Secrets
Home ValuationFind a Seller's Agent
Why Sell With UsSeller GuideNet Sheet CalcHELOC Calculator
Strategic PricingDownsizing Tips
Mortgage RatesRefinance RatesLoan ComparisonHELOC Calculator
Understanding Mortgage RatesFirst-Time Homebuyer GuideWhen to Refinance Your Mortgage
groupRealtorsinfoAbout Us
Continue with Google
Sign InSign Up
Topfind Realty
Renting

Search Rentals

Houses for RentTownhomes for RentCondos for RentView All Rentals →

Renting Resources

Why Rent With UsRenter GuideRent vs Buy Calculator

Renter Articles

How to Negotiate RentUnderstanding Your LeaseMoving Checklist for Renters
Buying

Search Homes

Houses for SaleTownhomes for SaleCondos for SaleView All Homes →

Buying Resources

Why Buy With UsBuyer GuideAffordability CalculatorInvestment CalculatorProperty Tax Calculator

Buyer Articles

Master Your New Home BudgetBeat Moving StressPacking Secrets
Selling

Selling Tools

Home ValuationFind a Seller's Agent

Selling Resources

Why Sell With UsSeller GuideNet Sheet CalcHELOC Calculator

Seller Articles

Strategic PricingDownsizing Tips
Mortgage Rates

Today's Rates

Mortgage RatesRefinance RatesLoan ComparisonHELOC Calculator

Mortgage Resources

Understanding Mortgage RatesFirst-Time Homebuyer GuideWhen to Refinance Your Mortgage
Realtors
Topfind
Houses for RentTownhomes for RentCondos for RentView All Rentals →
Why Rent With UsRenter GuideRent vs Buy Calculator
How to Negotiate RentUnderstanding Your LeaseMoving Checklist for Renters
Houses for SaleTownhomes for SaleCondos for SaleView All Homes →
Why Buy With UsBuyer GuideAffordability CalculatorInvestment CalculatorProperty Tax Calculator
Master Your New Home BudgetBeat Moving StressPacking Secrets
Home ValuationFind a Seller's Agent
Why Sell With UsSeller GuideNet Sheet CalcHELOC Calculator
Strategic PricingDownsizing Tips
Mortgage RatesRefinance RatesLoan ComparisonHELOC Calculator
Understanding Mortgage RatesFirst-Time Homebuyer GuideWhen to Refinance Your Mortgage
groupRealtorsinfoAbout Us
Continue with Google
Sign InSign Up
Real Estate/CA/Temple City/5638 Persimmon Avenue
view_in_arVirtual Tour
Photo 1 of 5638 Persimmon Avenue
Photo 2 of 5638 Persimmon Avenue
1 / 20
Main
Interior 1
Interior 2
Interior 3
Interior 4
imagesmode View 20 photos
For Sale
$1,695,000
Est. $9,492/mo

5638 Persimmon Avenue, Temple City, CA 91780

bed
5
Bedrooms
bathtub
4
Bathrooms
square_foot
2,617
Sq Ft

About this home

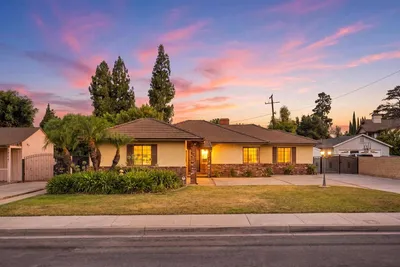
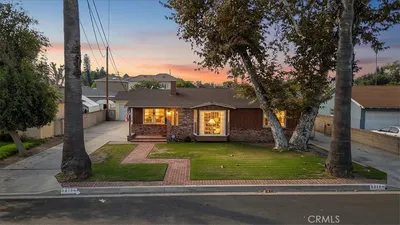
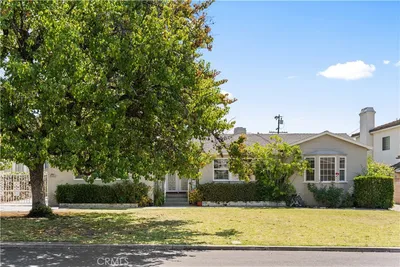
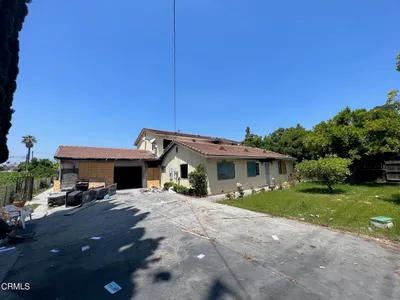
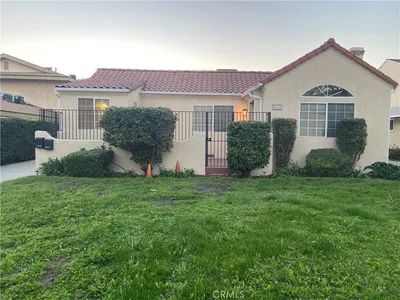
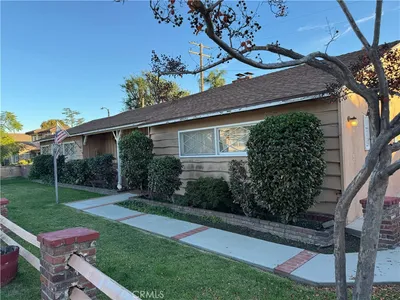
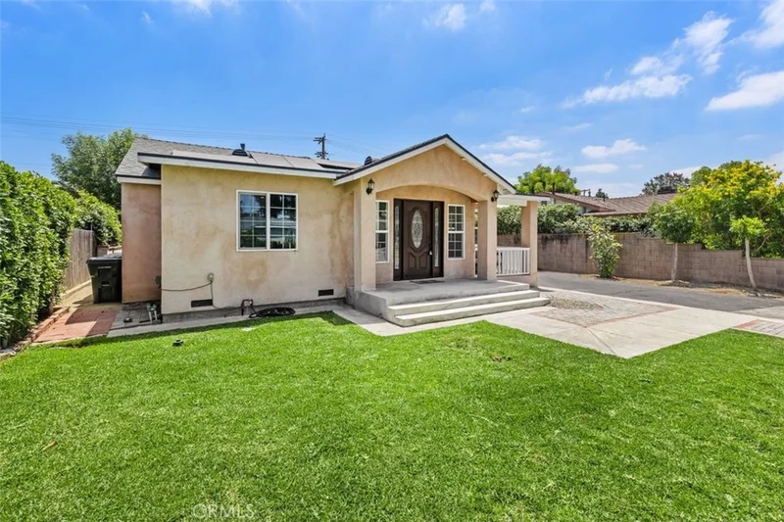
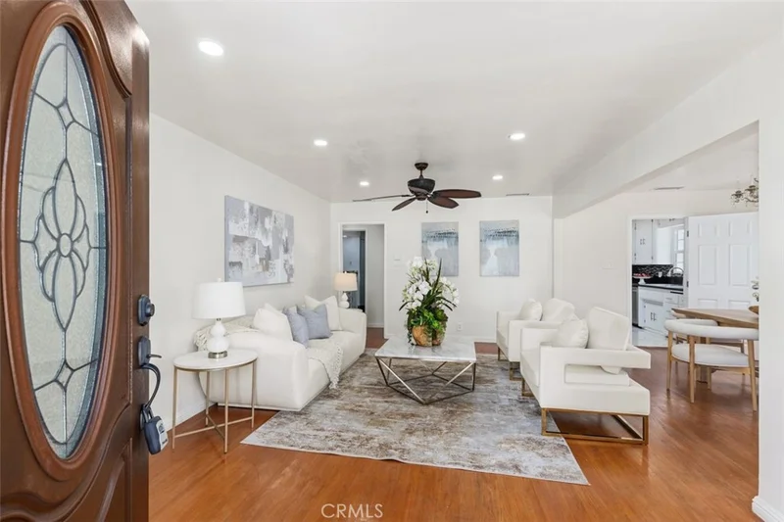
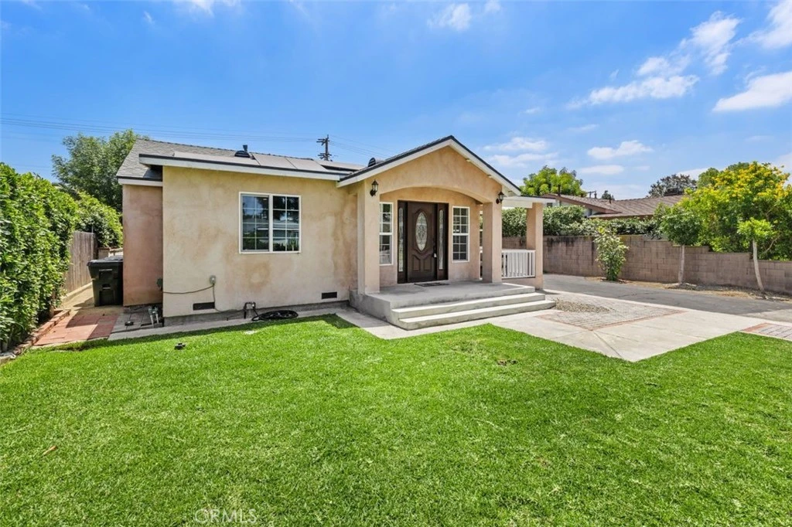
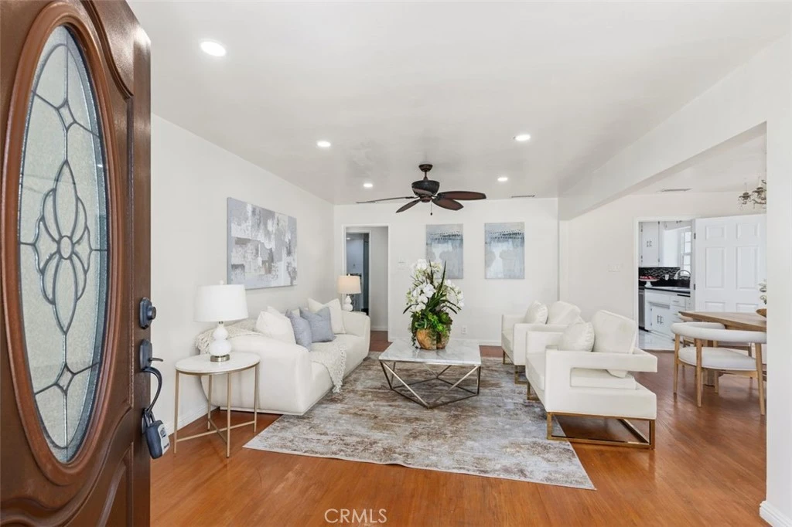
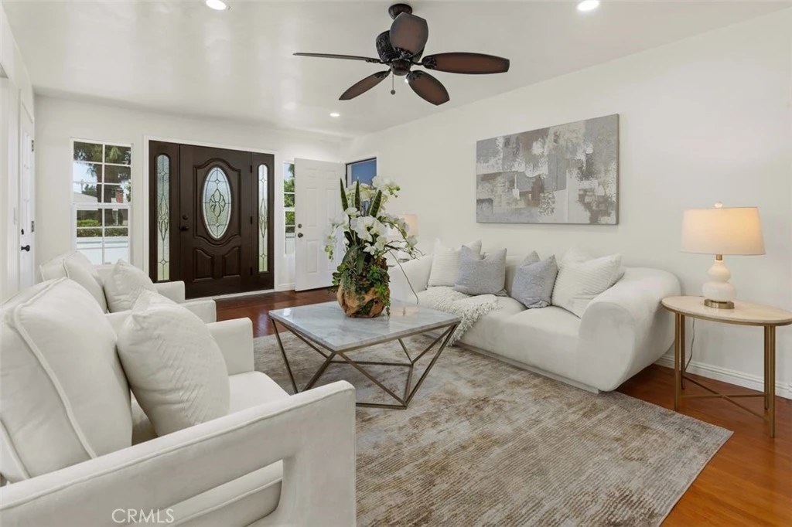
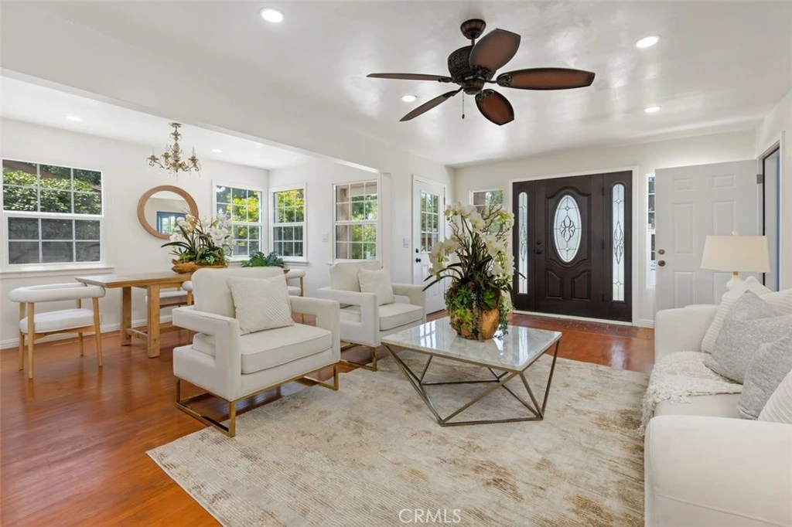
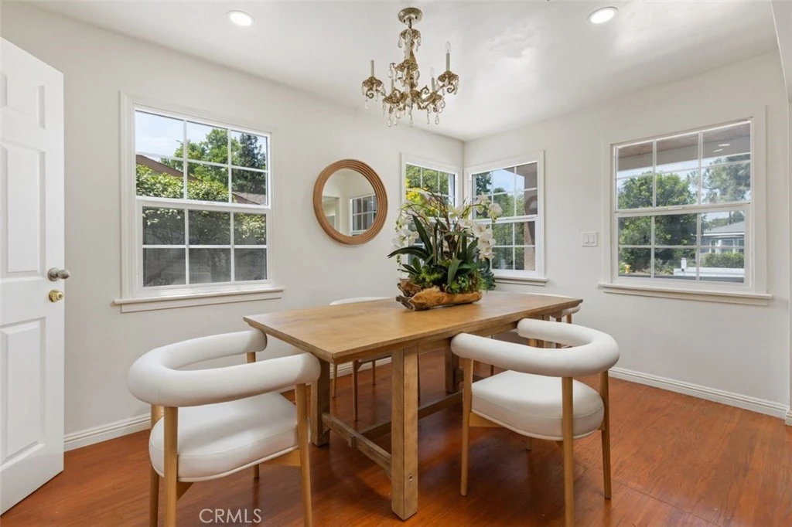

Nestled in a highly desirable Temple City neighborhood, this exceptional, fully remodeled property offers a rare opportunity for multi-generational living or outstanding rental income. Situated on a spacious lot with a large gated front yard, the property features a beautifully updated single-level main residence and a brand-new detached ADU, offering a total of 5 bedrooms and 4 bathrooms. Front house ( Unit A) is 1,738 sqft & Back house ( Unit B) is 879 sqft. totaling 2,617 sqft. The welcoming main house features 3 bedrooms and 2 bathrooms, including a spacious primary en-suite. Thoughtfully remodeled throughout, it offers a newer kitchen, beautifully updated bathrooms, and comfortable single-level living. The expansive covered patio overlooks the large backyard, creating the perfect setting for family gatherings, BBQs, children's play, and outdoor entertaining. The brand-new detached ADU features 2 bedrooms and 2 bathrooms, including a primary en-suite, with its own private backyard for added privacy. The ADU is complete with all-new appliances, an in-unit new laundry machines and its own brand new HVAC system, making it ideal for extended family, guests, or as an excellent income-producing rental. Both the main house and the ADU are equipped with separate HVAC systems for year-round comfort. This versatile property is ideal for two families, a large or extended family, or buyers seeking additional rental income. Conveniently located near Temple City's and Arcadia's popular shopping, supermarkets, restaurants, parks, and everyday amenities, this is a rare opportunity to own a move-in-ready property with exceptional flexibility and investment potential. Don't miss this wonderful opportunity to enjoy comfortable living while generating additional income from the detached ADU!

Property Facts

bed

Bedrooms

5

bathtub

Bathrooms

4

square_foot

Square Feet

2,617

landscape

Lot Size

9,000 sqft

calendar_month

Year Built

1947

home_work

Property Type

Single Family Residence

timer

Days on Market

0

payments

HOA Fee

N/A

garage

Garage Total

0

fingerprint

MLS #

AR26178161

Interior Details

General Interior

Interior Features

Built In Features, Block Walls, Ceiling Fans, Eat In Kitchen, In Law Floorplan, Living Room Deck Attached, Open Floorplan, Pantry, Quartz Counters, Recessed Lighting, Storage, All Bedrooms Down, Bedroom On Main Level, Galley Kitchen, Main Level Primary, Primary Suite

Flooring

Wood

Accessibility

Parking

Kitchen & Appliances

Appliances

Built In Range, Dishwasher, Gas Cooktop, Disposal, Gas Water Heater, Refrigerator, Range Hood, Water Heater, Dryer

Laundry

Electric Dryer Hookup, Inside

Bed & Bath

Main Level Bedrooms

5

Main Level Bathrooms

3

Climate Control

Cooling

Central Air, Wall Window Units

Heating

Forced Air, Wall Furnace

Parking

Total Parking Spaces

5

Open Parking Spaces

5

Parking Features

Driveway Level, Driveway, On Site, Off Street, Paved, Public, Private, One Space, Shared Driveway, On Street

Exterior & Lot

Building & Construction

Patio & Porch

Concrete, Deck, Open, Patio

Fencing

Block, Chain Link

Security

Carbon Monoxide Detectors, Smoke Detectors

Construction

Stucco

Foundation

Raised, Slab

Roof

Composition

Lot & Grounds

Lot Features

Back Yard, Front Yard, Garden, Lawn, Landscaped, Level, Near Park, Rectangular Lot, Sprinkler System, Street Level, Trees, Walkstreet, Yard

Sewer

Sewer Tap Paid

Water Source

Public

Community & HOA

Association Info

Community Features

Curbs, Suburban, Park

Mortgage Calculator

Total Monthly

$0

Principal & Interest:
$0
Property Tax:
$0
Home Insurance:
$0
HOA Fees:
$0
$
$
%

Nearby Schools

RatingSchool NameGradesDistance
9
Longley Way Elementary
Elementary School
K-50.4 mi
8
Cleminson Elementary
Elementary School
K-60.5 mi
N/A
ANGELA PRESCHOOL & KINDERGARTEN
Private School
K-120.5 mi
N/A
ACADEMICISE INT. PRESCHOOL & KINDERGARTEN
Private School
K-120.8 mi
N/A
ARCADIA CHRISTIAN SCHOOL
Private School
K-120.9 mi

Convenience Score

Market Insights

91780|Temple City
analytics

Estimated Value

Calculating...
trending_up0%vs. last year
Value history is still building for this area.

Market Temperature

Seller'sBalancedBuyer's
0d30d60d180d
Balanced

Balanced market

30 Days

Avg. time on market

This is a Balanced Market. Homes are selling at a moderate pace.

flood

Flood & Climate Risk

volume_up

Noise Levels

location_on

Location

5638 Persimmon Avenue

Temple City, CA 91780

Open in Mapsopen_in_new
Topfind Realty

Ready to Take the Next Step?

Get expert support from a local agent today.

call
(800)-330-9306Available 9AM - 7PM

Similar Homes You Might Like

Based on price, location, and features
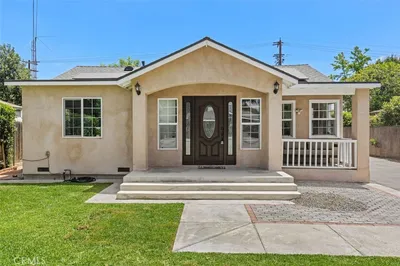
9450 Broadway
OPEN AUG 15, 9PM - 12AM
3D TOUR

$1,980,000

FOR SALE

9450 Broadway, Temple City, CA 91780

4 beds · 4 baths · 2,956 sqft

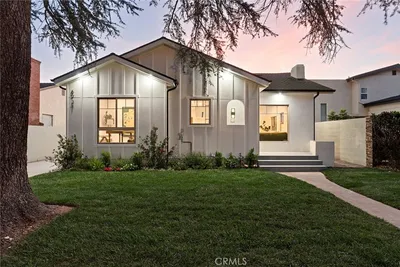
5638 Persimmon Avenue
VIRTUAL TOUR

$1,775,000

FOR SALE

5638 Persimmon Avenue, Temple City, CA 91780

5 beds · 4 baths · 2,617 sqft

5731 Oak Avenue

$2,120,000

FOR SALE

5731 Oak Avenue, Temple City, CA 91780

5 beds · 5 baths · 2,880 sqft

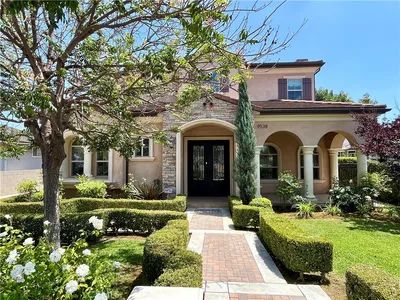
9538 Blackley Street

$2,200,000

FOR SALE

9538 Blackley Street, Temple City, CA 91780

4 beds · 5 baths · 3,041 sqft

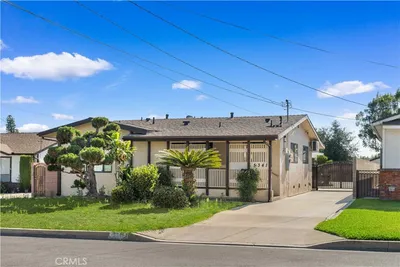
5341 Golden West Ave

$1,800,000

FOR SALE

5341 Golden West Ave, Temple City, CA 91780

6 beds · 4 baths · 2,391 sqft

8718 Burghardt Road
OPEN AUG 16, 7PM - 9PM

$1,668,000

FOR SALE

8718 Burghardt Road, Temple City, CA 91775

5 beds · 5 baths · 2,870 sqft

10823 Daines
3D TOUR

$815,000

FOR SALE

10823 Daines, Temple City, CA 91780

2 beds · 1 baths · 859 sqft

5231 Baldwin Avenue
OPEN AUG 15, 8PM - 11PM
3D TOUR

$1,299,000

FOR SALE

5231 Baldwin Avenue, Temple City, CA 91780

3 beds · 2 baths · 1,652 sqft

Recently Sold

5313 Golden West
3D TOUR

$1,700,000

SOLD

5313 Golden West, Temple City, CA 91780

6 beds · 4 baths · 2,556 sqft

6130 Hart

$1,699,999

SOLD

6130 Hart, Temple City, CA 91780

4 beds · 4 baths · 2,702 sqft

6421 Golden West Avenue

$1,738,000

SOLD

6421 Golden West Avenue, Temple City, CA 91780

4 beds · 3 baths · 2,365 sqft

5337 Tyler Avenue

$888,000

SOLD

5337 Tyler Avenue, Temple City, CA 91780

5 beds · 5 baths · 2,916 sqft

9108 Duffy Street

$1,575,000

SOLD

9108 Duffy Street, Temple City, CA 91780

4 beds · 4 baths · 2,513 sqft

4902 Willmonte

$1,680,000

SOLD

4902 Willmonte, Temple City, CA 91780

5 beds · 4 baths · 2,768 sqft

5827 Oak Avenue

$1,735,000

SOLD

5827 Oak Avenue, Temple City, CA 91780

5 beds · 4 baths · 2,906 sqft

9168 Wedgewood Lane

$1,310,000

SOLD

9168 Wedgewood Lane, Temple City, CA 91780

5 beds · 3 baths · 2,602 sqft

$1,695,000
5 bd | 4 ba | 2,617 sqft
Request a tourcall
Topfind Realty

Company

  • About Us
  • Careers
  • Articles
  • Home Estimate

Explore

  • Renting
  • Buying
  • Selling
  • Realtors

Support

  • Help Center
  • Contact Us
  • Terms & Conditions
  • Privacy Policy

Topfind Realty, DRE # 02240815, is a licensed real estate broker in California. Topfind Realty pledges to support the Fair Housing Act and adhere to Equal Housing Opportunity laws.

Copyright © 2026 Topfind Realty. All Rights Reserved.