SOLD
SoldClosed on July 22, 2025
$1,880,000
Sold Price5237 Temple City Boulevard, Temple City, CA 91780
bed
6
Bedrooms
bathtub
4
Bathrooms
square_foot
3,194
Square Feet
About this home
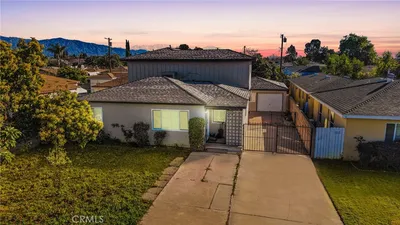
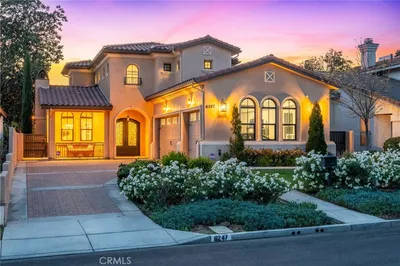
This is a rare opportunity to own a dream home in the heart of Temple City. This 6-bedroom, 4bath home features one of the most desirable floor plans. The main floor seamlessly flows from the family room, living room, kitchen and expansive outdoor living space with a sitting area, California porch and emerald lawn. Stunning features and amenities such as the dining room, adjacent patio, dramatic Art Nouveau staircase and extraordinary foyer are illuminated by large windows and glass doors. The gourmet chef's kitchen features professional-grade appliances and custom kitchen cabinets. Upstairs, the rare and luxurious primary suite and nursery seamlessly flow together, the primary suite is the ultimate retreat with beautiful views, a spacious bathroom with an oversized walk-in shower and Jacuzzi tub. Two additional guest bedrooms also feature a practical layout for everyday living. Other highlights include modern chandeliers, granite island countertops, hardwood floors, custom iron railings and central air conditioning, a main floor guest suite and a 3-cars garage. This home is just minutes from shopping and dining!
infoProperty Facts
bed
Bedrooms
6
bathtub
Bathrooms
4
square_foot
Square Feet
3,194
landscape
Lot Size
9,019 sqft
calendar_month
Year Built
2002
home_work
Property Type
Single Family Residence
timer
Days on Market
78
payments
HOA Fee
N/A
garage
Garage Total
3
fingerprint
MLS #
WS25058175
chairInterior Details
General Interior
Interior Features
Jack And Jill Bath, Primary Suite
Fireplace
Living Room
Kitchen & Appliances
Laundry
Gas Dryer Hookup, Inside
Bed & Bath
Main Level Master
Yes
Climate Control
Cooling
Central Air
Heating
Central
deckExterior & Lot
Nearby Schools
| Rating | School Name | ||
|---|---|---|---|
| No school data available for this area. | |||
Convenience Score

This Home is Sold
Curious what your home is worth? Get a free valuation.
call
(800)-330-9306Available 9AM - 6PM
Similar Homes You Might Like
Based on price, location, and features