1 / 20
imagesmode View 20 photos
For Sale
$950,000
Est. $5,320/mo46101 Sharon, Temecula, CA 92592
bed
5
Bedrooms
bathtub
4
Bathrooms
square_foot
3,393
Sq Ft
About this home
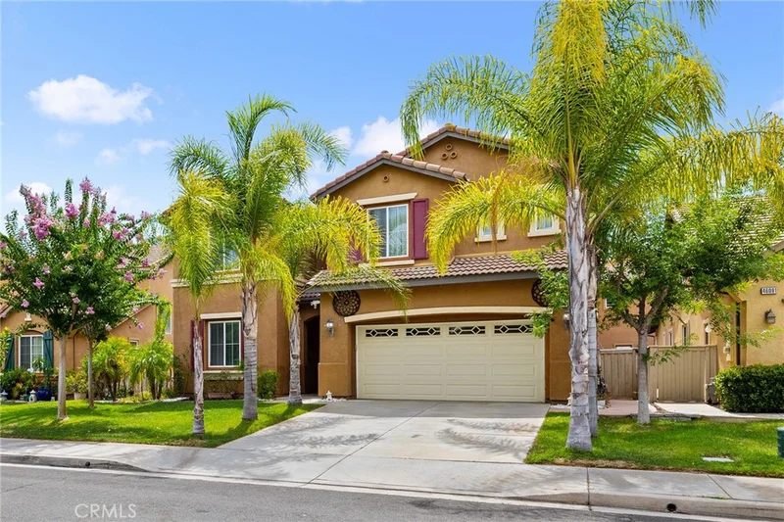
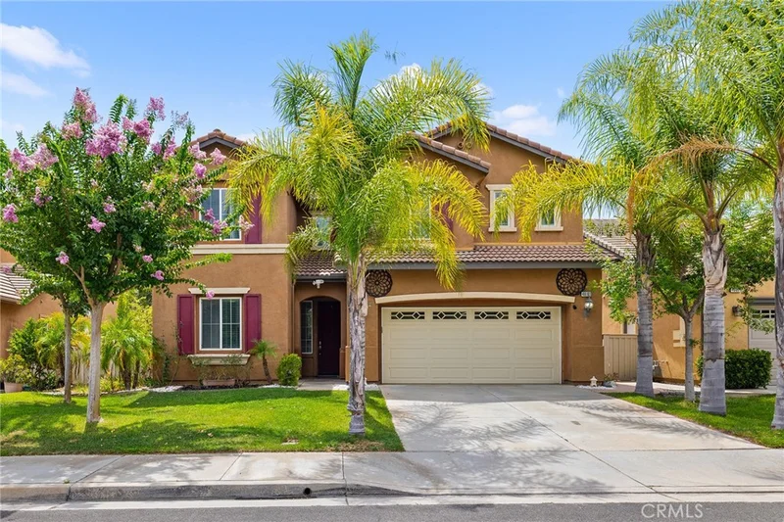
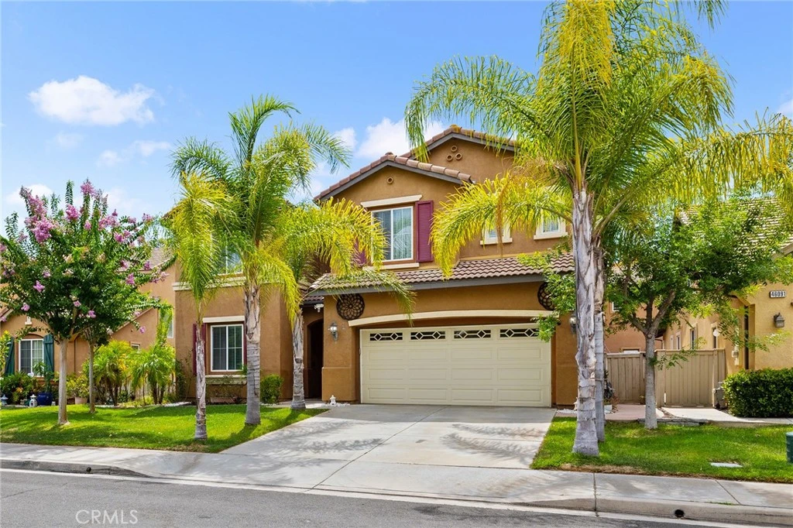
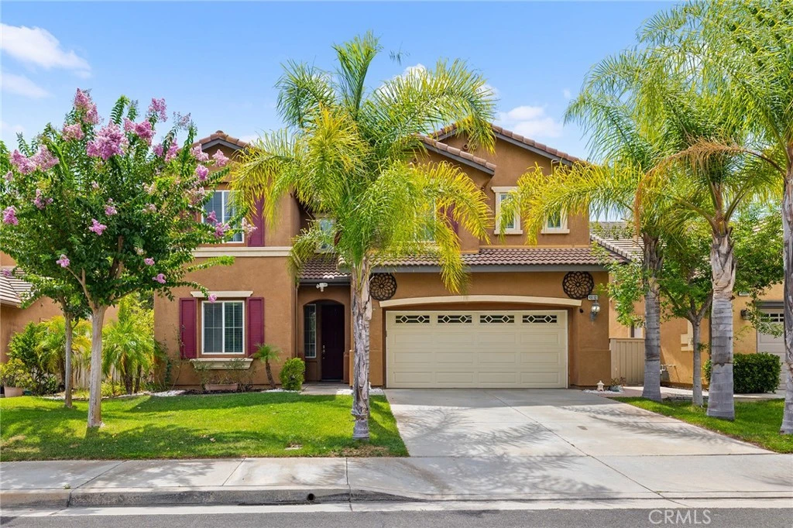
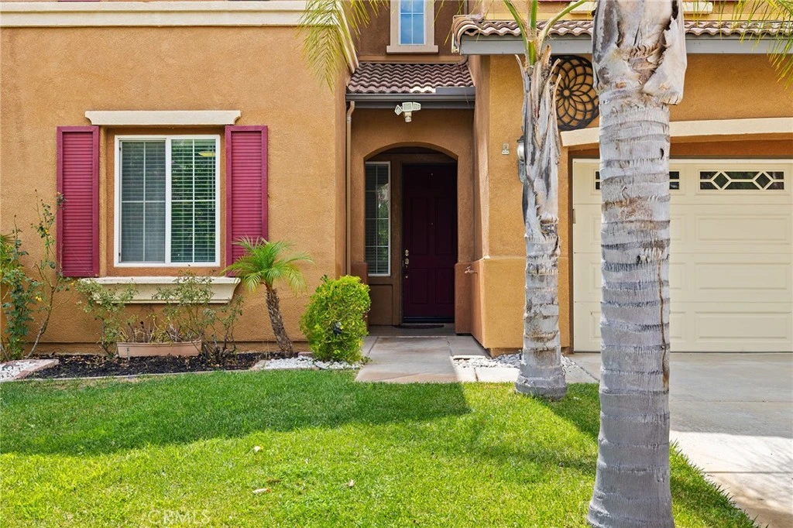
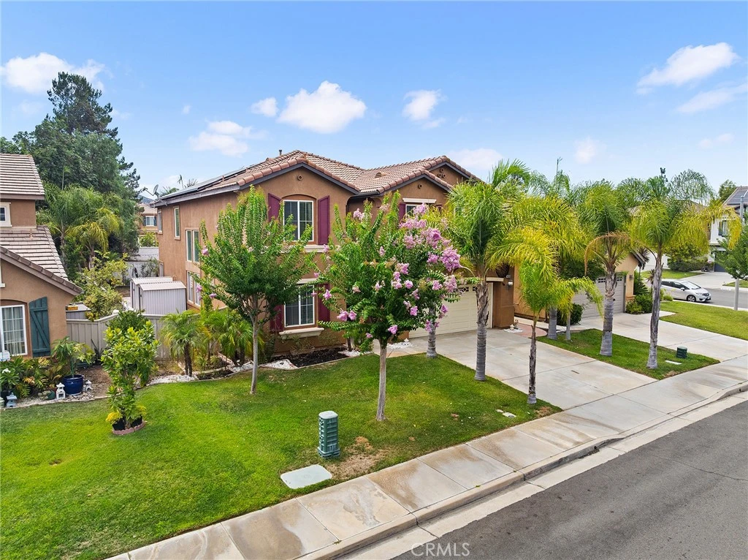
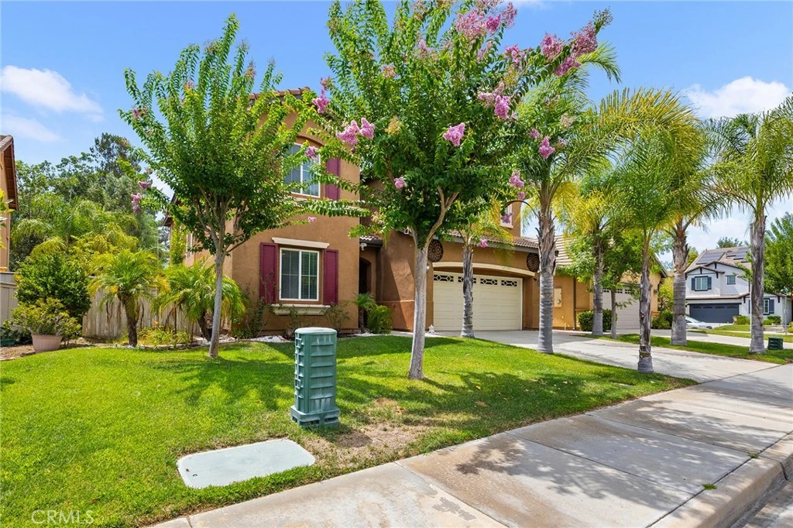
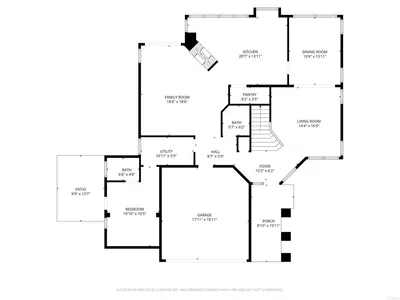
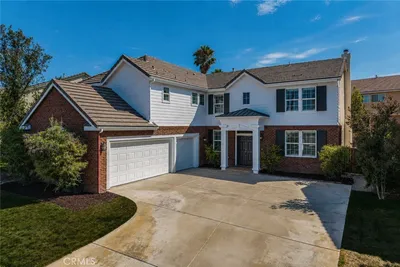
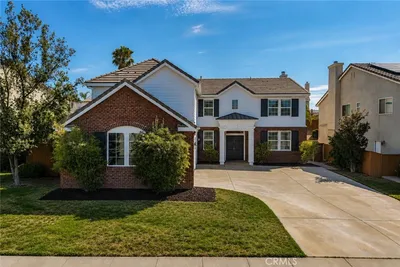
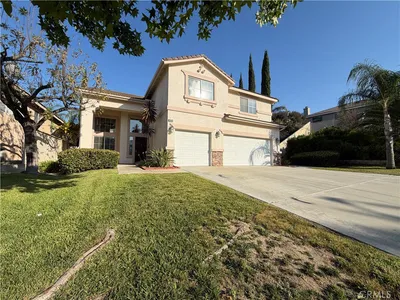
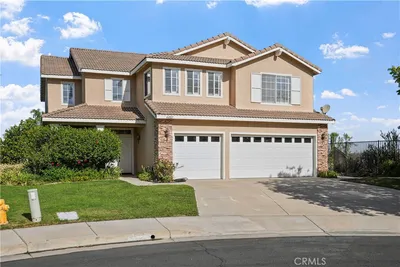
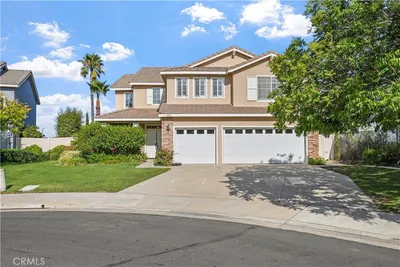
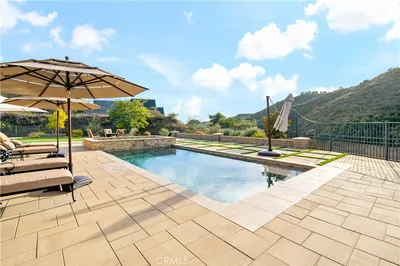

Welcome to the home that checks every box, & a few you didn’t know were on your list. This beautifully appointed 5-bedroom, 3-bathroom residence delivers the perfect blend of space, comfort, and modern convenience in one of Temecula’s most sought-after locations, just minutes from Pechanga Resort Casino, award-winning Great Oak High School, premier shopping, dining, and wine country. Designed for everyday living & memorable gatherings, the thoughtfully designed two-story offers generous living spaces anchored by a warm, inviting fireplace. Upstairs, a versatile loft with a delightful step-up design creates the perfect setting for a media room, home office, game space, or quiet retreat. The primary suite is a true sanctuary, complete with two identically sized walk-in closets—because deciding who has the better wardrobe should never require compromising on closet space. Whether you’re the fashion enthusiast or simply appreciate exceptional organization, everyone wins. The kitchen is ready from day one, with all appliances included, making your move refreshingly effortless. Energy-conscious buyers will appreciate the leased solar system, while the Tesla charger in the garage offers convenient charging for your electric vehicle and a future-ready lifestyle. Step outside to an entertainer’s backyard designed to elevate every occasion. Whether hosting elegant dinner parties under the stars, Pechanga’s holiday fireworks displays, weekend barbecues with friends, or enjoying a peaceful evening with a glass of homegrown, locally produced wine, the outdoor living space offers the perfect backdrop. Homes offering this combination of location, size, thoughtful amenities, and value are becoming increasingly difficult to find. If you’ve been waiting for a home that offers exceptional lifestyle, outstanding schools, and remarkable value, this is your opportunity.
Property Facts
bed
Bedrooms
5
bathtub
Bathrooms
4
square_foot
Square Feet
3,393
landscape
Lot Size
6,098 sqft
calendar_month
Year Built
2005
home_work
Property Type
Single Family Residence
timer
Days on Market
7
payments
HOA Fee
$40/mo
garage
Garage Total
3
fingerprint
MLS #
SW26169519
Interior Details
General Interior
Interior Features
Breakfast Bar, Built In Features, Ceiling Fans, Crown Molding, Separate Formal Dining Room, Eat In Kitchen, Granite Counters, High Ceilings, In Law Floorplan, Open Floorplan, Pantry, Recessed Lighting, Storage, Unfurnished, Bedroom On Main Level, Loft, Walk In Pantry, Walk In Closets
Fireplace
Living Room
Kitchen & Appliances
Appliances
Built In Range, Double Oven, Dishwasher, Electric Oven, Gas Cooktop, Disposal, Microwave, Refrigerator, Water To Refrigerator, Water Heater, Dryer, Washer
Laundry
Laundry Room
Bed & Bath
Main Level Bedrooms
1
Main Level Bathrooms
1
Climate Control
Cooling
Central Air
Heating
Central
Parking
Total Parking Spaces
3
Garage Spaces
3
Attached Garage
Yes
Parking Features
Concrete, Direct Access, Door Single, Driveway, Garage Faces Front, Garage
Exterior & Lot
Building & Construction
Patio & Porch
Concrete, Covered, Open, Patio
Lot & Grounds
Lot Features
Zero To One Unit Acre, Back Yard, Front Yard, Sprinklers In Front, Lawn, Landscaped, Near Park, Sprinkler System, Street Level, Yard
Sewer
Public Sewer
Water Source
Public
Community & HOA
Association Info
AssociationRedhawk
HOA Fee$40
FrequencyMonthly
HOA Amenities
Dog Park, Golf Course, Maintenance Grounds, Jogging Path, Playground, Trails
Community Features
Biking, Curbs, Street Lights, Suburban, Sidewalks, Valley, Park

Mortgage Calculator
Total Monthly
$0
Principal & Interest:
$0Property Tax:
$0Home Insurance:
$0HOA Fees:
$0$
$
%
Nearby Schools
| Rating | School Name |
|---|---|
9 | Helen Hunt Jackson Elementary Elementary School |
9 | Great Oak High High School |
9 | Pauba Valley Elementary Elementary School |
9 | Red Hawk Elementary Elementary School |
9 | Tony Tobin Elementary Elementary School |
Convenience Score
Market Insights
92592|Temecula
Estimated Value
Calculating...
No change vs. last year
Value history is still building for this area.
Market Temperature
Seller'sBalancedBuyer's
0d30d60d180d
Balanced
Balanced market
30 Days
Avg. time on market
This is a Balanced Market. Homes are selling at a moderate pace.
Flood & Climate Risk
Noise Levels

Ready to Take the Next Step?
Get expert support from a local agent today.
call
(800)-330-9306Available 9AM - 7PM
Similar Homes You Might Like
Based on price, location, and features
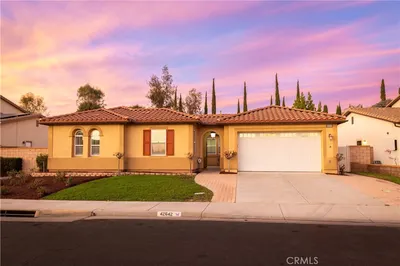
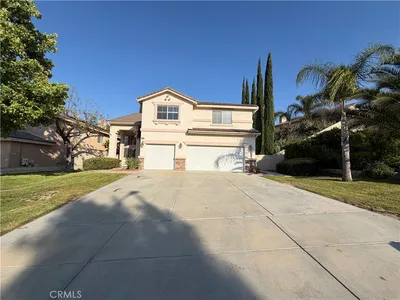
Recently Sold
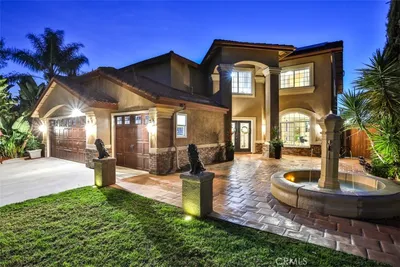
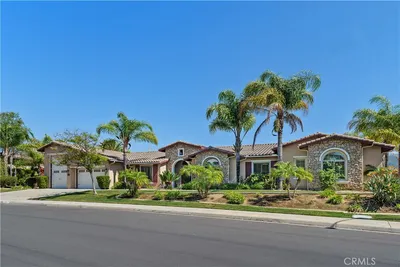
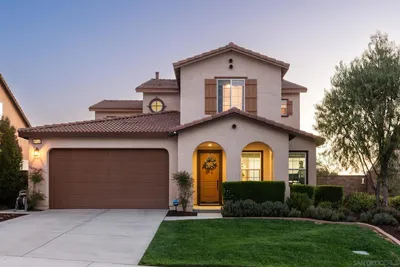
$950,000
5 bd | 4 ba | 3,393 sqft