Topfind Realty
Renting

Search Rentals

Houses for RentTownhomes for RentCondos for RentView All Rentals →

Renting Resources

Why Rent With UsRenter GuideRent vs Buy Calculator

Renter Articles

How to Negotiate RentUnderstanding Your LeaseMoving Checklist for Renters
Buying

Search Homes

Houses for SaleTownhomes for SaleCondos for SaleView All Homes →

Buying Resources

Why Buy With UsBuyer GuideAffordability CalculatorInvestment CalculatorProperty Tax Calculator

Buyer Articles

Master Your New Home BudgetBeat Moving StressPacking Secrets
Selling

Selling Tools

Home ValuationFind a Seller's Agent

Selling Resources

Why Sell With UsSeller GuideNet Sheet CalcHELOC Calculator

Seller Articles

Strategic PricingDownsizing Tips
Mortgage Rates

Today's Rates

Mortgage RatesRefinance RatesLoan ComparisonHELOC Calculator

Mortgage Resources

Understanding Mortgage RatesFirst-Time Homebuyer GuideWhen to Refinance Your Mortgage
Realtors
Topfind
Houses for RentTownhomes for RentCondos for RentView All Rentals →
Why Rent With UsRenter GuideRent vs Buy Calculator
How to Negotiate RentUnderstanding Your LeaseMoving Checklist for Renters
Houses for SaleTownhomes for SaleCondos for SaleView All Homes →
Why Buy With UsBuyer GuideAffordability CalculatorInvestment CalculatorProperty Tax Calculator
Master Your New Home BudgetBeat Moving StressPacking Secrets
Home ValuationFind a Seller's Agent
Why Sell With UsSeller GuideNet Sheet CalcHELOC Calculator
Strategic PricingDownsizing Tips
Mortgage RatesRefinance RatesLoan ComparisonHELOC Calculator
Understanding Mortgage RatesFirst-Time Homebuyer GuideWhen to Refinance Your Mortgage
groupRealtorsinfoAbout Us
Continue with Google
Sign InSign Up
Topfind Realty
Renting

Search Rentals

Houses for RentTownhomes for RentCondos for RentView All Rentals →

Renting Resources

Why Rent With UsRenter GuideRent vs Buy Calculator

Renter Articles

How to Negotiate RentUnderstanding Your LeaseMoving Checklist for Renters
Buying

Search Homes

Houses for SaleTownhomes for SaleCondos for SaleView All Homes →

Buying Resources

Why Buy With UsBuyer GuideAffordability CalculatorInvestment CalculatorProperty Tax Calculator

Buyer Articles

Master Your New Home BudgetBeat Moving StressPacking Secrets
Selling

Selling Tools

Home ValuationFind a Seller's Agent

Selling Resources

Why Sell With UsSeller GuideNet Sheet CalcHELOC Calculator

Seller Articles

Strategic PricingDownsizing Tips
Mortgage Rates

Today's Rates

Mortgage RatesRefinance RatesLoan ComparisonHELOC Calculator

Mortgage Resources

Understanding Mortgage RatesFirst-Time Homebuyer GuideWhen to Refinance Your Mortgage
Realtors
Topfind
Houses for RentTownhomes for RentCondos for RentView All Rentals →
Why Rent With UsRenter GuideRent vs Buy Calculator
How to Negotiate RentUnderstanding Your LeaseMoving Checklist for Renters
Houses for SaleTownhomes for SaleCondos for SaleView All Homes →
Why Buy With UsBuyer GuideAffordability CalculatorInvestment CalculatorProperty Tax Calculator
Master Your New Home BudgetBeat Moving StressPacking Secrets
Home ValuationFind a Seller's Agent
Why Sell With UsSeller GuideNet Sheet CalcHELOC Calculator
Strategic PricingDownsizing Tips
Mortgage RatesRefinance RatesLoan ComparisonHELOC Calculator
Understanding Mortgage RatesFirst-Time Homebuyer GuideWhen to Refinance Your Mortgage
groupRealtorsinfoAbout Us
Continue with Google
Sign InSign Up
Real Estate/CA/Temecula/45659 Bassett
Interior
For Sale
$1,199,999
Est. $6,720/mo

45659 Bassett, Temecula, CA 92592

bed
4
Bedrooms
bathtub
4
Bathrooms
square_foot
3,477
Square Feet

About this home

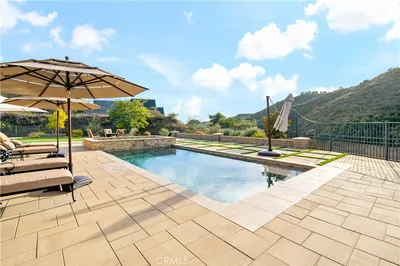

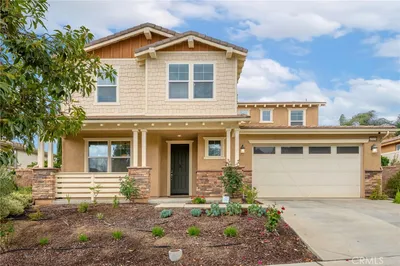
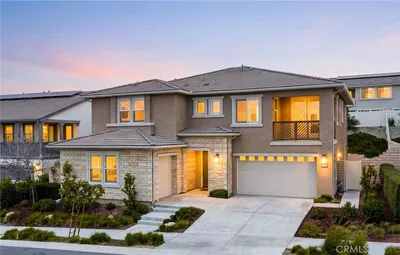
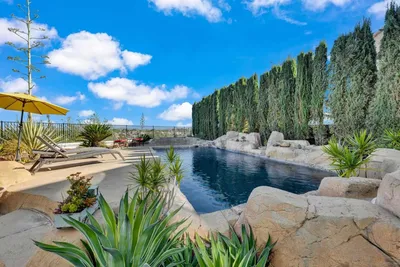
Welcome to Your Own Private Oasis in the Highly sought-after Terracina Community of South Temecula!!! Situated on an Expansive Low Maintenance Lot that is Beautifully Landscaped for Entertaining!!! This Spacious Open Concept floor-plan showcases a Gourmet Kitchen featuring a Large Center Island, Commercial-Style Appliances, with a Butler's Pantry that seamlessly flows into the Spacious Great Room with a contemporary Linear Fireplace and adjacent Kitchenette!!! A desirable Main-Floor En Suite provides flexibility for Guest or Multigenerational Living with an Optional 5th Bedroom currently being used as an Office and what is used as a Formal Dining Room has many useful possibilities to accommodate your lifestyle!!! There is also a Powder Room, Coat Closet with lots of under the stairs storage space, a mud room and direct access to the 3-car tandem garage!!! At the top of the stairs is a Large Bonus Room that can be transformed into a Gym or Theatre and at the end of the Hallway is a Luxurious Primary Suite that offers a Spa-inspired Bathroom, Customized Walk-in Closet, Water Closet with a Bidet and Private Covered Balcony that has a Ceiling Fan and Recess Lights open to Scenic Hills, Mountains, Park and Community Views!!! Two sizable bedrooms that have access to a Full Bath with a Double Sink, Tub/shower combination that are across from a huge Laundry room with plenty of storage cabinets, shelves and a sink!!! The Backyard is designed for year-round entertaining complete with Saltwater pool with Waterfall feature and spa both with multi-colored lights!!! A built-in BBQ Island, a California Room with recessed lights, ceiling fans and plenty of , Grassy areas and Hardscape space for additional seating with No Backyard Neighbor!!! Upgrades include Crown Molding, Shutters, Cabinetry, Ceiling Fans, Water Softener, Reverse Osmosis, Security System, Rain Gutters, Dual A/C Units, whole house fan in the attic, Landscape Lighting and so much more!!! Conveniently located near Top-rated Temecula Schools, Parks, Shopping, Dining, Wineries, Casinos, Freeway Access, Old Town Temecula and all sorts of Entertainment Places!!! Don't miss the opportunity to be the New Homeowner in this Prestigious Community!!!

Property Facts

bed

Bedrooms

4

bathtub

Bathrooms

4

square_foot

Square Feet

3,477

landscape

Lot Size

12,632 sqft

calendar_month

Year Built

2019

home_work

Property Type

Single Family Residence

timer

Days on Market

0

payments

HOA Fee

$76/mo

garage

Garage Total

3

fingerprint

MLS #

SW26165074

Interior Details

General Interior

Interior Features

Balcony, Block Walls, Ceiling Fans, Crown Molding, Eat In Kitchen, Granite Counters, Open Floorplan, Pantry, Recessed Lighting, Unfurnished, Attic, Bedroom On Main Level, Primary Suite, Walk In Pantry, Walk In Closets

Flooring

Tile, Vinyl

Fireplace

Great Room

Kitchen & Appliances

Appliances

Six Burner Stove, Convection Oven, Dishwasher, Free Standing Range, Disposal, Gas Oven, Gas Range, Microwave, Range Hood, Water Softener, Tankless Water Heater, Dryer, Washer

Laundry

Washer Hookup, Inside, Laundry Room, Upper Level

Bed & Bath

Main Level Bedrooms

1

Main Level Bathrooms

2

Climate Control

Cooling

Central Air

Heating

Central, Forced Air, Fireplaces

Parking

Total Parking Spaces

3

Garage Spaces

3

Attached Garage

Yes

Parking Features

Direct Access, Door Single, Driveway, Garage Faces Front, Garage, Garage Door Opener, Private, Tandem

Exterior & Lot

Building & Construction

Patio & Porch

Covered, Front Porch

Fencing

Block, Vinyl

Security

Prewired, Security System, Carbon Monoxide Detectors, Fire Detection System, Fire Sprinkler System, Smoke Detectors

Construction

Stucco

Foundation

Slab

Roof

Tile

Lot & Grounds

Lot Features

Zero To One Unit Acre, Back Yard, Drip Irrigation Bubblers, Front Yard, Sprinklers In Rear, Sprinklers In Front, Lawn, Landscaped, Level, Near Park, Sprinklers Timer, Sprinkler System, Yard

Pool Features

Gas Heat, In Ground, Pebble, Private, Salt Water, Waterfall

Spa Features

Heated, In Ground, Private

Sewer

Public Sewer

Water Source

Public

Community & HOA

Association Info

HOA Fee$76
FrequencyMonthly

HOA Amenities

Call For Rules, Sport Court, Playground

Community Features

Curbs, Gutters, Storm Drains, Street Lights, Sidewalks, Park

Mortgage Calculator

Total Monthly

$0

Principal & Interest:
$0
Property Tax:
$0
Home Insurance:
$0
HOA Fees:
$0
$
$
%

Nearby Schools

RatingSchool NameGradesDistance
9
Tony Tobin Elementary
Elementary School
K-50.4 mi
9
Pauba Valley Elementary
Elementary School
K-50.9 mi
9
Helen Hunt Jackson Elementary
Elementary School
K-51.2 mi
8
Vail Ranch Middle
Middle School
6-81.3 mi
9
Great Oak High
High School
9-121.5 mi

Convenience Score

Market Insights

92592|Temecula
analytics

Estimated Value

Calculating...
trending_up0%vs. last year
202120222023202420252026

Market Temperature

Seller'sBalancedBuyer's
0d30d60d180d
Balanced

Balanced market

30 Days

Avg. time on market

This is a Balanced Market. Homes are selling at a moderate pace.

flood

Flood & Climate Risk

Flood Risk

Minimal — not in a FEMA flood zone

Low

Wildfire Risk

Moderate — near wildland-urban interface

Moderate

Heat Risk

Low — moderate summer temperatures

Low

Earthquake Risk

Southern California seismic zone

Moderate
volume_up

Noise Levels

TrafficQuiet residential street
AirportMinimal airport noise
CommercialLow commercial activity nearby
location_on

Location

45659 Bassett

Temecula, CA 92592

Open in Mapsopen_in_new
Topfind Realty

Ready to Take the Next Step?

Get expert support from a local agent today.

call
(800)-330-9306Available 9AM - 7PM

Similar Homes You Might Like

Based on price, location, and features

43843 Mountain Run
3D TOUR

$1,899,000

FOR SALE

43843 Mountain Run, Temecula, CA 92590

5 beds · 4 baths · 3,717 sqft

39275 Chaparral
VIRTUAL TOUR

$1,189,500

FOR SALE

39275 Chaparral, Temecula, CA 92592

4 beds · 4 baths · 3,244 sqft

40575 Calle Fiesta
VIRTUAL TOUR

$1,000,000

FOR SALE

40575 Calle Fiesta, Temecula, CA 92591

5 beds · 4 baths · 2,835 sqft

39580 Avenida Arizona
3D TOUR

$2,000,000

FOR SALE

39580 Avenida Arizona, Temecula, CA 92591

4 beds · 4 baths · 3,118 sqft

40570 Calle Fiesta
VIRTUAL TOUR

$1,350,000

FOR SALE

40570 Calle Fiesta, Temecula, CA 92591

5 beds · 5 baths · 3,940 sqft

27125 Cherry Grove Court
VIRTUAL TOUR

$949,900

FOR SALE

27125 Cherry Grove Court, Temecula, CA 92591

5 beds · 3 baths · 3,400 sqft

48980 De Luz Rd

$1,875,000

FOR SALE

48980 De Luz Rd, Temecula, CA 92590

4 beds · 3 baths · 2,800 sqft

42642 Rivera Drive Drive
VIRTUAL TOUR

$949,999

FOR SALE

42642 Rivera Drive Drive, Temecula, CA 92592

5 beds · 3 baths · 3,034 sqft

Recently Sold

43831 Mountain Run Circle
3D TOUR

$1,799,000

SOLD

43831 Mountain Run Circle, Temecula, CA 92590

4 beds · 5 baths · 3,300 sqft

39968 Calle Breve
VIDEO TOUR

$1,450,000

SOLD

39968 Calle Breve, Temecula, CA 92592

4 beds · 5 baths · 3,240 sqft

45529 Woolpert
3D TOUR

$879,888

SOLD

45529 Woolpert, Temecula, CA 92592

5 beds · 3 baths · 3,823 sqft

32448 Toyon Road
3D TOUR

$1,126,000

SOLD

32448 Toyon Road, Temecula, CA 92591

5 beds · 5 baths · 3,523 sqft

45190 Saint Tisbury
VIRTUAL TOUR

$1,265,000

SOLD

45190 Saint Tisbury, Temecula, CA 92592

4 beds · 3 baths · 3,545 sqft

40493 Calle Katerine
VIRTUAL TOUR

$1,167,000

SOLD

40493 Calle Katerine, Temecula, CA 92591

4 beds · 5 baths · 3,494 sqft

32809 Stonefield
VIRTUAL TOUR

$1,089,000

SOLD

32809 Stonefield, Temecula, CA 92592

5 beds · 4 baths · 4,110 sqft

44928 Frogs Leap
VIRTUAL TOUR

$1,760,000

SOLD

44928 Frogs Leap, Temecula, CA 92592

5 beds · 3 baths · 3,897 sqft

Topfind Realty

Company

  • About Us
  • Careers
  • Articles
  • Home Estimate

Explore

  • Renting
  • Buying
  • Selling
  • Realtors

Support

  • Help Center
  • Contact Us
  • Terms & Conditions
  • Privacy Policy

Topfind Realty, DRE # 02240815, is a licensed real estate broker in California. Topfind Realty pledges to support the Fair Housing Act and adhere to Equal Housing Opportunity laws.

Copyright © 2026 Topfind Realty. All Rights Reserved.