1 / 24
imagesmode View 24 photos
For Sale
$900,000
Est. $5,040/mo45573 Olympic, Temecula, CA 92592
bed
4
Bedrooms
bathtub
3
Bathrooms
square_foot
2,602
Sq Ft
About this home
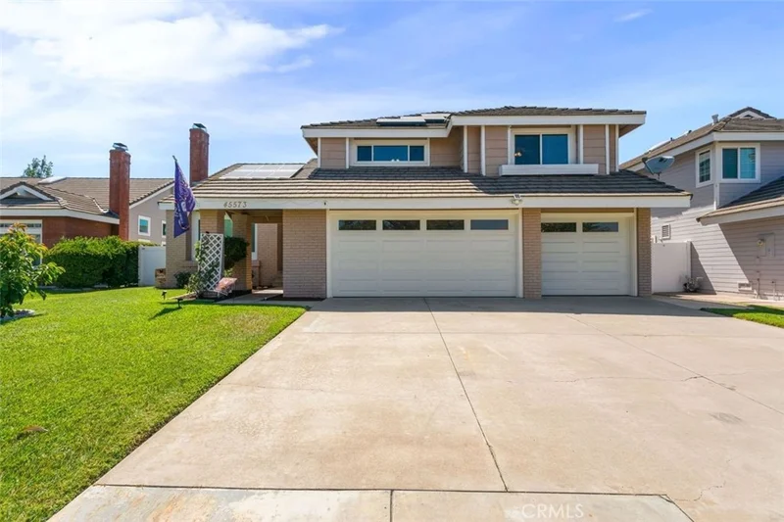
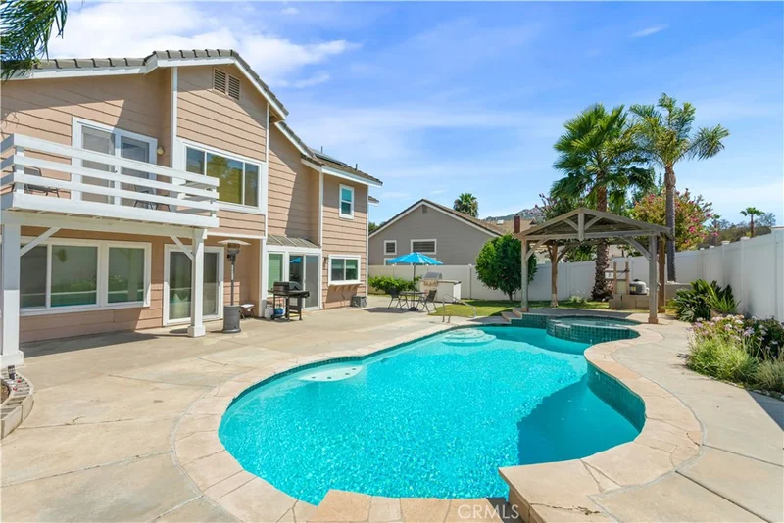
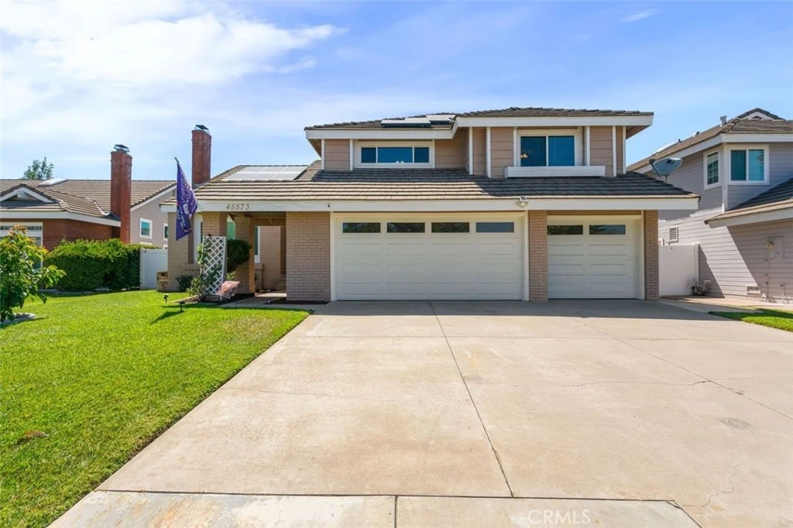
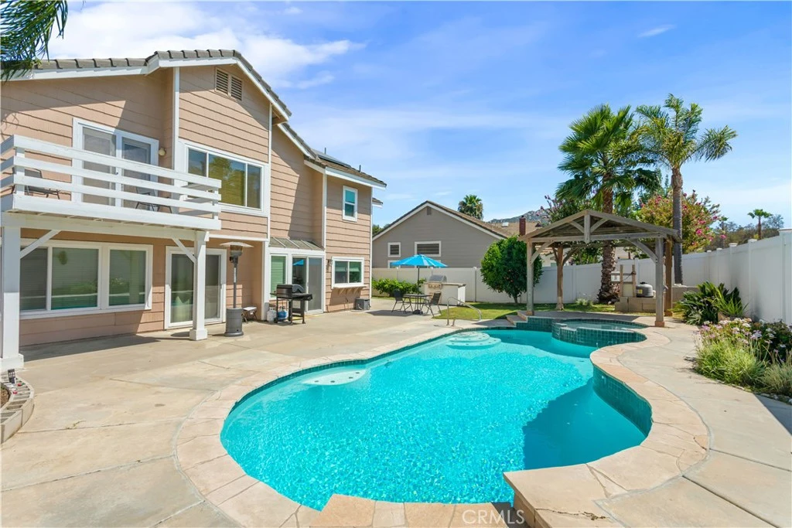
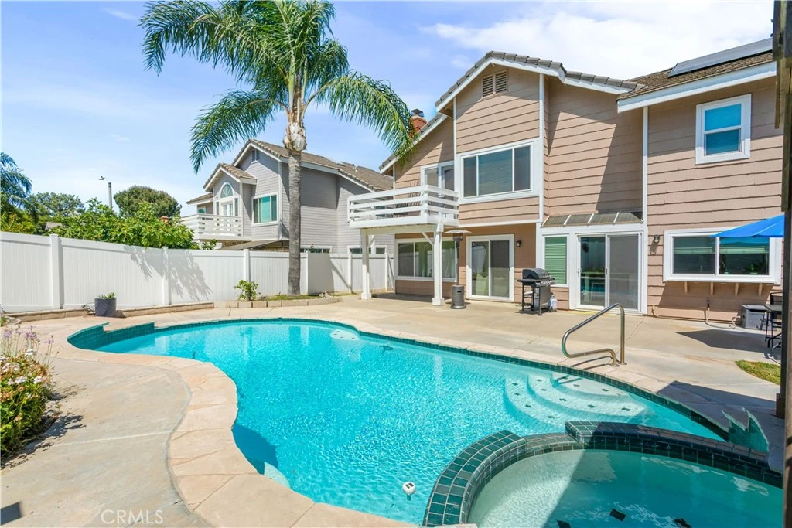
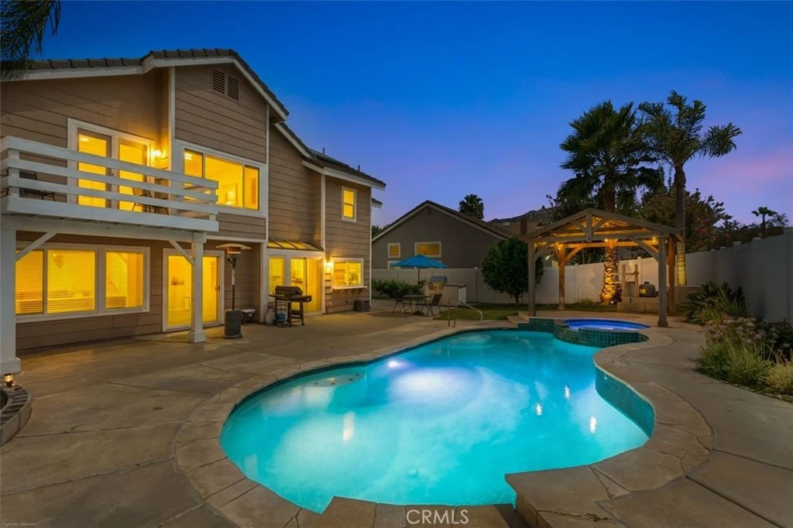
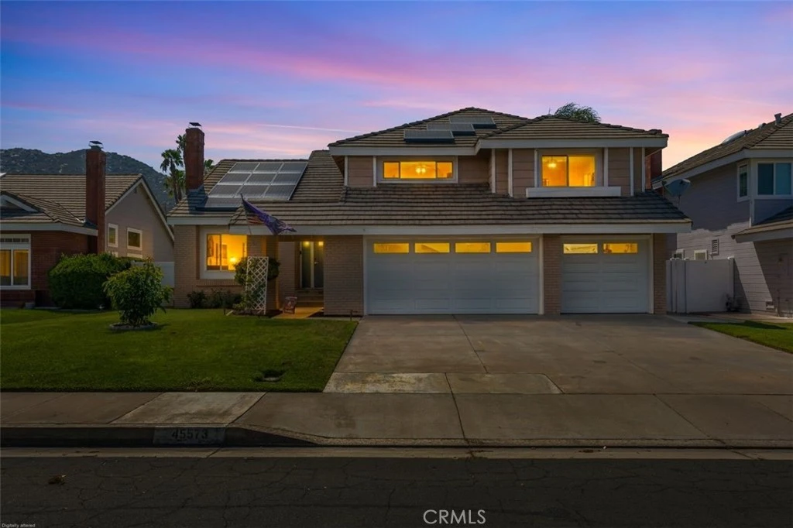
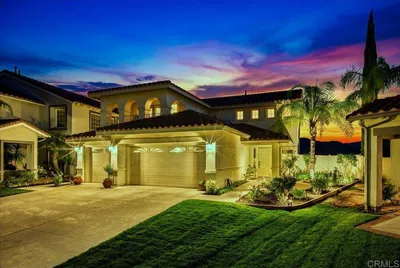
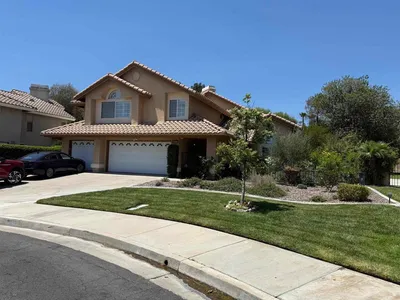
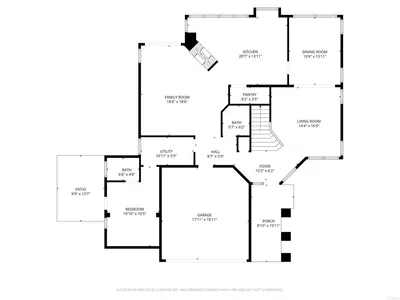
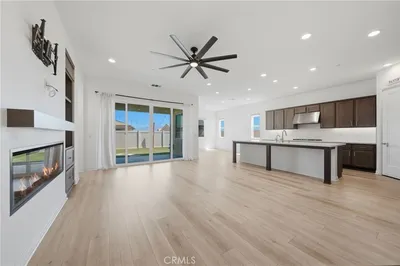
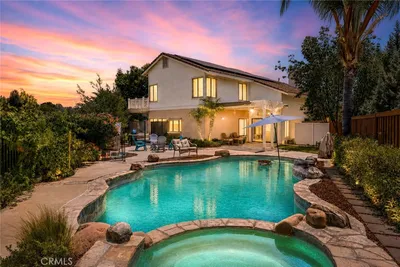
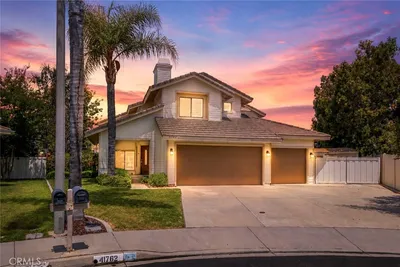
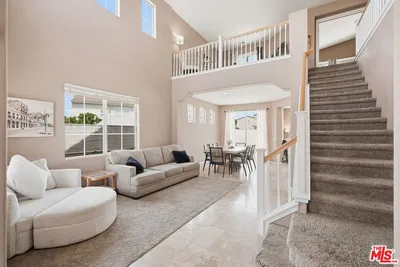
Welcome to this highly desired South Temecula Rainbow Canyon Village & Estates beautifully designed home featuring an open and inviting layout with all new flooring, soaring cathedral ceilings and a warm fireplace in the formal living room. Just beyond, the versatile formal dining area can also serve as a bonus living or entertaining space. Step outside to your own backyard oasis featuring a sparkling salt water swimming pool and soothing spa, with your own grapevines, orange, avocado, lemon, and grapefruit trees. Ideal for entertaining and enjoying Temecula Valley's beautiful weather. Entertain in this upgraded quartz kitchen with new appliances, new sliders and windows that open up to expansive back yard. Enjoy Energy efficiency with over 30 Paid Off solar panels, with Two Tesla Power walls. Also included is Paid off RO filter and soft water system. The spacious family room offers a cozy fireplace and new sliding glass doors that lead to the spacious backyard, creating a seamless indoor-outdoor living and entertaining experience. A downstairs bedroom and full bathroom provide ideal accommodations for guests, extended family, or a home office. Upstairs, the private primary suite is a peaceful retreat with French doors opening to a secluded deck where you can unwind while taking in breathtaking mountain sunsets. The ensuite bath includes a luxurious Roman soaking tub, perfect for relaxing at the end of the day. A unique upstairs bonus area with a built-in wet bar adds extra flexibility and sits conveniently between the two secondary bedrooms. This South Temecula location offers convenient access for commuters and is just minutes from shopping, restaurants, entertainment, Temecula Creek Inn & Golf Resort, and Temecula's renowned Wine Country. Don't miss the opportunity to make this exceptional home yours!
Property Facts
bed
Bedrooms
4
bathtub
Bathrooms
3
square_foot
Square Feet
2,602
landscape
Lot Size
8,712 sqft
calendar_month
Year Built
1986
home_work
Property Type
Single Family Residence
timer
Days on Market
8
payments
HOA Fee
$42/mo
garage
Garage Total
3
fingerprint
MLS #
SW26171557
Interior Details
General Interior
Interior Features
Separate Formal Dining Room, Eat In Kitchen, Bedroom On Main Level
Fireplace
Living Room
Kitchen & Appliances
Laundry
Inside
Bed & Bath
Main Level Bedrooms
1
Main Level Bathrooms
1
Climate Control
Cooling
Central Air
Heating
Central
Parking
Total Parking Spaces
3
Garage Spaces
3
Attached Garage
Yes
Exterior & Lot
Lot & Grounds
Lot Features
Zero To One Unit Acre
Pool Features
In Ground, Private, Salt Water
Sewer
Public Sewer
Water Source
Public
Community & HOA
Association Info
AssociationRainbow Canyon
HOA Fee$42
FrequencyMonthly
HOA Amenities
Other
Community Features
Suburban

Mortgage Calculator
Total Monthly
$0
Principal & Interest:
$0Property Tax:
$0Home Insurance:
$0HOA Fees:
$0$
$
%
Nearby Schools
| Rating | School Name |
|---|---|
N/A | Rancho Christian School Private School |
8 | Erle Stanley Gardner Middle Middle School |
9 | Temecula Luiseno Elementary Elementary School |
N/A | Van Avery Prep Private School |
9 | Red Hawk Elementary Elementary School |
Convenience Score
Market Insights
92592|Temecula
Estimated Value
Calculating...
No change vs. last year
Value history is still building for this area.
Market Temperature
Seller'sBalancedBuyer's
0d30d60d180d
Balanced
Balanced market
30 Days
Avg. time on market
This is a Balanced Market. Homes are selling at a moderate pace.
Flood & Climate Risk
Noise Levels

Ready to Take the Next Step?
Get expert support from a local agent today.
call
(800)-330-9306Available 9AM - 7PM
Similar Homes You Might Like
Based on price, location, and features
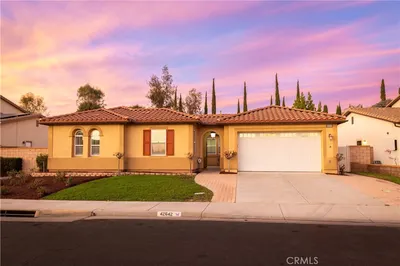
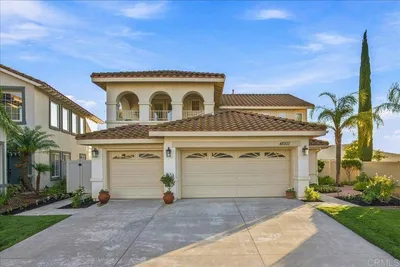
Recently Sold

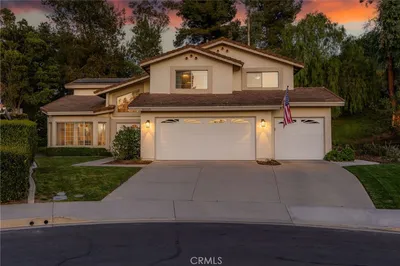
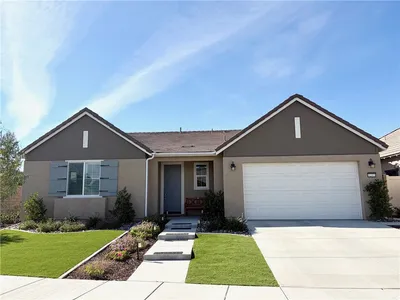
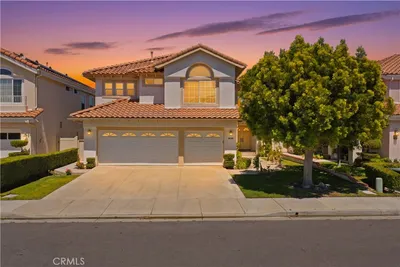
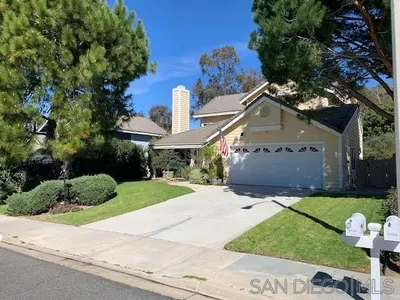
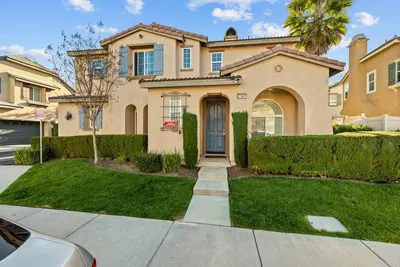
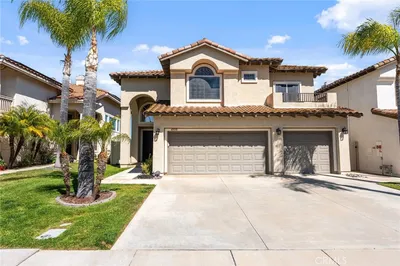
$900,000
4 bd | 3 ba | 2,602 sqft