1 / 3
For Sale
$935,064
Est. $5,236/mo44132 Percheron Place, Temecula, CA 92592
bed
3
Bedrooms
bathtub
4
Bathrooms
square_foot
1,994
Sq Ft
About this home
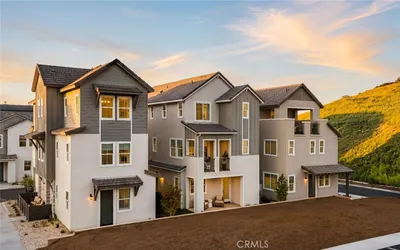
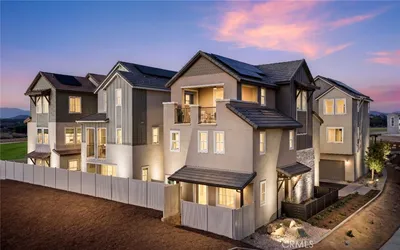
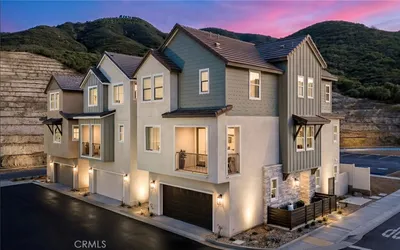
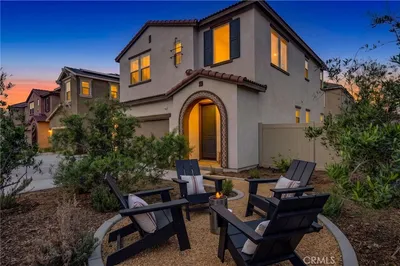
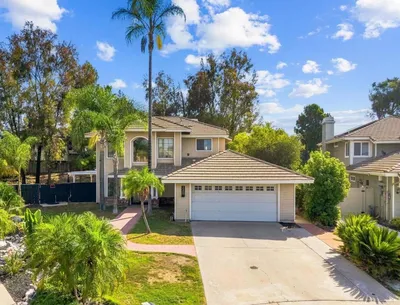
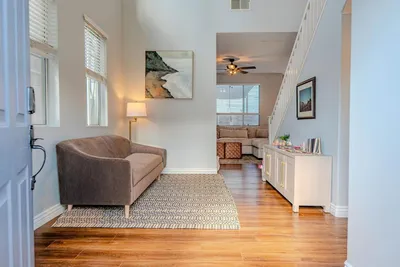
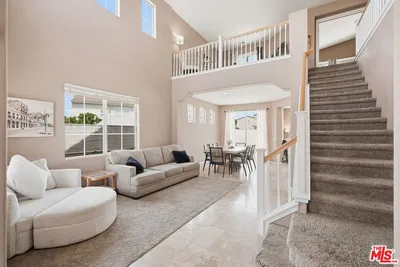
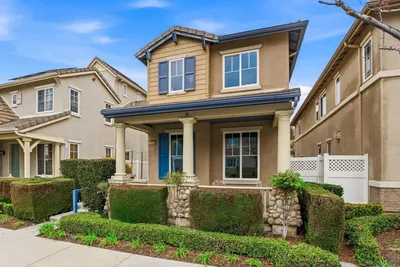
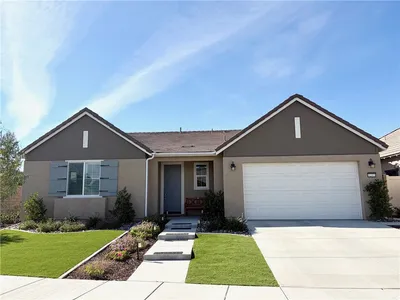
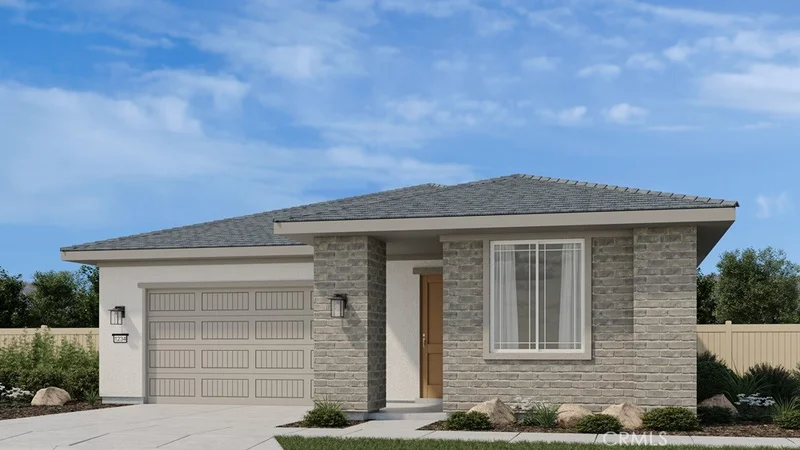
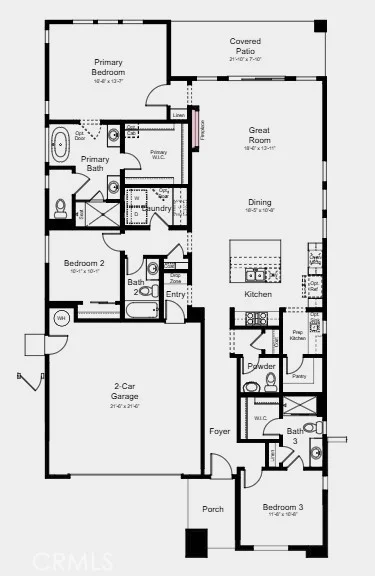
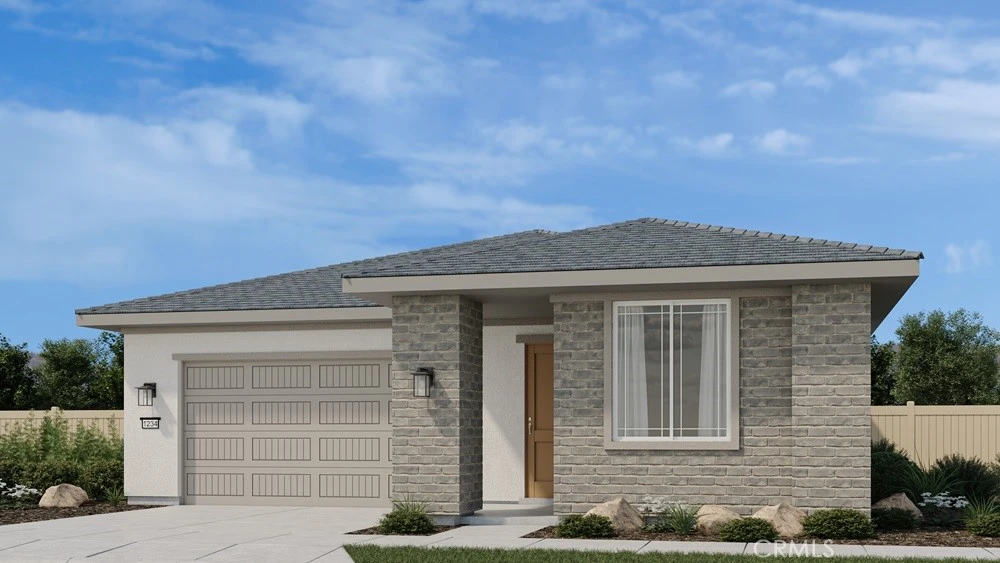
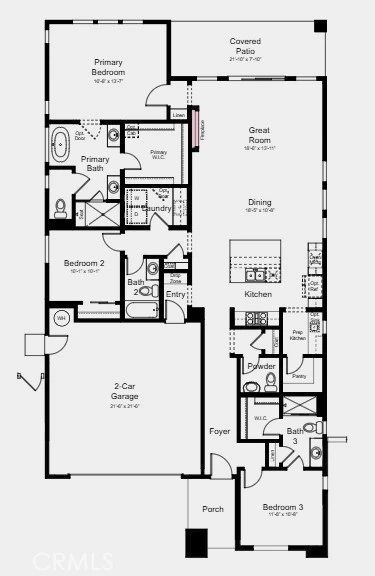
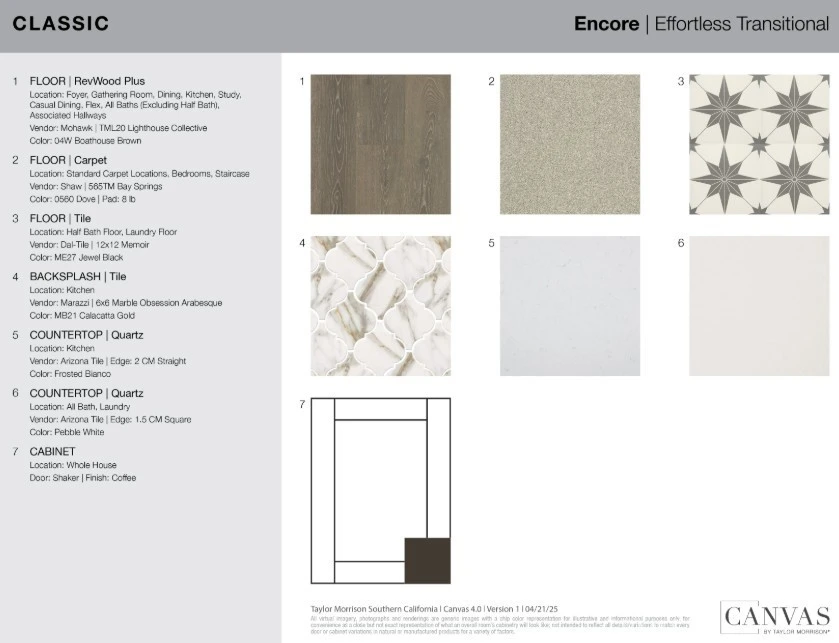
What's Special: Close to Amenities | Covered Patio | Tub in Primary Bath | Corner Lot. New Construction – December Completion! Built by America's Most Trusted Home Builder. Welcome to the Plan 2 at 44132 Percheron Place in Sage at Elderberry Park! Discover the ease of single-level living in this thoughtfully designed home. The open-concept layout features a spacious great room with a cozy fireplace that flows into the dining area and kitchen with a large island and walk-in pantry, creating an inviting central gathering space. The private primary suite offers a walk-in closet and a luxurious en-suite bathroom with dual sinks, a walk-in shower, and a soaking tub. Two secondary bedrooms, each with access to their own full bathroom, provide comfort and privacy for guests. A dedicated laundry room, drop zone, covered patio, and two-car garage complete this well-appointed home. Discover the charm of life at Sage at Elderberry Park, where beautiful single-story homes and resort-style amenities create a welcoming atmosphere. Nestled in Temecula Valley, this vibrant community is just minutes from Wine Country, Old Town Temecula, shopping, dining, and outdoor recreation. With easy access to I-15, it’s easy to enjoy both everyday convenience and weekend adventures. Additional Highlights Include: Stacked upper kitchen cabinets, designer tile backsplash at kitchen, and sink with faucet at laundry. MLS#IG26176211
Property Facts
bed
Bedrooms
3
bathtub
Bathrooms
4
square_foot
Square Feet
1,994
landscape
Lot Size
6,142 sqft
calendar_month
Year Built
2026
home_work
Property Type
Single Family Residence
timer
Days on Market
0
payments
HOA Fee
$335/mo
garage
Garage Total
2
fingerprint
MLS #
IG26176211
Interior Details
General Interior
Interior Features
Separate Formal Dining Room, Open Floorplan, Pantry, Recessed Lighting, All Bedrooms Down, Bedroom On Main Level, Entrance Foyer, Main Level Primary, Walk In Pantry, Walk In Closets
Flooring
Carpet, Laminate, Tile
Fireplace
Electric, Great Room
Kitchen & Appliances
Appliances
Dishwasher, Electric Oven, Electric Range, Disposal, Microwave
Laundry
Inside
Bed & Bath
Main Level Bedrooms
3
Main Level Bathrooms
4
Climate Control
Cooling
Central Air
Heating
Central
Parking
Total Parking Spaces
2
Garage Spaces
2
Attached Garage
Yes
Exterior & Lot
Building & Construction
Patio & Porch
Covered, Front Porch, Patio
Security
Carbon Monoxide Detectors, Fire Sprinkler System, Smoke Detectors
Direction Faced
Northwest
Lot & Grounds
Lot Features
Close To Clubhouse, Corner Lot, Front Yard
Pool Features
Association
Sewer
Public Sewer
Water Source
Public
Community & HOA
Association Info
HOA Fee$335
FrequencyMonthly
HOA Amenities
Clubhouse, Dog Park, Fitness Center, Management, Outdoor Cooking Area, Barbecue, Pickleball, Pool, Spa Hot Tub
Community Features
Curbs, Dog Park, Park, Street Lights, Sidewalks
Mortgage Calculator
Total Monthly
$0
Principal & Interest:
$0Property Tax:
$0Home Insurance:
$0HOA Fees:
$0$
$
%
Nearby Schools
| Rating | School Name |
|---|---|
10 | Abby Reinke Elementary Elementary School |
8 | Vail Ranch Middle Middle School |
8 | Crowne Hill Elementary Elementary School |
9 | Pauba Valley Elementary Elementary School |
1 | Rancho Vista High High School |
Convenience Score
Market Insights
92592|Temecula
analytics
Estimated Value
Calculating...
trending_up0%vs. last year
Value history is still building for this area.
Market Temperature
Seller'sBalancedBuyer's
0d30d60d180d
Balanced
Balanced market
30 Days
Avg. time on market
This is a Balanced Market. Homes are selling at a moderate pace.
flood
Flood & Climate Risk
Flood Risk
Minimal — not in a FEMA flood zone
Wildfire Risk
Moderate — near wildland-urban interface
Heat Risk
Low — moderate summer temperatures
Earthquake Risk
Southern California seismic zone
volume_up
Noise Levels
TrafficQuiet residential street
AirportMinimal airport noise
CommercialLow commercial activity nearby

Ready to Take the Next Step?
Get expert support from a local agent today.
call
(800)-330-9306Available 9AM - 7PM
Similar Homes You Might Like
Based on price, location, and features