For Sale
$899,000
Est. $5,034/mo41645 Cypress Point Way, Temecula, CA 92591
bed
4
Bedrooms
bathtub
3
Bathrooms
square_foot
2,761
Square Feet
About this home
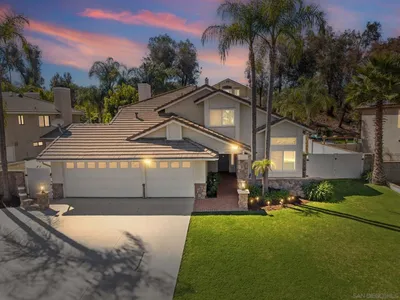
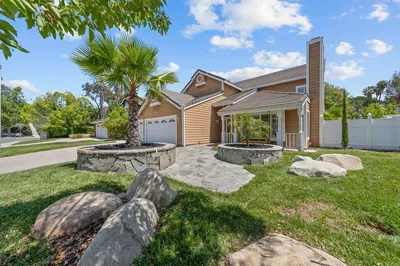
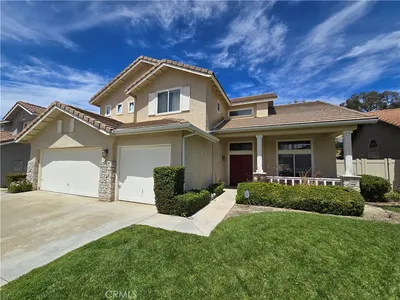
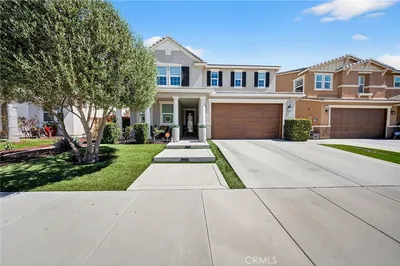
Your Dream Home Awaits! You’ll say “WOW” from the curb to the backyard and every inch in between! Set well back from the quiet street behind a private gated and locked courtyard entry, this well-maintained executive-style home offers an impressive presence in the highly sought-after Temeku Hills community. Enjoy resort-like amenities including a championship golf course, clubhouse, grill room, tennis courts, sparkling pool, and more. Low taxes and an excellent location make this one of Temecula’s finest neighborhoods. Boasting a rare downstairs master suite, the home features a luxurious primary bathroom with a new walk-in jacuzzi tub, separate shower, and two generous walk-in closets. A second bedroom downstairs sits adjacent to the third garage, offering excellent potential to convert into an ADU or casita (subject to city approvals). Inside, you’ll love the bright, open floor plan filled with natural light and new beautiful custom shutters. A tasteful mix of wood plank flooring and tile flows throughout. The entertainer’s kitchen features upgraded cabinetry, a pot rack, granite counters, and a large pantry that opens to the family dining area. Just off the kitchen is a cozy covered Aluma wood patio with a ceiling fan — perfect for morning coffee while enjoying early sunsets over the beautifully landscaped yard and elevated views. Upstairs, two large bedrooms flank a spacious loft ideal for a home theater, game room, or additional living space, plus a full bathroom. The immaculately landscaped backyard is an entertainer’s dream — low-maintenance, private, and complete with elevated views. This turnkey 2,761 sq ft gem is truly special. Key Features & Upgrades: • Owned solar system with assumable loan – Seller will transfer to buyer at closing. • New Aluma wood patio cover • New epoxy flooring in the two-car garage • Water softener • New lighting and ceiling fans • New beautiful custom shutters (downstairs + upstairs bedrooms & family room) • Ring doorbells front and rear of home property • Enhanced exterior lighting • Inground Safe • Plenty of storage with large walk-in closets • 4 Bedrooms | 3 Full Bathrooms • 3-Car Garage • Downstairs laundry room with soaking sink
Property Facts
bed
Bedrooms
4
bathtub
Bathrooms
3
square_foot
Square Feet
2,761
landscape
Lot Size
6,098 sqft
calendar_month
Year Built
2003
home_work
Property Type
Single Family Residence
timer
Days on Market
0
payments
HOA Fee
$140/mo
garage
Garage Total
3
fingerprint
MLS #
NDP2606746
Interior Details
General Interior
Interior Features
Bedroom On Main Level, Loft, Main Level Primary, Primary Suite, Walk In Pantry, Walk In Closets
Fireplace
Family Room, Great Room
Kitchen & Appliances
Appliances
Dishwasher, Electric Oven, Gas Cooking, Gas Cooktop, Disposal, Ice Maker, Microwave, Refrigerator, Range Hood, Water Softener, Water To Refrigerator, Water Heater
Laundry
Electric Dryer Hookup, Gas Dryer Hookup, Laundry Room
Bed & Bath
Main Level Bedrooms
2
Main Level Bathrooms
2
Climate Control
Cooling
Central Air
Heating
Central, Forced Air, Natural Gas
Parking
Total Parking Spaces
3
Garage Spaces
3
Attached Garage
Yes
Exterior & Lot
Building & Construction
Foundation
Concrete Perimeter
Roof
Spanish Tile
Lot & Grounds
Lot Features
Back Yard, Cul De Sac, Sprinklers In Rear, Sprinklers In Front, Landscaped, Sprinkler System, Yard
Pool Features
Community, Association
Sewer
Public Sewer
Community & HOA
Association Info
HOA Fee$140
FrequencyMonthly
HOA Amenities
Clubhouse, Fitness Center, Maintenance Grounds, Meeting Banquet Party Room, Pool
Community Features
Biking, Curbs, Park, Street Lights, Suburban, Sidewalks, Pool
Mortgage Calculator
Total Monthly
$0
Principal & Interest:
$0Property Tax:
$0Home Insurance:
$0HOA Fees:
$0$
$
%
Nearby Schools
| Rating | School Name | ||
|---|---|---|---|
| No school data available for this area. | |||
Convenience Score
Market Insights
92591|Temecula
analytics
Estimated Value
Calculating...
trending_up0%vs. last year
202120222023202420252026
Market Temperature
Seller'sBalancedBuyer's
0d30d60d180d
Balanced
Balanced market
30 Days
Avg. time on market
This is a Balanced Market. Homes are selling at a moderate pace.
flood
Flood & Climate Risk
Flood Risk
Minimal — not in a FEMA flood zone
Wildfire Risk
Moderate — near wildland-urban interface
Heat Risk
Low — moderate summer temperatures
Earthquake Risk
Southern California seismic zone
volume_up
Noise Levels
TrafficQuiet residential street
AirportMinimal airport noise
CommercialLow commercial activity nearby
streetview
Open Full Street Viewopen_in_newStreet View

Ready to Take the Next Step?
Get expert support from a local agent today.
call
(800)-330-9306Available 9AM - 7PM
Similar Homes You Might Like
Based on price, location, and features