1 / 68
3D TOUR
$1,950,000FOR SALE
4 beds · 4 baths · 3,118 sqft
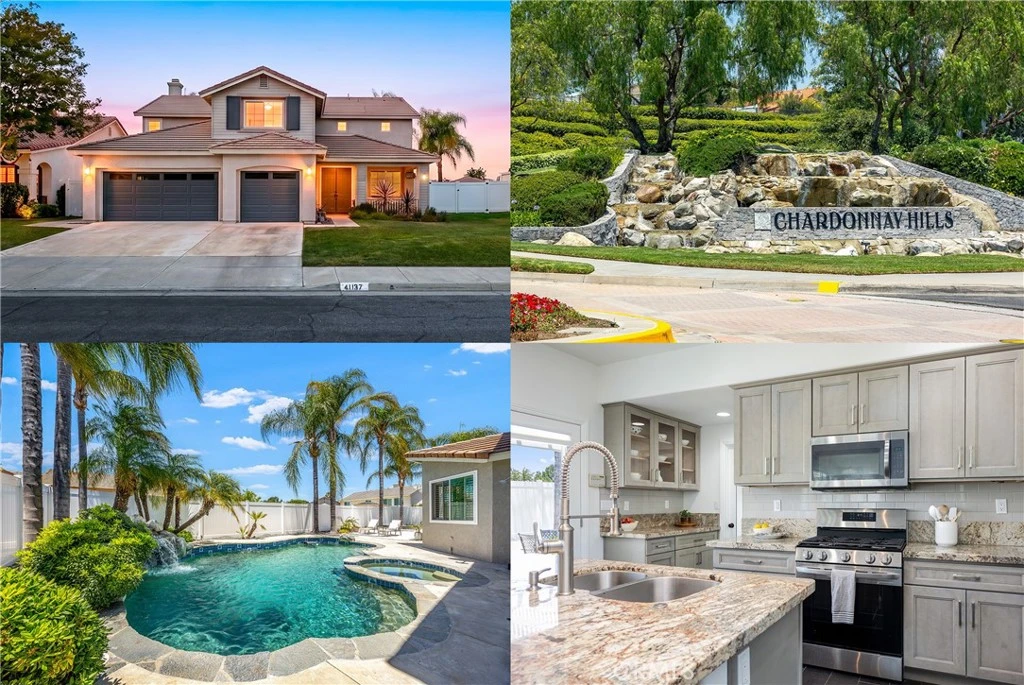
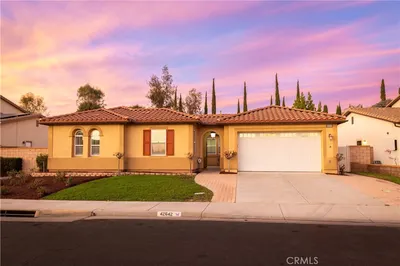
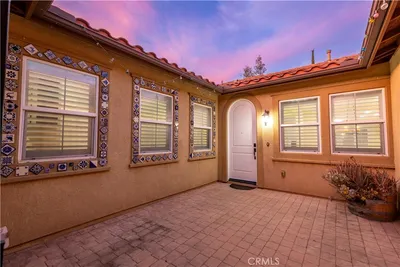
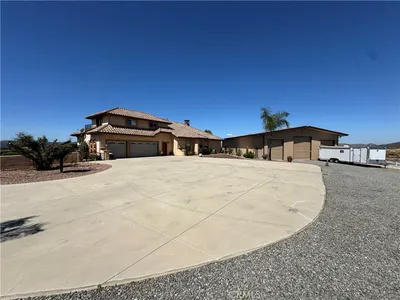
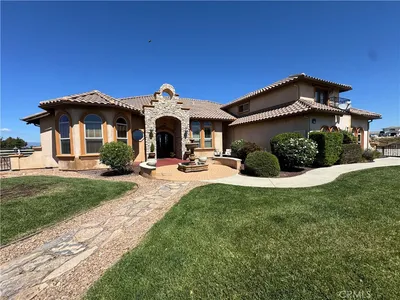
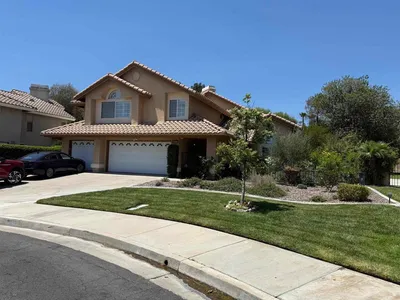
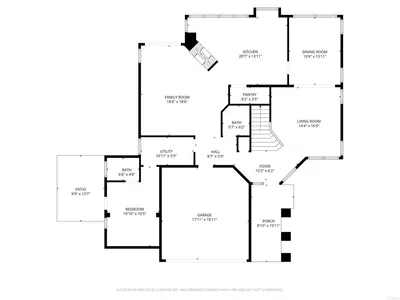
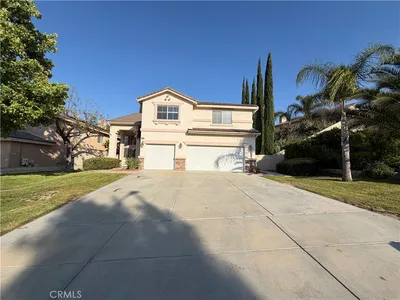
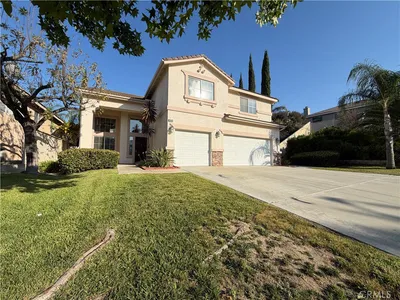
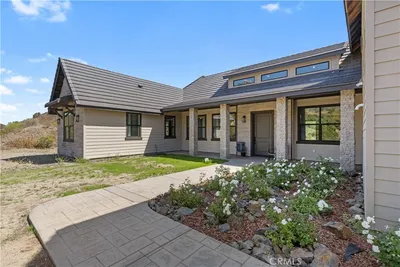
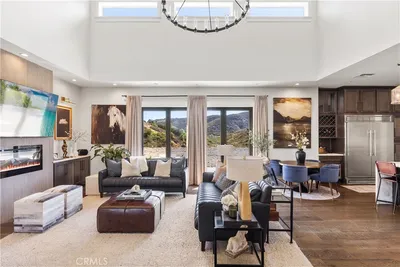
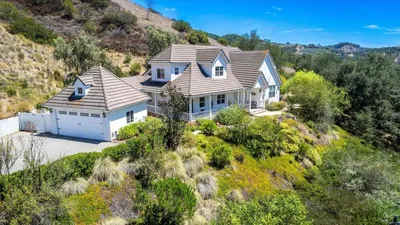
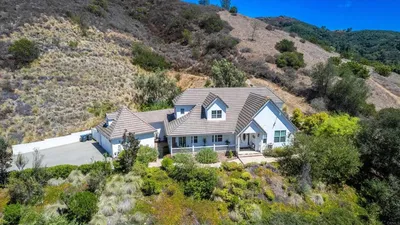
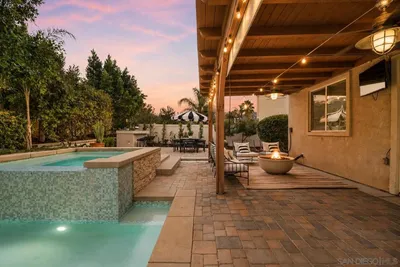
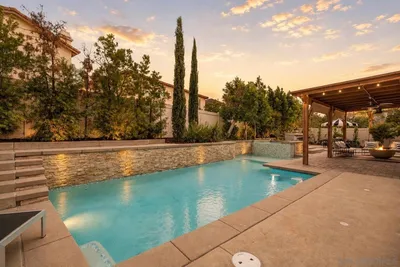
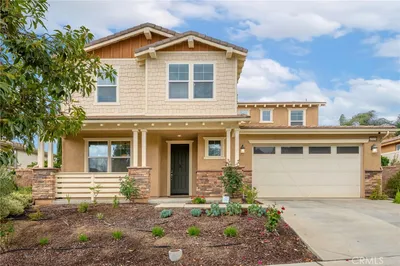
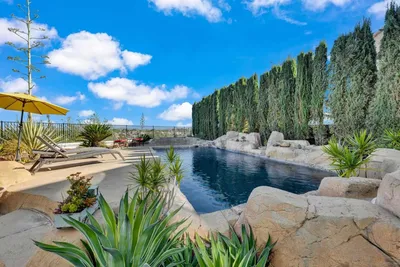
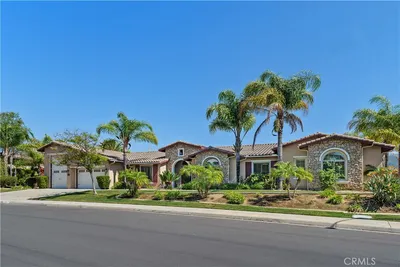
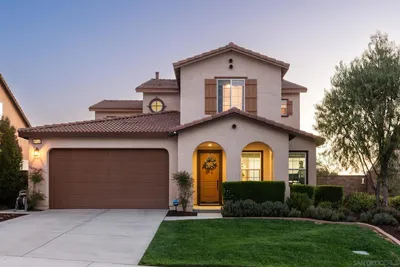
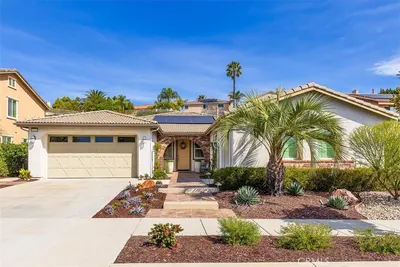
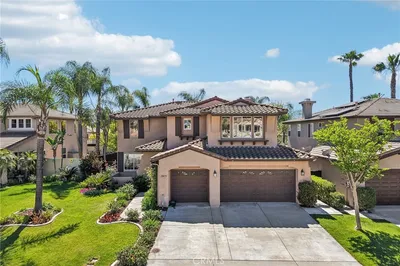
Five bedrooms. A saltwater pool. RV parking. A true 3-car garage. This one has it all. Tucked on a quiet street in one of Temecula's most sought-after communities, this beautifully upgraded Chardonnay Hills pool home checks every box — and then some. With an open, airy floor plan and generous room sizes throughout, this home lives as beautifully as it looks. The main level features elegant Italian tile flooring that flows seamlessly through the living spaces, creating a sleek, sophisticated feel. A convenient downstairs bedroom and full bathroom make the layout ideal for guests, in-laws, or multigenerational living. Upstairs, you'll find three additional well-sized bedrooms, plus a stunning oversized primary suite complete with a walk-in closet and private retreat — ideal as a home office, nursery, sitting room, or personal sanctuary. Both upstairs bathrooms feature recent updates and crisp, contemporary finishes throughout. Additional upgrades include All-New windows, classic plantation shutters, and a smart thermostat — comfort and efficiency come standard. Out back, your private oasis awaits. A sparkling saltwater Pool and Spa set the stage for effortless entertaining and lazy sunny afternoons in Temecula's beautiful year-round weather. Rare RV parking adds exceptional versatility — plenty of space for your RV, boat, trailer, or extra storage — alongside a true 3-car garage. As a Chardonnay Hills resident, you'll enjoy resort-style amenities including two community pools, a spa, tennis and basketball courts, parks, playgrounds, and scenic walking trails. Top-rated schools, premier shopping and dining, and Temecula's renowned Wine Country are all just minutes away.
Bedrooms
5
Bathrooms
3
Square Feet
3,384
Lot Size
7,841 sqft
Year Built
1999
Property Type
Single Family Residence
Days on Market
14
HOA Fee
$170/mo
Garage Total
3
MLS #
SW26128506
Interior Features
Breakfast Bar, Breakfast Area, Coffered Ceilings, Separate Formal Dining Room, Eat In Kitchen, Granite Counters, Unfurnished, Bedroom On Main Level, Primary Suite, Walk In Pantry, Walk In Closets
Flooring
Carpet, Tile
Fireplace
Family Room
Appliances
Dishwasher, Gas Oven, Gas Range, Microwave, Refrigerator, Water Heater
Laundry
Washer Hookup, Electric Dryer Hookup, Gas Dryer Hookup, Inside, Laundry Room, Upper Level
Main Level Master
Yes
Cooling
Central Air, Gas
Heating
Central
Patio & Porch
Front Porch, Patio
Fencing
Vinyl
Security
Prewired, Carbon Monoxide Detectors, Smoke Detectors
Construction
Stucco
Roof
Flat Tile
| Rating | School Name |
|---|---|
9 | Rancho Elementary Elementary School |
8 | Vintage Hills Elementary Elementary School |
9 | Temecula Middle Middle School |
N/A | Linfield Christian School Private School |
9 | Paloma Elementary Elementary School |

Curious what your home is worth? Get a free valuation.
Based on price, location, and features