Topfind Realty
Renting

Search Rentals

Houses for RentTownhomes for RentCondos for RentView All Rentals →

Renting Resources

Why Rent With UsRenter GuideRent vs Buy Calculator

Renter Articles

How to Negotiate RentUnderstanding Your LeaseMoving Checklist for Renters
Buying

Search Homes

Houses for SaleTownhomes for SaleCondos for SaleView All Homes →

Buying Resources

Why Buy With UsBuyer GuideAffordability CalculatorInvestment CalculatorProperty Tax Calculator

Buyer Articles

Master Your New Home BudgetBeat Moving StressPacking Secrets
Selling

Selling Tools

Home ValuationFind a Seller's Agent

Selling Resources

Why Sell With UsSeller GuideNet Sheet CalcHELOC Calculator

Seller Articles

Strategic PricingDownsizing Tips
Mortgage Rates

Today's Rates

Mortgage RatesRefinance RatesLoan ComparisonHELOC Calculator

Mortgage Resources

Understanding Mortgage RatesFirst-Time Homebuyer GuideWhen to Refinance Your Mortgage
Realtors
Topfind
Houses for RentTownhomes for RentCondos for RentView All Rentals →
Why Rent With UsRenter GuideRent vs Buy Calculator
How to Negotiate RentUnderstanding Your LeaseMoving Checklist for Renters
Houses for SaleTownhomes for SaleCondos for SaleView All Homes →
Why Buy With UsBuyer GuideAffordability CalculatorInvestment CalculatorProperty Tax Calculator
Master Your New Home BudgetBeat Moving StressPacking Secrets
Home ValuationFind a Seller's Agent
Why Sell With UsSeller GuideNet Sheet CalcHELOC Calculator
Strategic PricingDownsizing Tips
Mortgage RatesRefinance RatesLoan ComparisonHELOC Calculator
Understanding Mortgage RatesFirst-Time Homebuyer GuideWhen to Refinance Your Mortgage
groupRealtorsinfoAbout Us
Continue with Google
Sign InSign Up
Topfind Realty
Renting

Search Rentals

Houses for RentTownhomes for RentCondos for RentView All Rentals →

Renting Resources

Why Rent With UsRenter GuideRent vs Buy Calculator

Renter Articles

How to Negotiate RentUnderstanding Your LeaseMoving Checklist for Renters
Buying

Search Homes

Houses for SaleTownhomes for SaleCondos for SaleView All Homes →

Buying Resources

Why Buy With UsBuyer GuideAffordability CalculatorInvestment CalculatorProperty Tax Calculator

Buyer Articles

Master Your New Home BudgetBeat Moving StressPacking Secrets
Selling

Selling Tools

Home ValuationFind a Seller's Agent

Selling Resources

Why Sell With UsSeller GuideNet Sheet CalcHELOC Calculator

Seller Articles

Strategic PricingDownsizing Tips
Mortgage Rates

Today's Rates

Mortgage RatesRefinance RatesLoan ComparisonHELOC Calculator

Mortgage Resources

Understanding Mortgage RatesFirst-Time Homebuyer GuideWhen to Refinance Your Mortgage
Realtors
Topfind
Houses for RentTownhomes for RentCondos for RentView All Rentals →
Why Rent With UsRenter GuideRent vs Buy Calculator
How to Negotiate RentUnderstanding Your LeaseMoving Checklist for Renters
Houses for SaleTownhomes for SaleCondos for SaleView All Homes →
Why Buy With UsBuyer GuideAffordability CalculatorInvestment CalculatorProperty Tax Calculator
Master Your New Home BudgetBeat Moving StressPacking Secrets
Home ValuationFind a Seller's Agent
Why Sell With UsSeller GuideNet Sheet CalcHELOC Calculator
Strategic PricingDownsizing Tips
Mortgage RatesRefinance RatesLoan ComparisonHELOC Calculator
Understanding Mortgage RatesFirst-Time Homebuyer GuideWhen to Refinance Your Mortgage
groupRealtorsinfoAbout Us
Continue with Google
Sign InSign Up
Real Estate/CA/Temecula/37434 Glenoaks
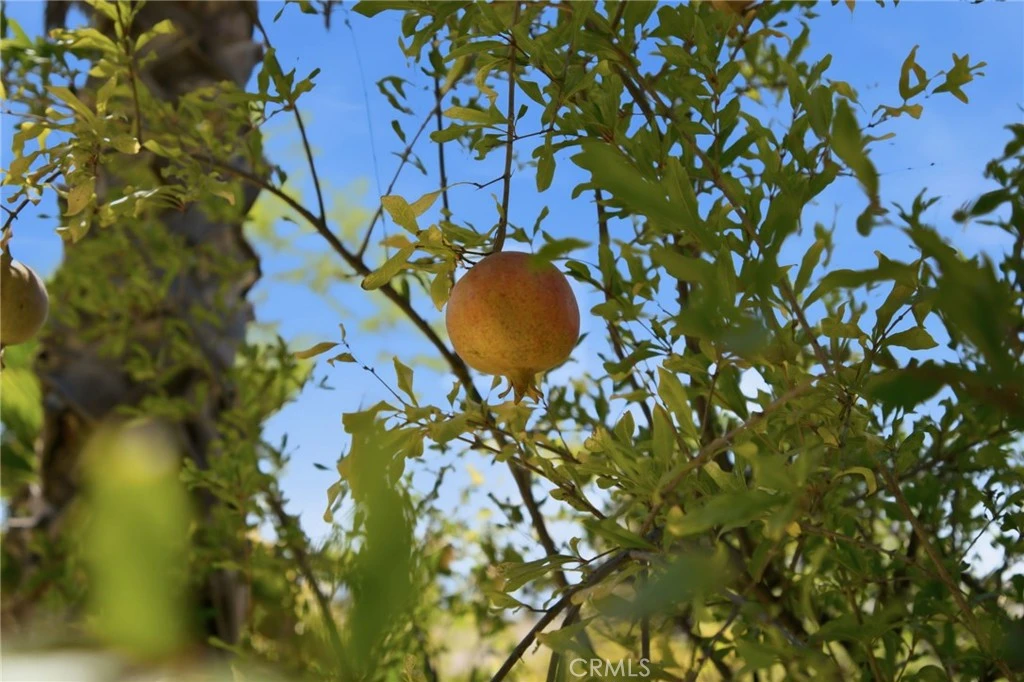
Photo 1 of 37434 Glenoaks
Photo 2 of 37434 Glenoaks
1 / 20
Main
Interior 1
Interior 2
Interior 3
Interior 4
imagesmode View 20 photos
For Sale
$1,999,000
Est. $11,194/mo

37434 Glenoaks, Temecula, CA 92592

bed
4
Bedrooms
bathtub
3
Bathrooms
square_foot
2,628
Sq Ft

About this home

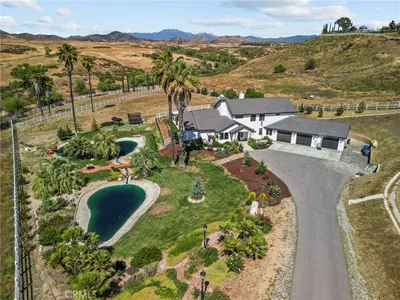
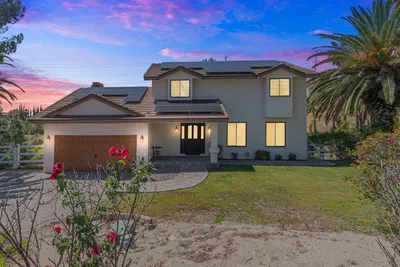
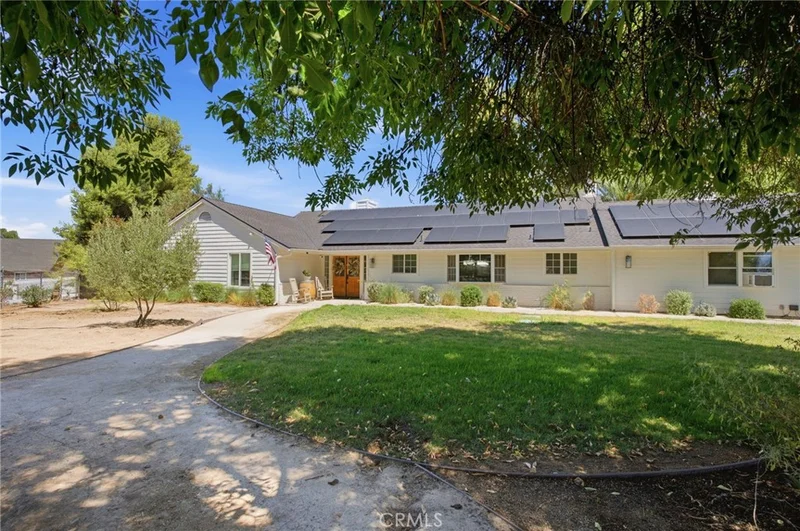
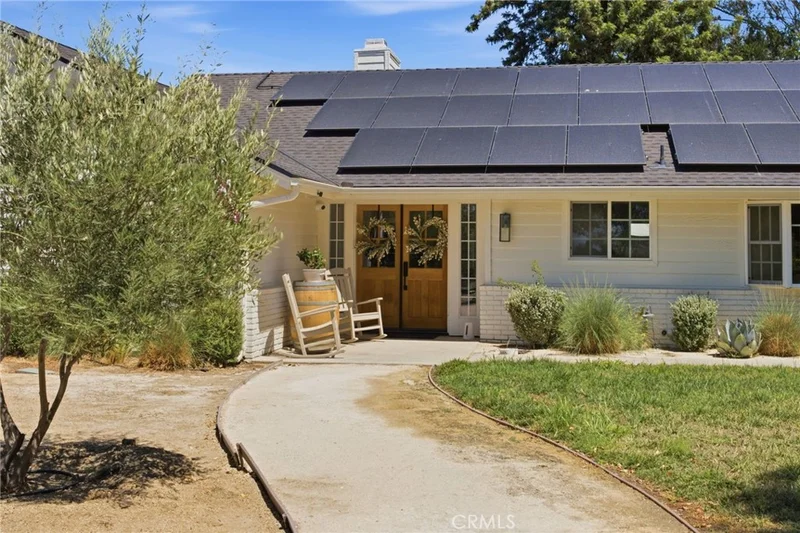
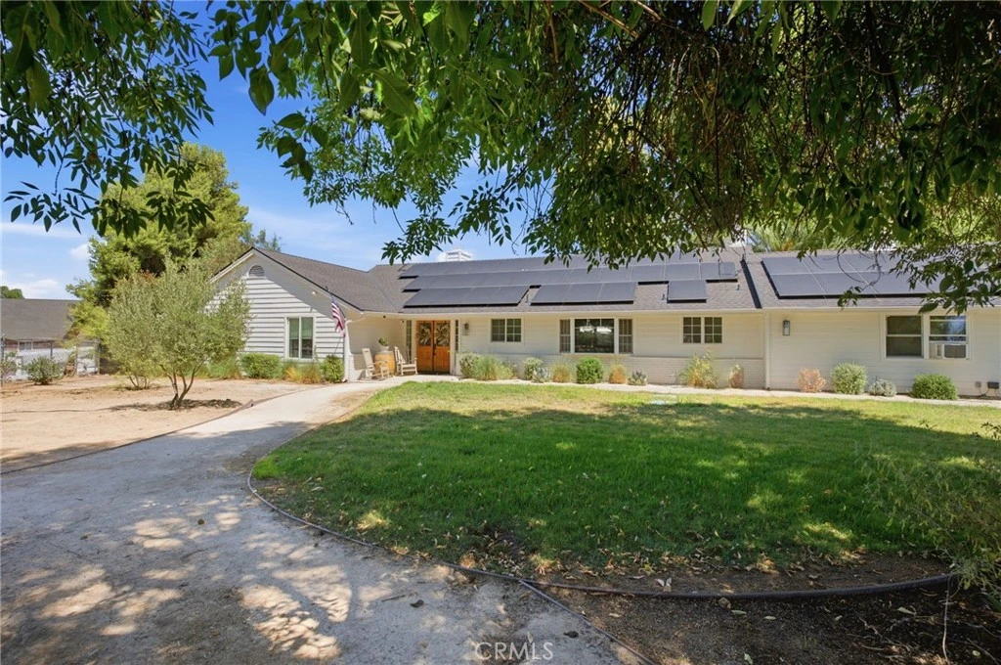
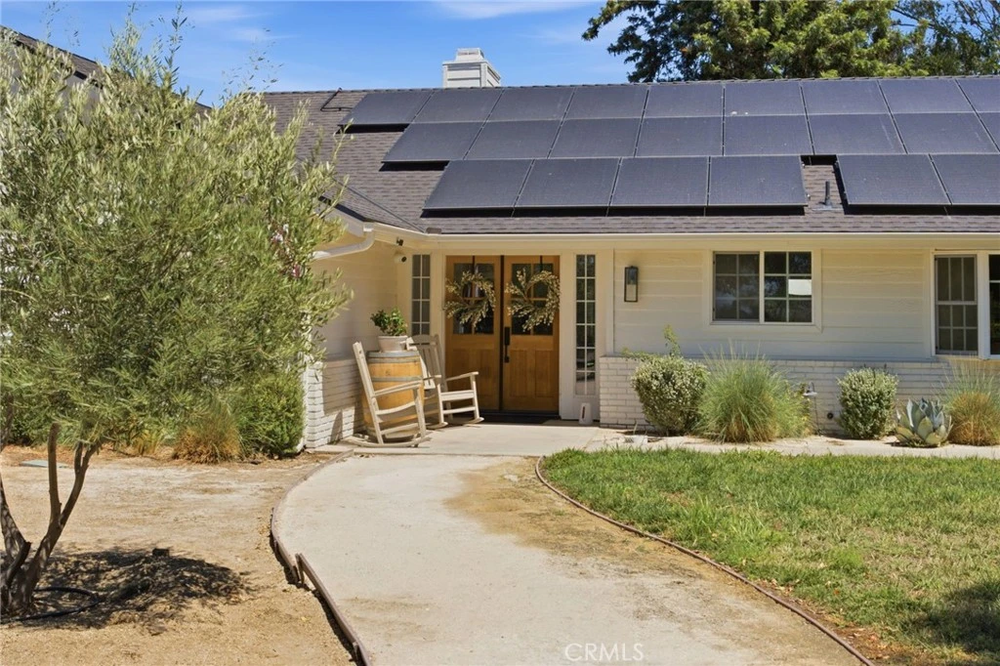
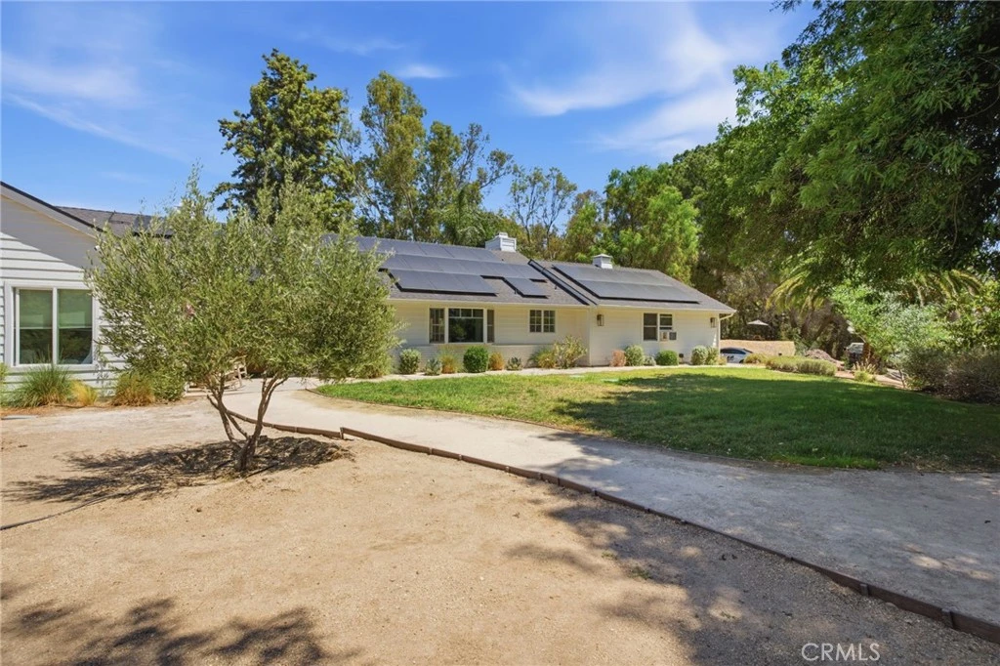
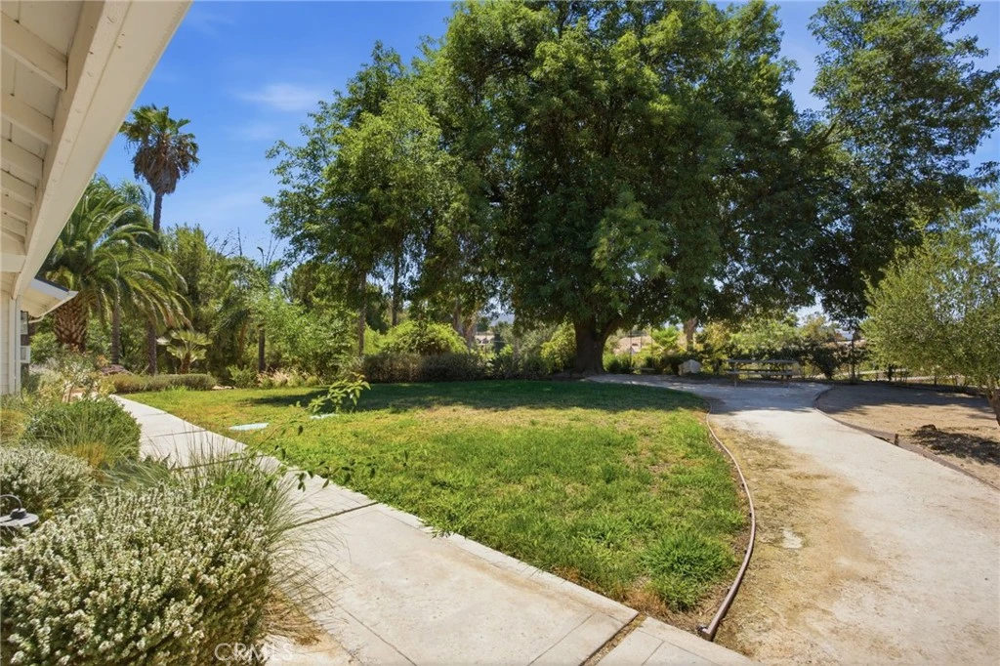
Welcome to elevated Wine Country living in the heart of Temecula. Privately positioned on approximately 2.5 acres behind an automatic gated entry, this beautifully remodeled single-story estate brings together modern luxury, resort-style amenities, energy efficiency, and the relaxed lifestyle that makes Temecula Wine Country so desirable. The 4-bedroom, 2.5-bath residence welcomes you through double farmhouse doors into a bright, expansive open-concept interior designed for both everyday living and effortless entertaining. Generous living, dining, and gathering spaces flow seamlessly into the chef’s kitchen, complete with stainless steel appliances, a walk-in pantry, wine bar, and wine refrigerator. The thoughtfully designed floor plan offers three spacious secondary bedrooms, while the private primary suite serves as its own retreat with direct patio access and a spa-inspired bath featuring dual vanities and an oversized walk-in shower with dual shower heads and a rainfall shower. Step outside and experience your own private Wine Country oasis. A sparkling pool, expansive covered patio, lawn, and oversized fire pit area create an inviting backdrop for entertaining, relaxing, and enjoying Temecula’s year-round indoor-outdoor lifestyle. Mature landscaping adds beauty throughout the property with guava, pomegranate, jasmine, and San Diego Red bougainvillea, while a seasonal creek enhances the natural character of the setting. Designed for far more than just beautiful living, the acreage offers exceptional versatility. A horse arena with water, chicken coop, additional usable pad, sprawling driveway, generous parking, and room for RVs and recreational vehicles provide endless possibilities for an equestrian, ADU, hobby, or estate lifestyle. The property has also been thoughtfully upgraded for modern living with a brand-new HVAC system, 40 fully paid-off solar panels, two Tesla Power wall batteries. Adding to its turnkey appeal, the sale includes multiple outdoor sheds, refrigerator, wine refrigerator, washer and dryer, television, security system, security cameras, and appliances. Private, gated, beautifully appointed, and just a short ride from some of Temecula’s renowned wineries, this is a rare opportunity to have the space and freedom of acreage without sacrificing luxury or convenience. Come experience your own private slice of Temecula Wine Country.

Property Facts

bed

Bedrooms

4

bathtub

Bathrooms

3

square_foot

Square Feet

2,628

landscape

Lot Size

108,029 sqft

calendar_month

Year Built

1985

home_work

Property Type

Single Family Residence

timer

Days on Market

0

payments

HOA Fee

N/A

garage

Garage Total

2

fingerprint

MLS #

SW26174931

Interior Details

General Interior

Interior Features

Breakfast Bar, Ceiling Fans, Separate Formal Dining Room, Eat In Kitchen, Open Floorplan, Pantry, Quartz Counters, Storage, All Bedrooms Down, Bedroom On Main Level, Main Level Primary, Primary Suite, Walk In Pantry

Flooring

Vinyl

Fireplace

Living Room, Wood Burning

Accessibility

Safe Emergency Egress From Home, Parking

Kitchen & Appliances

Appliances

Dishwasher, Electric Oven, Freezer, Disposal, Microwave, Refrigerator, Dryer, Washer

Laundry

Washer Hookup, Electric Dryer Hookup, Inside, Laundry Room

Bed & Bath

Main Level Bedrooms

4

Main Level Bathrooms

3

Climate Control

Cooling

Central Air

Heating

Central, Electric, Fireplaces, Solar, Wood

Parking

Total Parking Spaces

2

Garage Spaces

2

Attached Garage

Yes

Parking Features

Concrete, Door Multi, Driveway, Electric Gate, Garage, Garage Door Opener, Gated, Oversized, Paved, Pull Through, Rv Hook Ups, Rv Potential, Rv Gated, Rv Access Parking, One Space, Garage Faces Side, Unpaved

Exterior & Lot

Building & Construction

Fencing

Electric, Good Condition, New Condition, Privacy, Security, Wood

Security

Security System, Carbon Monoxide Detectors, Fire Detection System, Security Gate, Twenty Four Hour Security, Smoke Detectors

Lot & Grounds

Lot Features

Two To Five Units Acre, Agricultural, Back Yard, Drip Irrigation Bubblers, Front Yard, Garden, Horse Property, Sprinklers In Rear, Sprinklers In Front, Lawn, Landscaped, Orchards, Sprinkler System, Sloped Up, Trees, Value In Land, Yard

Pool Features

In Ground, Private, Tile

Sewer

Septic Type Unknown

Water Source

Public

Community & HOA

Community Features

Biking, Hiking, Horse Trails, Stables, Rural, Valley

Mortgage Calculator

Total Monthly

$0

Principal & Interest:
$0
Property Tax:
$0
Home Insurance:
$0
HOA Fees:
$0
$
$
%

Nearby Schools

RatingSchool NameGradesDistance
No school data available for this area.

Convenience Score

Market Insights

92592|Temecula

Estimated Value

Calculating...
No change vs. last year
Value history is still building for this area.

Market Temperature

Seller'sBalancedBuyer's
0d30d60d180d
Balanced

Balanced market

30 Days

Avg. time on market

This is a Balanced Market. Homes are selling at a moderate pace.

Flood & Climate Risk

Noise Levels

Location

37434 Glenoaks

Temecula, CA 92592

Open in Mapsopen_in_new
Topfind Realty

Ready to Take the Next Step?

Get expert support from a local agent today.

call
(800)-330-9306Available 9AM - 7PM

Similar Homes You Might Like

Based on price, location, and features
46145 Via La Colorada
VIRTUAL TOUR

$700,000

FOR SALE

46145 Via La Colorada, Temecula, CA 92592

4 beds · 3 baths · 2,542 sqft

28878 VINECREST Court
3D TOUR

$714,000

FOR SALE

28878 Vinecrest Court, Temecula, CA 92590

4 beds · 4 baths · 2,228 sqft

28884 VINECREST Court
3D TOUR

$746,390

FOR SALE

28884 Vinecrest Court, Temecula, CA 92590

4 beds · 4 baths · 2,237 sqft

39580 Avenida Arizona
3D TOUR

$1,950,000

FOR SALE

39580 Avenida Arizona, Temecula, CA 92591

4 beds · 4 baths · 3,118 sqft

32384 Corte Santa Catalina
VIRTUAL TOUR

$829,000

FOR SALE

32384 Corte Santa Catalina, Temecula, CA 92592

5 beds · 4 baths · 2,830 sqft

42642 Rivera Drive Drive
VIRTUAL TOUR

$924,999

FOR SALE

42642 Rivera Drive Drive, Temecula, CA 92592

5 beds · 3 baths · 3,034 sqft

33265 Calle Langarica
VIRTUAL TOUR

$689,900

FOR SALE

33265 Calle Langarica, Temecula, CA 92592

4 beds · 3 baths · 2,261 sqft

40575 Calle Fiesta
VIRTUAL TOUR

$1,000,000

FOR SALE

40575 Calle Fiesta, Temecula, CA 92591

5 beds · 4 baths · 2,835 sqft

Recently Sold

44672 Brookvail Court
3D TOUR

$675,000

SOLD

44672 Brookvail Court, Temecula, CA 92592

4 beds · 3 baths · 2,180 sqft

45946 Clubhouse Dr.
VIRTUAL TOUR

$975,000

SOLD

45946 Clubhouse Dr., Temecula, CA 92592

4 beds · 3 baths · 2,602 sqft

30155 Campo Verde

$746,000

SOLD

30155 Campo Verde, Temecula, CA 92592

4 beds · 3 baths · 2,106 sqft

32375 Salvia Lane
VIRTUAL TOUR

$995,000

SOLD

32375 Salvia Lane, Temecula, CA 92591

3 beds · 3 baths · 2,207 sqft

45388 Via Jaca
3D TOUR

$775,000

SOLD

45388 Via Jaca, Temecula, CA 92592

4 beds · 3 baths · 2,665 sqft

43982 Highlander DR
VIRTUAL TOUR

$670,000

SOLD

43982 Highlander Dr, Temecula, CA 92592

3 beds · 3 baths · 2,333 sqft

27447 Lock Haven Court
VIRTUAL TOUR

$683,500

SOLD

27447 Lock Haven Court, Temecula, CA 92591

3 beds · 2 baths · 2,147 sqft

45030 Camino Veste
3D TOUR

$748,000

SOLD

45030 Camino Veste, Temecula, CA 92592

3 beds · 3 baths · 2,147 sqft

$1,999,000
4 bd | 3 ba | 2,628 sqft
Request a tourcall
Topfind Realty

Company

  • About Us
  • Careers
  • Articles
  • Home Estimate

Explore

  • Renting
  • Buying
  • Selling
  • Realtors

Support

  • Help Center
  • Contact Us
  • Terms & Conditions
  • Privacy Policy

Topfind Realty, DRE # 02240815, is a licensed real estate broker in California. Topfind Realty pledges to support the Fair Housing Act and adhere to Equal Housing Opportunity laws.

Copyright © 2026 Topfind Realty. All Rights Reserved.