SoldClosed on July 28, 2017
$2,399,000
Sold Price34255 Calle Vista, Temecula, CA 92592
bed
5
Bedrooms
bathtub
6
Bathrooms
square_foot
6,500
Square Feet
About this home
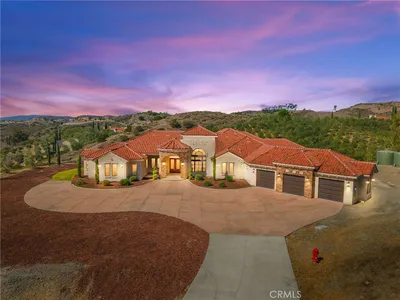
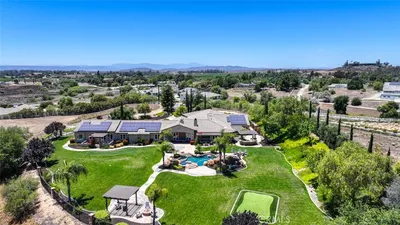
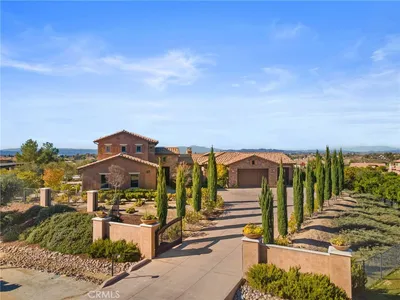
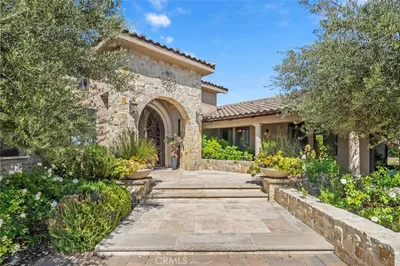
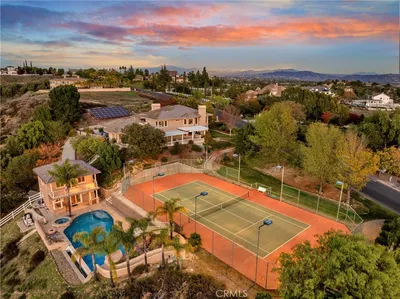
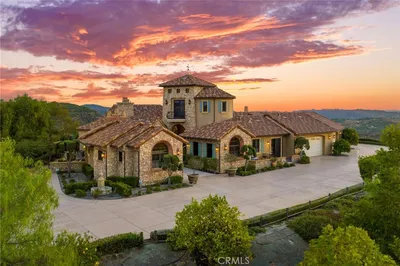
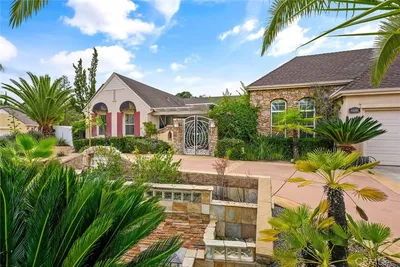
Impressive executive home shows pride of ownership. This beautiful French Country Estate sits on top of the hill with panoramic views of the Santa Ana Mountains and snow capped winter mountains of San Jacinto, adjacent to Country Road Estates. This Feng Sui friendly custom built home sits on a cul-de-sac. This home is a Wine Connoisseurs dream with a separate wine cellar, holds approx. 1500 bottles. Perfect for intimate wine tastings. As you enter through the private gates you will be transcended to the French Countryside with vistas and luxurious comfort. Featuring a striking circular staircase with wrought iron railing that cascades from the second level into the oval shaped foyer with dramatic 14' ceilings. Charm of old world detail throughout. Natural stone floors, over $40,000.00 in window coverings, 3 fireplaces, balconies, 8' doors throughout and views from every room. First level features formal living room, family room, game room with bar, formal dining room, home office, mud room, laundry room, bedroom, 1 1/2 baths, wood beam ceilings, gourmet kitchen with sub zero refrigerator, 2 warming ovens, large breakfast island, custom granite counter tops, walk in pantry and a few steps to your herb and vege garden. Upper Master suite with sitting room. Pool area can easily entertain more than 100 people with the beautiful 50' infinity edge solar heated pool and spa, BBQ island, fire pit, lovely meandering gardens and views views! truly one of Temecula's finest.
infoProperty Facts
bed
Bedrooms
5
bathtub
Bathrooms
6
square_foot
Square Feet
6,500
landscape
Lot Size
184,258.8 sqft
calendar_month
Year Built
2003
home_work
Property Type
Single Family Residence
timer
Days on Market
30
payments
HOA Fee
N/A
garage
Garage Total
3
fingerprint
MLS #
SW17098458
chairInterior Details
General Interior
Interior Features
Beamed Ceilings, Wet Bar, Breakfast Bar, Built In Features, Balcony, Ceiling Fans, Crown Molding, Cathedral Ceilings, Coffered Ceilings, Separate Formal Dining Room, Granite Counters, High Ceilings, Open Floorplan, Pantry, Stone Counters, Recessed Lighting, Storage, Bar, Bedroom On Main Level, Dressing Area, Entrance Foyer
Flooring
Carpet, Stone, Wood
Fireplace
Family Room, Living Room, Primary Bedroom, Propane
Accessibility
Safe Emergency Egress From Home, Parking, Accessible Hallways
Kitchen & Appliances
Appliances
Six Burner Stove, Built In Range, Barbecue, Double Oven, Dishwasher, Electric Oven, Disposal, Hot Water Circulator, Ice Maker, Microwave, Propane Cooktop, Propane Water Heater, Refrigerator, Range Hood, Self Cleaning Oven, Warming Drawer
Laundry
Washer Hookup, Electric Dryer Hookup, Inside, Laundry Room, Propane Dryer Hookup
Bed & Bath
Main Level Master
Yes
Climate Control
Cooling
Central Air, Dual, Electric, Zoned
Heating
Central, Forced Air, Fireplaces
deckExterior & Lot
Building & Construction
Patio & Porch
Concrete, Covered, Open, Patio, Stone
Fencing
Good Condition, Security, Vinyl
Security
Prewired, Carbon Monoxide Detectors, Fire Detection System, Security Gate, Smoke Detectors
Construction
Stucco
Foundation
Slab
Roof
Tile
Nearby Schools
| Rating | School Name | ||
|---|---|---|---|
| No school data available for this area. | |||
Convenience Score

This Home is Sold
Curious what your home is worth? Get a free valuation.
call
(800)-330-9306Available 9AM - 6PM
Similar Homes You Might Like
Based on price, location, and features