For Sale
$820,000
Est. $4,592/mo34039 Tuscan Creek Way, Temecula, CA 92592
bed
4
Bedrooms
bathtub
3
Bathrooms
square_foot
2,609
Square Feet
About this home
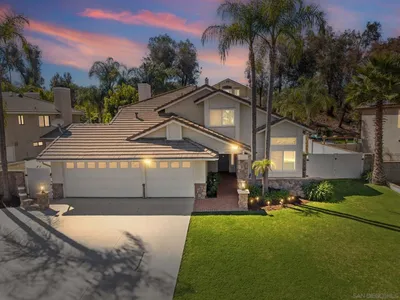
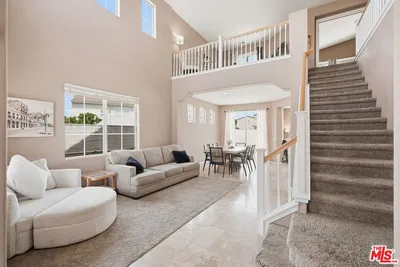
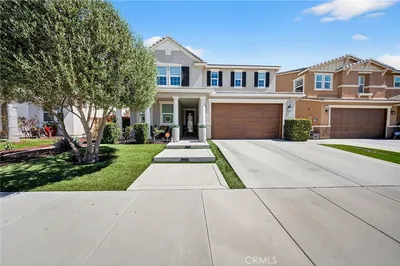
Welcome to 34039 Tuscan Creek Way, a stunning single-story residence nestled in desirable South Temecula, where comfort, luxury, and energy efficiency come together seamlessly. With over $100,000 in thoughtful upgrades, this beautifully enhanced home offers exceptional value and a lifestyle designed for modern living. Featuring 4 spacious bedrooms plus a versatile office that can easily serve as a 5th bedroom, gym, media room, or flex space, this home provides the flexibility today's buyers are seeking. The open-concept floor plan creates an inviting atmosphere filled with abundant natural light, seamlessly connecting the living, dining, and kitchen areas for effortless everyday living and entertaining. The upgraded kitchen is a true centerpiece, showcasing leathered marble countertops, energy-efficient appliances, and state-of-the-art induction cooking. The private primary suite offers a relaxing retreat complete with a luxurious ensuite bathroom and a generous walk-in closet. Additional bedrooms are spacious, comfortably carpeted, and ideal for family members, guests, or home office needs. Step outside and enjoy your own private backyard oasis. Relax in the hot tub after a long day or entertain guests around the outdoor kitchen and countertop fire pit, creating the perfect setting for gatherings year-round. The home's impressive energy-efficient features include a 10kW solar power purchase agreement operating under NEM 2.0, generating approximately $3,000 in annual energy value, along with an electric vehicle charging station and a whole-house fan designed to maximize comfort and efficiency. Conveniently located near parks, trails, award-winning schools, shopping, dining, and Temecula's renowned wine country with nearly 50 wineries nearby, this exceptional home offers the perfect blend of lifestyle, sustainability, and value. With low HOA and low taxes, this is an opportunity you won't want to miss.
Property Facts
bed
Bedrooms
4
bathtub
Bathrooms
3
square_foot
Square Feet
2,609
landscape
Lot Size
8,276 sqft
calendar_month
Year Built
2005
home_work
Property Type
Single Family Residence
timer
Days on Market
5
payments
HOA Fee
$45/mo
garage
Garage Total
3
fingerprint
MLS #
SW26124602
Interior Details
General Interior
Interior Features
Recessed Lighting, All Bedrooms Down, Bedroom On Main Level
Flooring
Carpet, Vinyl
Kitchen & Appliances
Appliances
Dishwasher, Energy Star Qualified Appliances, Energy Star Qualified Water Heater, Electric Cooktop, Electric Oven, Water Heater
Laundry
Washer Hookup, Electric Dryer Hookup, Gas Dryer Hookup
Bed & Bath
Main Level Bedrooms
4
Main Level Bathrooms
3
Climate Control
Cooling
Central Air, Whole House Fan
Heating
Central
Parking
Total Parking Spaces
3
Garage Spaces
3
Attached Garage
Yes
Parking Features
Direct Access, Garage
Exterior & Lot
Building & Construction
Security
Security System
Foundation
Slab
Roof
Tile
Lot & Grounds
Lot Features
Corner Lot
Spa Features
Above Ground, Heated
Sewer
Public Sewer
Water Source
Public
Community & HOA
Association Info
HOA Fee$45
FrequencyMonthly
HOA Amenities
Dog Park, Playground, Trails
Community Features
Dog Park, Hiking, Park, Street Lights, Suburban
Mortgage Calculator
Total Monthly
$0
Principal & Interest:
$0Property Tax:
$0Home Insurance:
$0HOA Fees:
$0$
$
%
Nearby Schools
| Rating | School Name | ||
|---|---|---|---|
| No school data available for this area. | |||
Convenience Score
Market Insights
92592|Temecula
analytics
Estimated Value
Calculating...
trending_up0%vs. last year
202120222023202420252026
Market Temperature
Seller'sBalancedBuyer's
0d30d60d180d
Balanced
Balanced market
30 Days
Avg. time on market
This is a Balanced Market. Homes are selling at a moderate pace.
flood
Flood & Climate Risk
Flood Risk
Minimal — not in a FEMA flood zone
Wildfire Risk
Moderate — near wildland-urban interface
Heat Risk
Low — moderate summer temperatures
Earthquake Risk
Southern California seismic zone
volume_up
Noise Levels
TrafficQuiet residential street
AirportMinimal airport noise
CommercialLow commercial activity nearby
streetview
Open Full Street Viewopen_in_newStreet View

Ready to Take the Next Step?
Get expert support from a local agent today.
call
(800)-330-9306Available 9AM - 7PM
Similar Homes You Might Like
Based on price, location, and features