1 / 3
For Sale
$1,150,000
Est. $6,440/mo33940 Baystone Street, Temecula, CA 92592
bed
3
Bedrooms
bathtub
3
Bathrooms
square_foot
3,009
Sq Ft
About this home
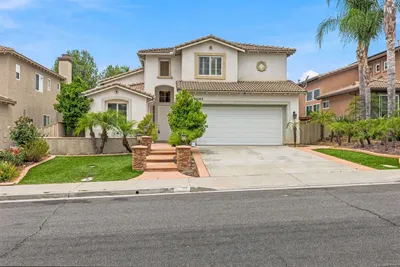
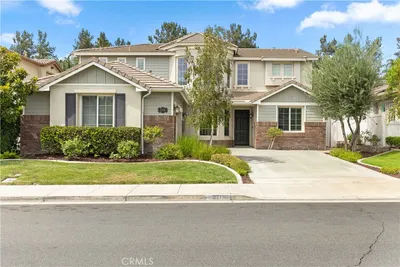
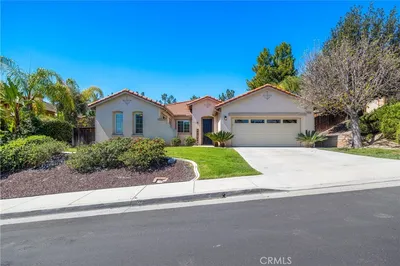
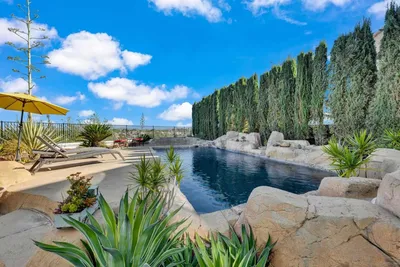
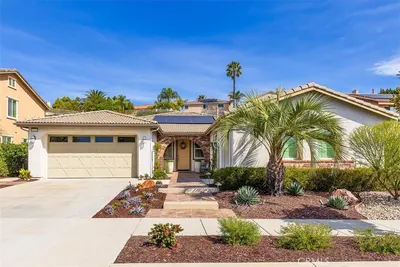
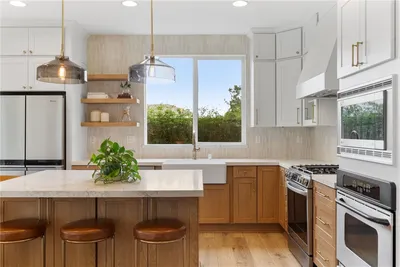
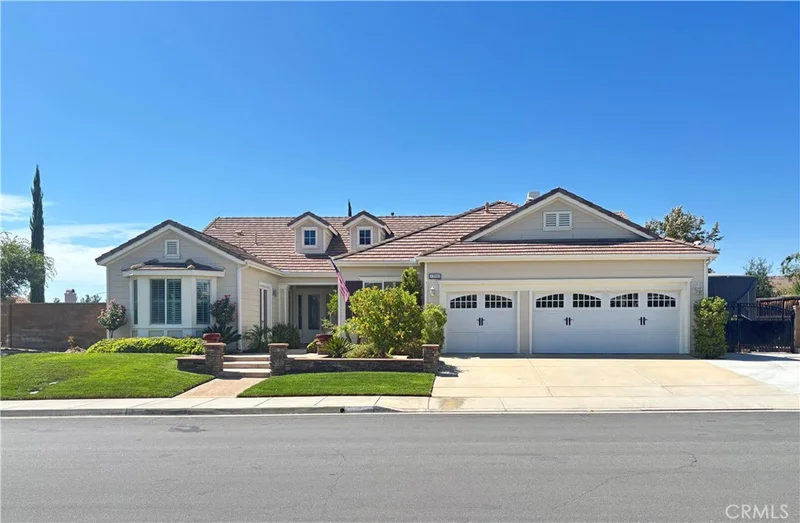
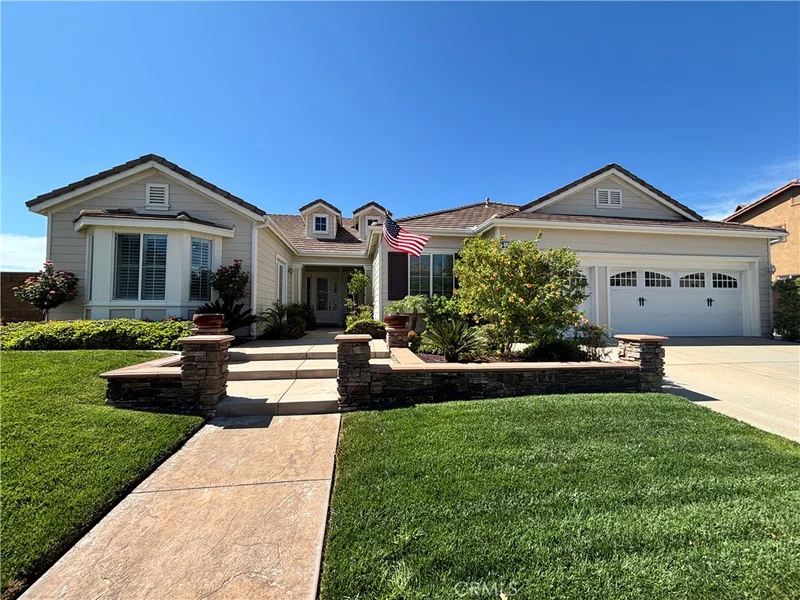
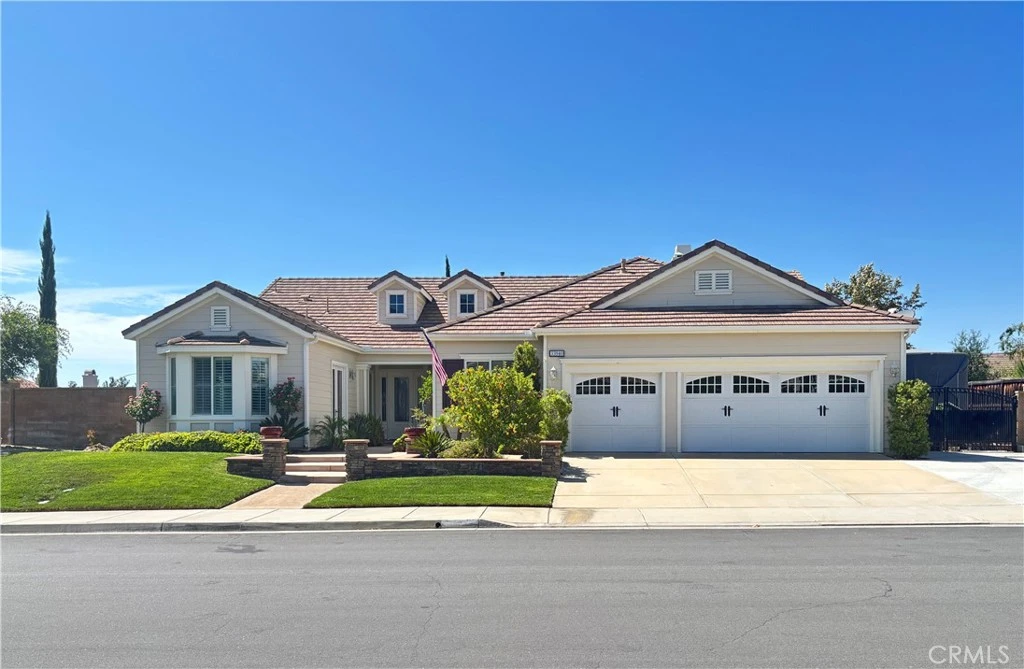
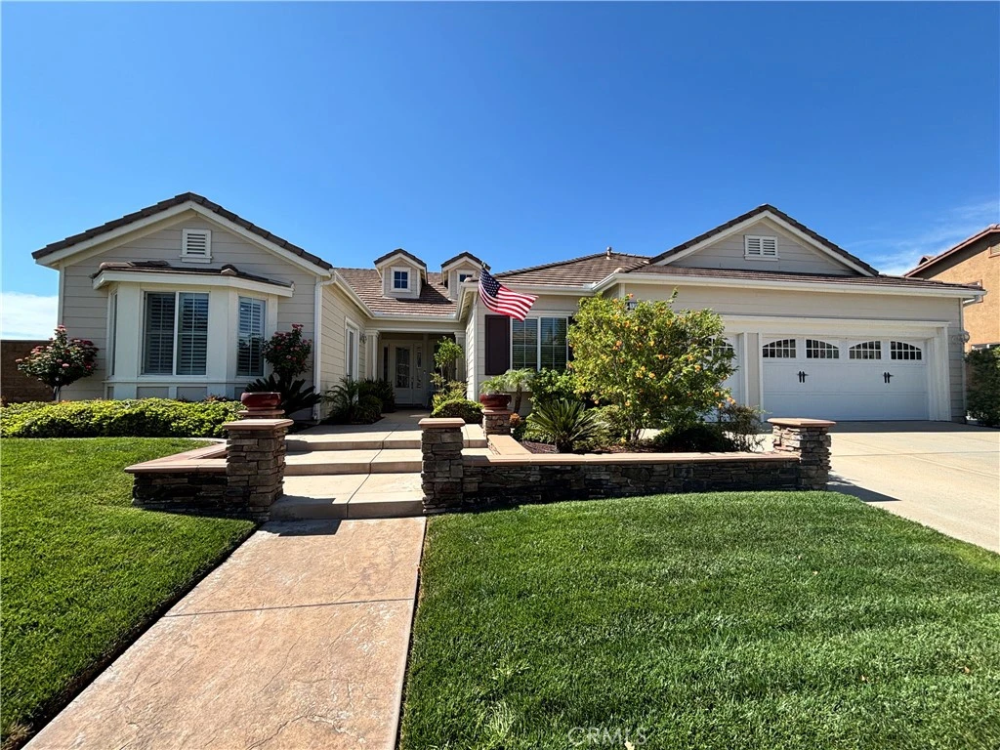
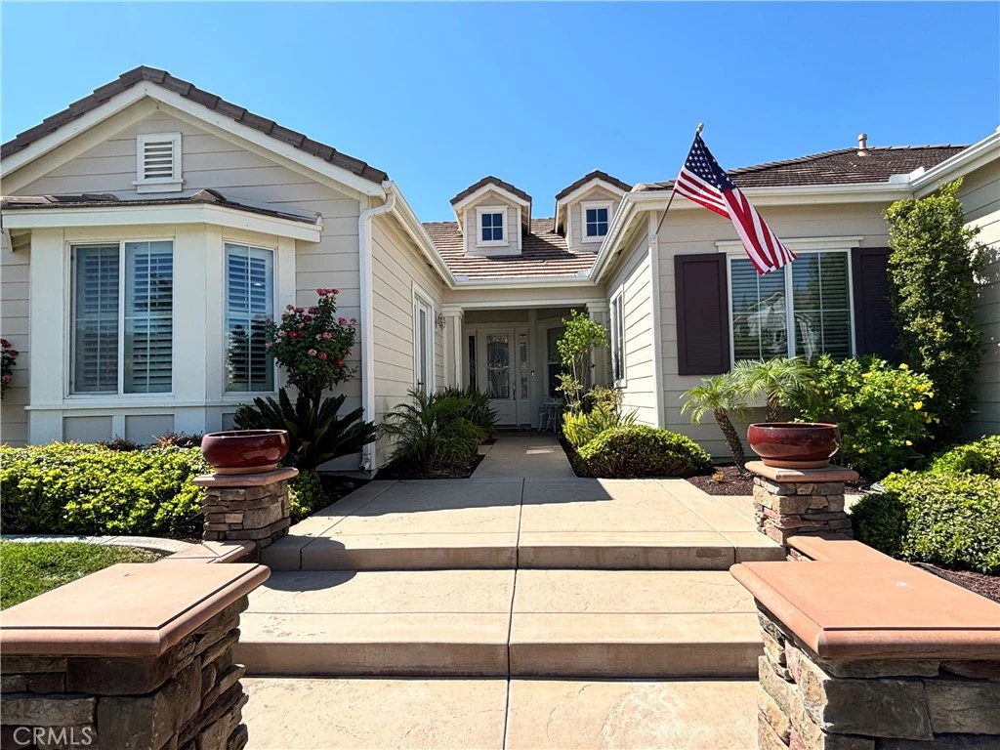
Welcome to this beautifully appointed single-story home in the desirable Morgan Valley community, situated on a corner lot spanning over ¼ acre. Offering 3,009 square feet of thoughtfully designed living space, this 3-bedroom + office, 2.5-bathroom home features high ceilings and an open floor plan that creates a bright, inviting atmosphere throughout. From the moment you arrive, the impressive curb appeal, low-maintenance landscaping, and spacious lot make a lasting impression. The flexible floor plan includes a large office with its own double-door entry, perfect for working from home, a study, or additional living space. The kitchen opens seamlessly to the family room, creating an ideal setting for everyday living and entertaining, while fireplaces in the dining room, family room, and primary suite add warmth and character. Wine enthusiasts will appreciate the dedicated wine storage room, and the oversized 3-car garage with a generous work area offers exceptional space for vehicles, hobbies, storage, or projects. Outside, the expansive corner lot provides RV parking and a low-maintenance yard, offering plenty of room to enjoy the outdoors without extensive upkeep. Located in Morgan Valley with convenient access to Temecula's shopping, dining, wine country, schools, and outdoor recreation, this is a rare opportunity to own a spacious single-story home with exceptional functionality, curb appeal, and room to live, work, and entertain. Check back soon for more info & photos!
Property Facts
bed
Bedrooms
3
bathtub
Bathrooms
3
square_foot
Square Feet
3,009
landscape
Lot Size
12,197 sqft
calendar_month
Year Built
2006
home_work
Property Type
Single Family Residence
timer
Days on Market
0
payments
HOA Fee
$55/mo
garage
Garage Total
3
fingerprint
MLS #
SW26175282
Interior Details
General Interior
Interior Features
Breakfast Bar, Built In Features, Ceiling Fans, Separate Formal Dining Room, Eat In Kitchen, Granite Counters, High Ceilings, Open Floorplan, Pantry, All Bedrooms Down, Bedroom On Main Level, Main Level Primary, Primary Suite, Walk In Pantry, Walk In Closets
Flooring
Carpet, Tile
Fireplace
Family Room, Primary Bedroom, Outside
Kitchen & Appliances
Appliances
Dishwasher, Microwave, Water Heater
Laundry
Inside, Laundry Room
Bed & Bath
Main Level Bedrooms
3
Main Level Bathrooms
3
Climate Control
Cooling
Central Air
Heating
Central
Parking
Total Parking Spaces
3
Garage Spaces
3
Attached Garage
Yes
Parking Features
Direct Access, Garage, Rv Gated, Rv Access Parking
Exterior & Lot
Building & Construction
Patio & Porch
Covered
Security
Carbon Monoxide Detectors, Smoke Detectors
Roof
Tile
Lot & Grounds
Lot Features
Zero To One Unit Acre, Corner Lot
Sewer
Public Sewer
Water Source
Public
Community & HOA
Association Info
HOA Fee$55
FrequencyMonthly
HOA Amenities
Trails
Community Features
Storm Drains, Street Lights, Sidewalks
Mortgage Calculator
Total Monthly
$0
Principal & Interest:
$0Property Tax:
$0Home Insurance:
$0HOA Fees:
$0$
$
%
Nearby Schools
| Rating | School Name |
|---|---|
9 | Tony Tobin Elementary Elementary School |
9 | Pauba Valley Elementary Elementary School |
8 | Vail Ranch Middle Middle School |
9 | Helen Hunt Jackson Elementary Elementary School |
9 | Great Oak High High School |
Convenience Score
Market Insights
92592|Temecula
analytics
Estimated Value
Calculating...
trending_up0%vs. last year
Value history is still building for this area.
Market Temperature
Seller'sBalancedBuyer's
0d30d60d180d
Balanced
Balanced market
30 Days
Avg. time on market
This is a Balanced Market. Homes are selling at a moderate pace.
flood
Flood & Climate Risk
volume_up
Noise Levels

Ready to Take the Next Step?
Get expert support from a local agent today.
call
(800)-330-9306Available 9AM - 7PM
Similar Homes You Might Like
Based on price, location, and features