1 / 4
grid_view Show all photos
For Sale
$1,198,472
Est. $6,711/mo33040 Clydesdale Pass / Bypass, Temecula, CA 92592
bed
5
Bedrooms
bathtub
5
Bathrooms
square_foot
3,334
Sq Ft
About this home
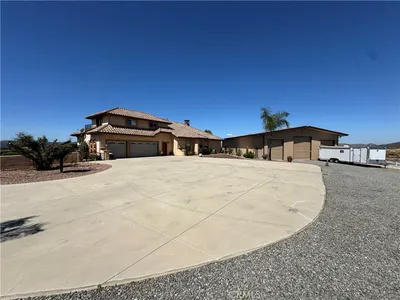
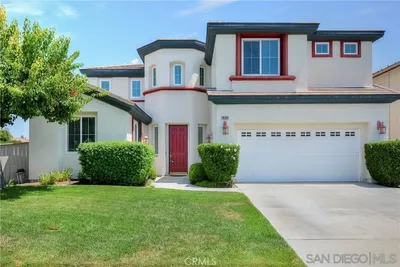
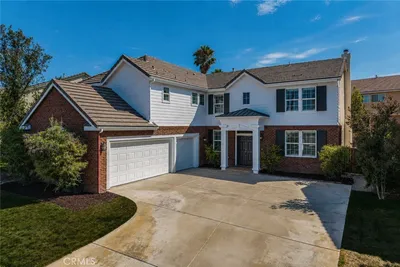
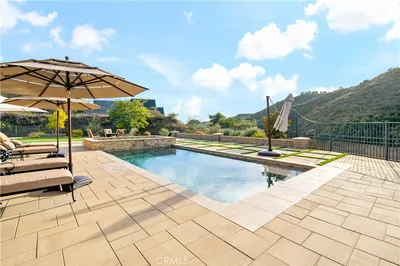
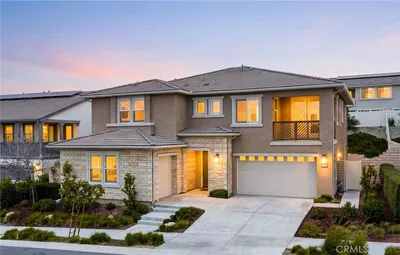
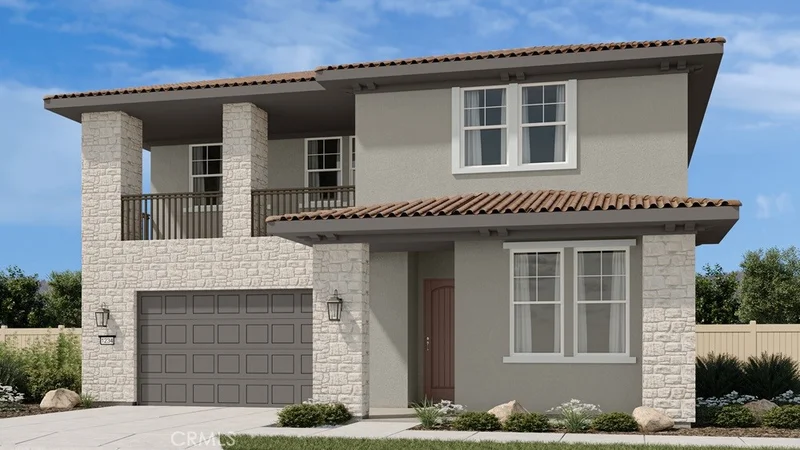
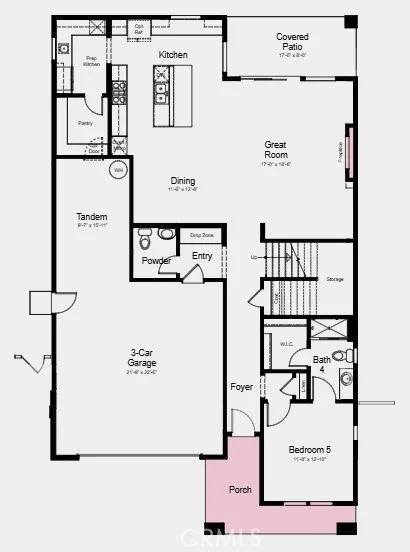
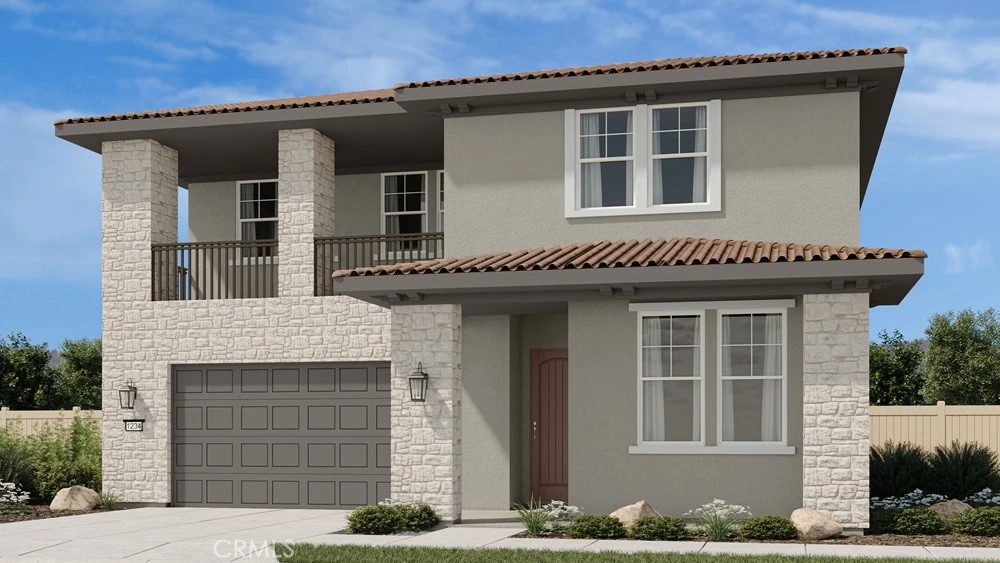
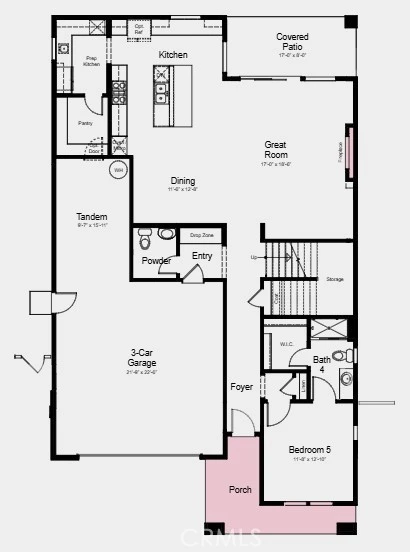
What's Special: Close to Amenities | 1st Floor Guest Suite | Loft | Covered Rear Deck. New Construction – December Completion! Built by America's Most Trusted Home Builder. Welcome to the Plan 6 at 33040 Clydesdale Pass in Pine at Elderberry Park! This spacious new home showcases a beautiful open floorplan designed for both everyday living and effortless entertaining. The expansive kitchen features a large center island, walk-in pantry, and prep kitchen, flowing seamlessly into the dining area and great room. A stunning fireplace in the great room creates a warm and inviting focal point, while the covered patio extends the living space outdoors. The first floor also includes a private secondary bedroom and full bathroom, ideal for guests. Upstairs, the luxurious primary suite features a private covered deck, generous walk-in closet and spa-like bath, complemented by a loft leading to another covered deck and three additional bedrooms for added flexibility and enjoyment. Experience the best of Temecula Valley living at Pine at Elderberry Park, where beautiful homes and resort-style amenities create a welcoming neighborhood atmosphere. Enjoy easy access to top-rated schools, Wine Country, Old Town Temecula, shopping, dining, and recreation, all just minutes from I-15. With something for everyone nearby, this vibrant community makes it easy to feel right at home. Additional Highlights Include: Under cabinet lighting at kitchen and sink with faucet at laundry. MLS#IG26178176
Property Facts
bed
Bedrooms
5
bathtub
Bathrooms
5
square_foot
Square Feet
3,334
landscape
Lot Size
5,002 sqft
calendar_month
Year Built
2026
home_work
Property Type
Single Family Residence
timer
Days on Market
0
payments
HOA Fee
$335/mo
garage
Garage Total
2
fingerprint
MLS #
IG26178176
Interior Details
General Interior
Interior Features
Breakfast Bar, Eat In Kitchen, High Ceilings, Open Floorplan, Pantry, Recessed Lighting, Tandem, Bedroom On Main Level, Entrance Foyer, Loft, Walk In Pantry, Walk In Closets
Flooring
Carpet, Laminate, Tile
Fireplace
Electric, Great Room
Kitchen & Appliances
Appliances
Dishwasher, Electric Cooktop, Electric Oven, Electric Water Heater, Disposal, Microwave, Tankless Water Heater
Laundry
Washer Hookup, Electric Dryer Hookup, Inside, Upper Level
Bed & Bath
Main Level Bedrooms
1
Main Level Bathrooms
2
Climate Control
Cooling
Central Air
Heating
Central
Parking
Total Parking Spaces
2
Garage Spaces
2
Attached Garage
Yes
Exterior & Lot
Building & Construction
Patio & Porch
Covered, Deck, Front Porch, Patio
Security
Carbon Monoxide Detectors, Fire Sprinkler System, Smoke Detectors
Direction Faced
South
Lot & Grounds
Lot Features
Close To Clubhouse, Front Yard, Level, Rectangular Lot
Pool Features
Association
Sewer
Public Sewer
Water Source
Public
Community & HOA
Association Info
HOA Fee$335
FrequencyMonthly
HOA Amenities
Clubhouse, Dog Park, Fitness Center, Management, Outdoor Cooking Area, Barbecue, Pickleball, Pool, Spa Hot Tub
Community Features
Curbs, Dog Park, Park, Street Lights, Sidewalks
Mortgage Calculator
Total Monthly
$0
Principal & Interest:
$0Property Tax:
$0Home Insurance:
$0HOA Fees:
$0$
$
%
Nearby Schools
| Rating | School Name |
|---|---|
10 | Abby Reinke Elementary Elementary School |
8 | Vail Ranch Middle Middle School |
8 | Crowne Hill Elementary Elementary School |
9 | Pauba Valley Elementary Elementary School |
1 | Rancho Vista High High School |
Convenience Score
Market Insights
92592|Temecula
analytics
Estimated Value
Calculating...
trending_up0%vs. last year
Value history is still building for this area.
Market Temperature
Seller'sBalancedBuyer's
0d30d60d180d
Balanced
Balanced market
30 Days
Avg. time on market
This is a Balanced Market. Homes are selling at a moderate pace.
flood
Flood & Climate Risk
volume_up
Noise Levels

Ready to Take the Next Step?
Get expert support from a local agent today.
call
(800)-330-9306Available 9AM - 7PM
Similar Homes You Might Like
Based on price, location, and features