For Sale
$774,999
Est. $4,340/mo32255 Penstemon Way, Temecula, CA 92591
bed
4
Bedrooms
bathtub
3
Bathrooms
square_foot
2,442
Square Feet
About this home
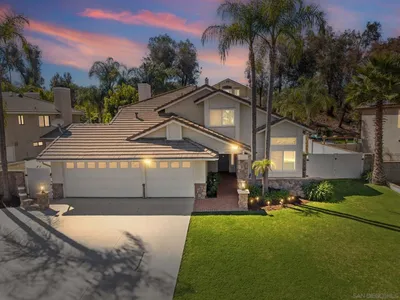
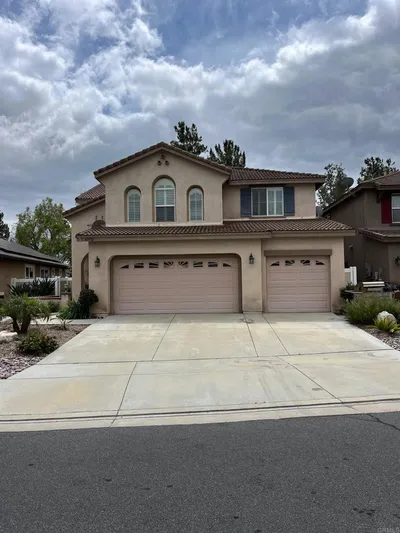
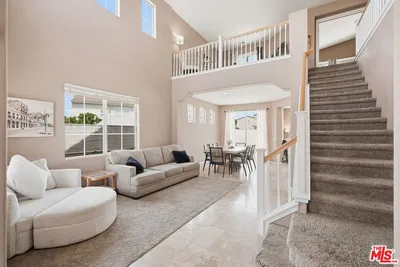
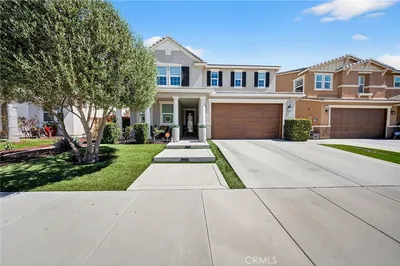
Where modern luxury meets everyday comfort...Welcome to this stunning 2023-built home in the highly sought-after Sommers Bend community. Offering 3 bedrooms, a spacious loft, and 2.5 bathrooms, this meticulous residence is designed to impress from the moment you arrive. A charming covered front porch welcomes you inside to abundant natural light, luxury vinyl plank flooring, recessed lighting, and a beautiful electric fireplace that creates a warm and inviting living space. The open-concept floor plan flows seamlessly into the gourmet kitchen, featuring top-of-the-line appliances, a spacious walk-in pantry, generous cabinetry, and an oversized island perfect for gathering with family and friends. Upstairs, the expansive loft provides the ideal flex space for a home office, media room, or playroom. The luxurious primary suite offers a peaceful retreat with breathtaking hot air balloon views, a large walk-in closet, dual vanities, a soaking tub, and a separate walk-in shower. Both full bathrooms feature dual sinks, providing comfort and convenience for family and guests alike. This home is loaded with premium upgrades, including a finished garage with epoxy flooring, EV charging connection, tankless water heater, whole-house water filtration and softener system, and solar for enhanced energy efficiency. Step outside to enjoy beautifully landscaped front and back yards with low-maintenance turf, an irrigation system, and a premium covered patio with recessed lighting...creating the perfect setting for year-round entertaining or relaxing evenings outdoors. Living in Sommers Bend means enjoying an unmatched lifestyle with resort-style amenities including two sparkling pools, a relaxing spa, lazy river-style pool, state-of-the-art fitness center, clubhouse, playgrounds, scenic walking trails, and numerous community events. Just moments away, Sommers Bend Sports Park offers basketball courts, baseball fields, soccer fields, open green spaces, and recreation. This is more than just a home, it's an opportunity to enjoy one of Temecula's most desirable communities with exceptional amenities, modern finishes, and a lifestyle you'll love.
Property Facts
bed
Bedrooms
4
bathtub
Bathrooms
3
square_foot
Square Feet
2,442
landscape
Lot Size
3,785 sqft
calendar_month
Year Built
2023
home_work
Property Type
Single Family Residence
timer
Days on Market
0
payments
HOA Fee
$231/mo
garage
Garage Total
2
fingerprint
MLS #
PTP2604852
Interior Details
General Interior
Interior Features
Separate Formal Dining Room, Open Floorplan, Pantry, Recessed Lighting, Storage, All Bedrooms Up, Loft, Primary Suite, Walk In Pantry
Flooring
Carpet, Tile, Vinyl
Fireplace
Electric, Living Room
Kitchen & Appliances
Appliances
Dishwasher, Gas Cooktop, Disposal, Ice Maker, Microwave, Refrigerator, Water Softener, Tankless Water Heater, Water Purifier
Laundry
Electric Dryer Hookup, Gas Dryer Hookup, Laundry Room
Climate Control
Cooling
Central Air
Heating
Central
Parking
Total Parking Spaces
2
Garage Spaces
2
Attached Garage
Yes
Parking Features
Driveway, Garage, On Street
Exterior & Lot
Building & Construction
Patio & Porch
Porch
Fencing
Privacy
Security
Smoke Detectors
Lot & Grounds
Lot Features
Close To Clubhouse, Front Yard, Landscaped, Sprinkler System, Yard
Pool Features
Community, In Ground, Association
Spa Features
Association
Sewer
Public Sewer
Community & HOA
Association Info
HOA Fee$231
FrequencyMonthly
HOA Amenities
Call For Rules, Clubhouse, Controlled Access, Fitness Center, Fire Pit, Maintenance Grounds, Barbecue, Other, Picnic Area, Playground, Park, Pool, Pets Allowed, Recreation Room, Sauna, Spa Hot Tub, Security, Trails
Community Features
Dog Park, Park, Water Sports, Pool
Mortgage Calculator
Total Monthly
$0
Principal & Interest:
$0Property Tax:
$0Home Insurance:
$0HOA Fees:
$0$
$
%
Nearby Schools
| Rating | School Name | ||
|---|---|---|---|
| No school data available for this area. | |||
Convenience Score
Market Insights
92591|Temecula
analytics
Estimated Value
Calculating...
trending_up0%vs. last year
202120222023202420252026
Market Temperature
Seller'sBalancedBuyer's
0d30d60d180d
Balanced
Balanced market
30 Days
Avg. time on market
This is a Balanced Market. Homes are selling at a moderate pace.
flood
Flood & Climate Risk
Flood Risk
Minimal — not in a FEMA flood zone
Wildfire Risk
Moderate — near wildland-urban interface
Heat Risk
Low — moderate summer temperatures
Earthquake Risk
Southern California seismic zone
volume_up
Noise Levels
TrafficQuiet residential street
AirportMinimal airport noise
CommercialLow commercial activity nearby
streetview
Open Full Street Viewopen_in_newStreet View

Ready to Take the Next Step?
Get expert support from a local agent today.
call
(800)-330-9306Available 9AM - 7PM
Similar Homes You Might Like
Based on price, location, and features