For Sale
$999,900
Est. $5,599/mo31375 Eucalyptus, Temecula, CA 92592
bed
5
Bedrooms
bathtub
3
Bathrooms
square_foot
3,045
Square Feet
About this home
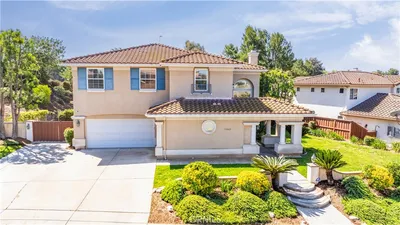
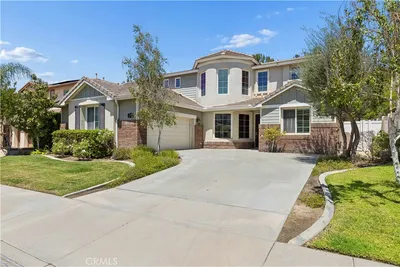
Located in the highly desirable Wolf Creek community of South Temecula & zoned for Great Oak High School, this beautifully updated pool home offers one of the neighborhood’s most sought-after floor plans. Tucked along a quiet cul-de-sac street, the layout features a downstairs bedroom & full bath, PLUS a large flex room- ideal for a home office, gym, nursery, or playroom. Natural light fills the home, highlighting luxury vinyl plank flooring, soaring ceilings, and an open-concept design. The inviting living room with fireplace flows seamlessly into the kitchen featuring stainless steel appliances, creating an ideal space for everyday living and entertaining. Upstairs, an oversized loft provides additional flexibility, while the spacious primary suite is privately situated in its own wing of the home. The beautifully remodeled en-suite bathroom features a freestanding soaking tub, spa-inspired shower with dual massage panels, and a large walk-in closet. The backyard is designed for year-round enjoyment with a pool and ample space to relax or entertain. Additional upgrades include solar, a whole-house water filtration system, custom banister, commercial-grade pool heater, Samsung appliances, & an EV charger in the garage. Seller may consider paying off the solar loan with an acceptable offer, providing the buyer with owned solar. Wolf Creek residents enjoy a community center with pool, spa, fitness center, BBQ areas, & playgrounds. Conveniently located near Old Town Temecula, Wine Country, Pechanga Resort & Casino, shopping, & dining. Recent floor plan measurements indicate approximately 3,200 square feet of living space, including a spacious bonus room and additional flex space.
Property Facts
bed
Bedrooms
5
bathtub
Bathrooms
3
square_foot
Square Feet
3,045
landscape
Lot Size
7,405 sqft
calendar_month
Year Built
2005
home_work
Property Type
Single Family Residence
timer
Days on Market
15
payments
HOA Fee
$55/mo
garage
Garage Total
2
fingerprint
MLS #
260014236SD
Interior Details
General Interior
Interior Features
Loft
Fireplace
Family Room
Kitchen & Appliances
Appliances
Dishwasher
Laundry
Electric Dryer Hookup, Gas Dryer Hookup, Laundry Room
Climate Control
Cooling
Central Air
Heating
Forced Air, Natural Gas
Parking
Total Parking Spaces
4
Garage Spaces
2
Open Parking Spaces
2
Attached Garage
Yes
Parking Features
Concrete
Exterior & Lot
Building & Construction
Fencing
Partial
Construction
Stucco
Lot & Grounds
Pool Features
In Ground, Association
Community & HOA
Association Info
HOA Fee$55
FrequencyMonthly
HOA Amenities
Pool
Mortgage Calculator
Total Monthly
$0
Principal & Interest:
$0Property Tax:
$0Home Insurance:
$0HOA Fees:
$0$
$
%
Nearby Schools
| Rating | School Name | ||
|---|---|---|---|
| No school data available for this area. | |||
Convenience Score
Market Insights
92592|Temecula
analytics
Estimated Value
Calculating...
trending_up0%vs. last year
202120222023202420252026
Market Temperature
Seller'sBalancedBuyer's
0d30d60d180d
Balanced
Balanced market
30 Days
Avg. time on market
This is a Balanced Market. Homes are selling at a moderate pace.
flood
Flood & Climate Risk
Flood Risk
Minimal — not in a FEMA flood zone
Wildfire Risk
Moderate — near wildland-urban interface
Heat Risk
Low — moderate summer temperatures
Earthquake Risk
Southern California seismic zone
volume_up
Noise Levels
TrafficQuiet residential street
AirportMinimal airport noise
CommercialLow commercial activity nearby
streetview
Open Full Street Viewopen_in_newStreet View

Ready to Take the Next Step?
Get expert support from a local agent today.
call
(800)-330-9306Available 9AM - 7PM
Similar Homes You Might Like
Based on price, location, and features