For Sale
$449,888
Est. $2,519/mo31156 Lavender Court #44, Temecula, CA 92592
bed
2
Bedrooms
bathtub
2
Bathrooms
square_foot
1,071
Square Feet
About this home
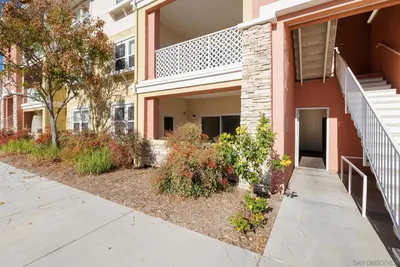
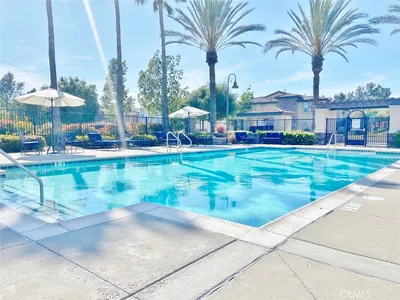
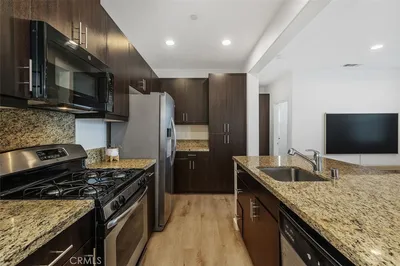
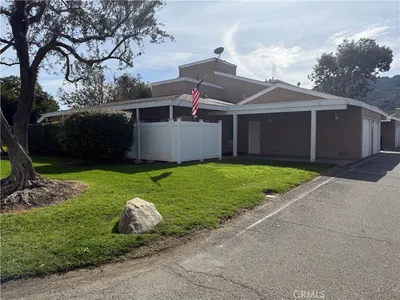
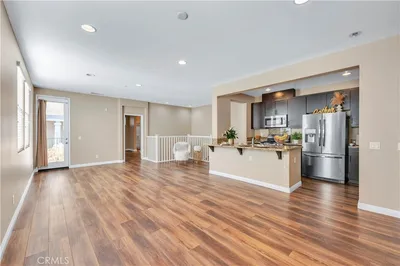
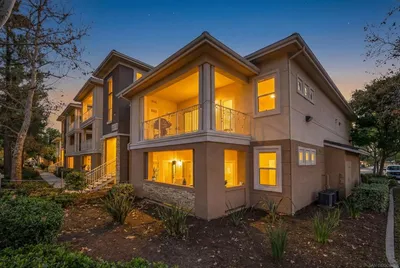
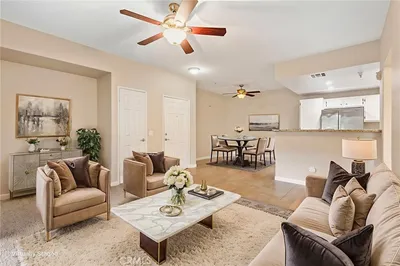
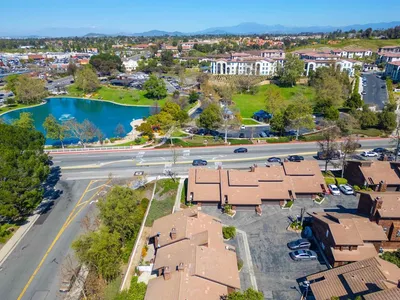
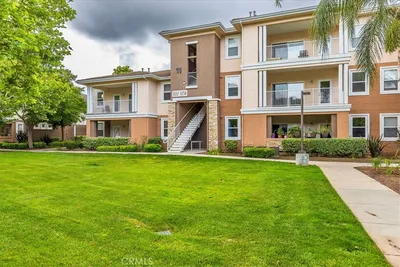
Welcome and thank you for visiting this charming corner-unit condominium ideally situated near the gated entrance and a few steps away from the pool, spa, Clubhouse and barbecue area. Offering approximately 1071 square feet, this thoughtfully designed home features 2 bedrooms, 2 bathrooms and a desirable floor plan. The inviting kitchen features granite counter tops, plantation shutters, tile flooring, center island with a stainless steel sink and dining counter, a four burner cook top with oven and convenient pot and pan drawer, microwave, stainless steel refrigerator, dishwasher and a dining area. The dining area opens to a balcony, creating a perfect space for outdoor dining and barbecues. The family room flows seamlessly from the kitchen and features plantation shutters, laminate wood flooring and a ceiling fan. The secondary bedroom and full bathroom are located on the main level, providing flexibility for guests, family members or a home office. The primary suite occupies the entire third floor for privacy with two closets and an en-suite bathroom with dual sinks. The community amenities include a gated entrance, pool and spa, barbecue's, clubhouse, picnic area and a playground. Perfectly positioned in the heart of South Temecula, this home is just minutes from Interstate 15, premier shopping, dining, parks, scenic trails, Pechanga Resort/Casino, award winning Temecula Wine Country, Old Town Temecula, hospitals and an abundance of entertainment. This home truly offers the perfect combination of convenience, comfort and an active lifestyle.
Property Facts
bed
Bedrooms
2
bathtub
Bathrooms
2
square_foot
Square Feet
1,071
calendar_month
Year Built
2008
home_work
Property Type
Condominium
timer
Days on Market
1
payments
HOA Fee
$170/mo
garage
Garage Total
1
fingerprint
MLS #
SW26147149
Interior Details
General Interior
Interior Features
Balcony, Ceiling Fans, Eat In Kitchen, Granite Counters, Multiple Staircases, See Remarks, All Bedrooms Up
Flooring
Carpet, Laminate
Accessibility
Safe Emergency Egress From Home
Kitchen & Appliances
Appliances
Dishwasher, Freezer, Gas Cooktop, Disposal, Ice Maker, Microwave, Refrigerator, Self Cleaning Oven, Water To Refrigerator, Water Heater
Laundry
Washer Hookup, In Garage, See Remarks
Climate Control
Cooling
Central Air
Heating
Central
Parking
Total Parking Spaces
1
Garage Spaces
1
Attached Garage
Yes
Parking Features
Direct Access, Door Single, Garage, Guest, Gated, On Site, Paved, One Space
Exterior & Lot
Building & Construction
Security
Carbon Monoxide Detectors, Security Gate, Gated Community, Smoke Detectors, Security Lights
Construction
Stucco
Roof
Tile
Lot & Grounds
Pool Features
Gunite, Heated, In Ground, Permits, Association
Spa Features
Association, Gunite, Heated, In Ground, Permits
Sewer
Public Sewer
Water Source
Public
Community & HOA
Association Info
HOA Fee$170
FrequencyMonthly
HOA Amenities
Clubhouse, Controlled Access, Outdoor Cooking Area, Barbecue, Picnic Area, Playground, Pool, Pets Allowed, Spa Hot Tub
Community Features
Curbs, Gutters, Street Lights, Sidewalks, Gated
Mortgage Calculator
Total Monthly
$0
Principal & Interest:
$0Property Tax:
$0Home Insurance:
$0HOA Fees:
$0$
$
%
Nearby Schools
| Rating | School Name | ||
|---|---|---|---|
| No school data available for this area. | |||
Convenience Score
Market Insights
92592|Temecula
analytics
Estimated Value
Calculating...
trending_up0%vs. last year
202120222023202420252026
Market Temperature
Seller'sBalancedBuyer's
0d30d60d180d
Balanced
Balanced market
30 Days
Avg. time on market
This is a Balanced Market. Homes are selling at a moderate pace.
flood
Flood & Climate Risk
Flood Risk
Minimal — not in a FEMA flood zone
Wildfire Risk
Moderate — near wildland-urban interface
Heat Risk
Low — moderate summer temperatures
Earthquake Risk
Southern California seismic zone
volume_up
Noise Levels
TrafficQuiet residential street
AirportMinimal airport noise
CommercialLow commercial activity nearby
streetview
Open Full Street Viewopen_in_newStreet View

Ready to Take the Next Step?
Get expert support from a local agent today.
call
(800)-330-9306Available 9AM - 7PM
Similar Homes You Might Like
Based on price, location, and features