1 / 20
3D TOUR
$746,390FOR SALE
4 beds · 4 baths · 2,237 sqft
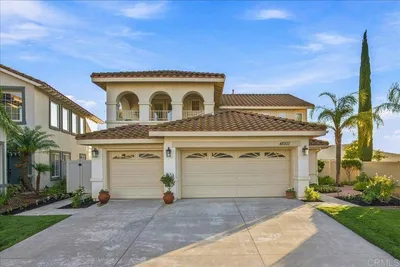
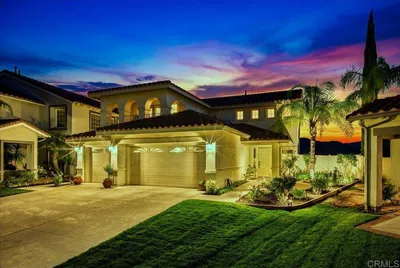
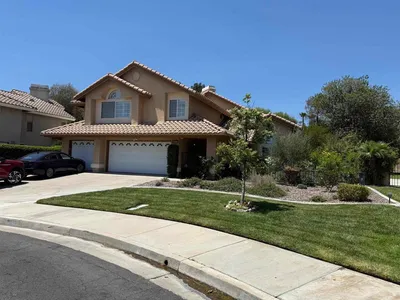
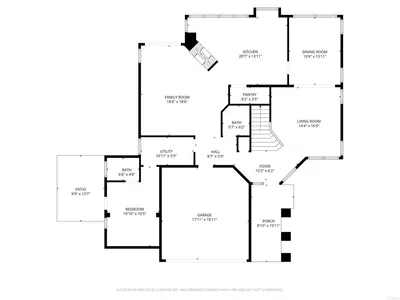
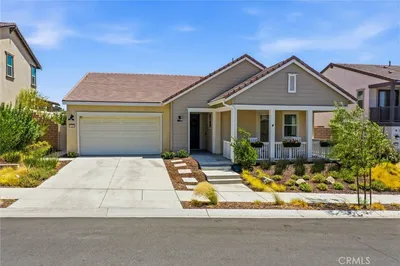
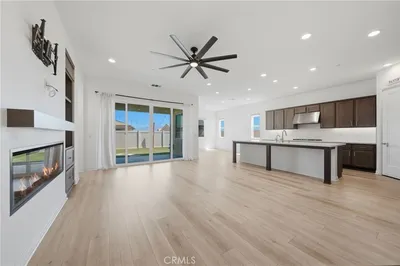
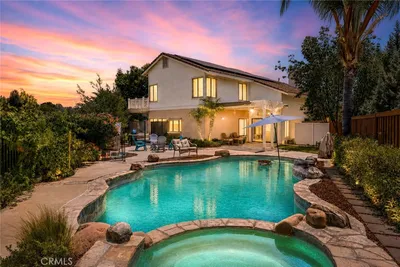
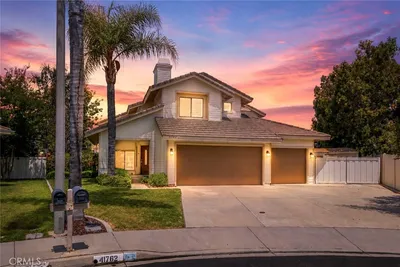
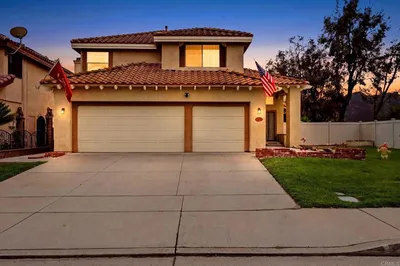
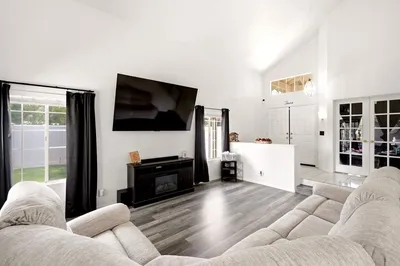
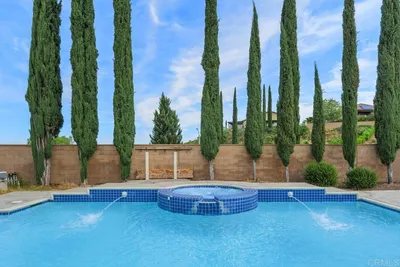
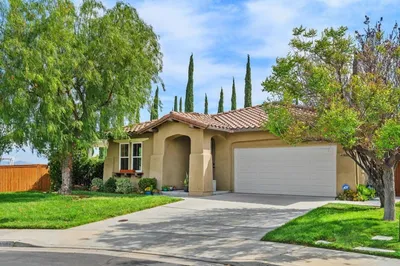
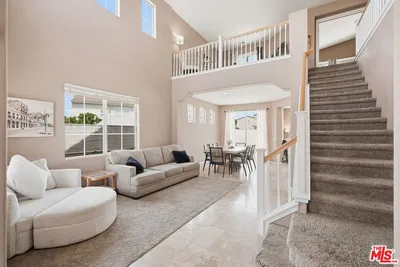
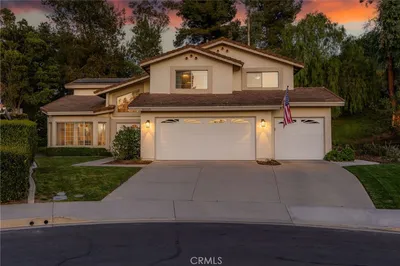
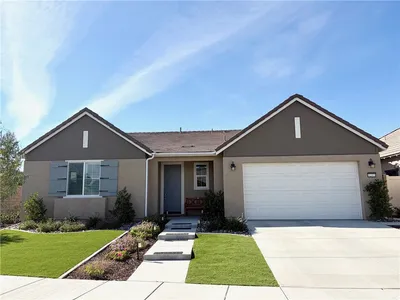
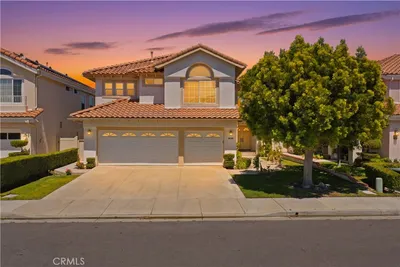
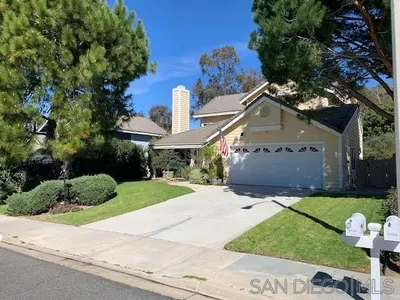
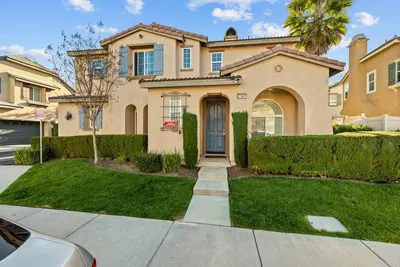
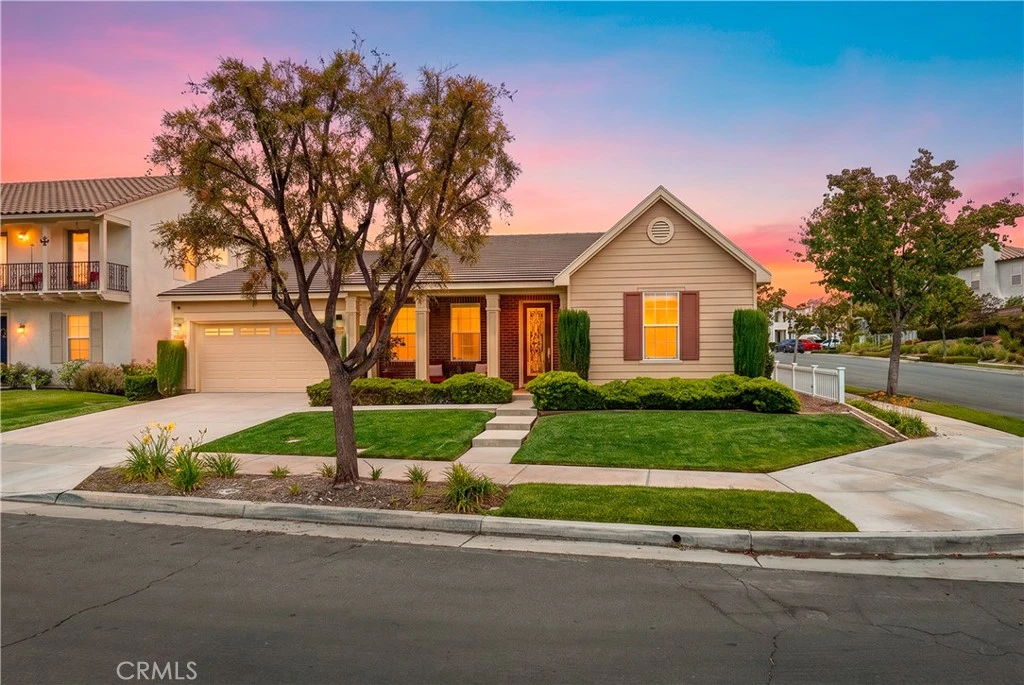
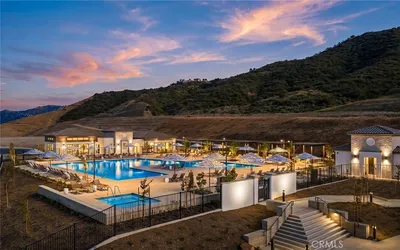
Single-story homes in Harveston rarely become available-and even fewer arrive in turnkey condition. Welcome to one of the community’s best opportunities, where timeless design, thoughtful updates, and an unbeatable location come together in one of Temecula’s most beloved neighborhoods. Freshly painted with newer flooring and fully paid solar, this beautifully maintained four-bedroom home offers the ease of single-level living with a floor plan that effortlessly adapts to every stage of life. A privately positioned bedroom and full bath near the front of the home create the perfect space for overnight guests, multigenerational living, or a quiet home office tucked away from the main living areas. Designed with connection in mind, the open-concept kitchen flows seamlessly into the family room and out to the backyard, while separate living and dining spaces create multiple gathering areas for everything from everyday routines to holiday celebrations. A cozy fireplace anchors the family room, and generous windows fill the home with natural light while framing views of the mature landscaping beyond. Outside, the private backyard feels like a natural extension of the home, featuring lush water-wise turf, a pergola-covered entertaining space, and an elevated patio designed for relaxed evenings, weekend barbecues, and effortless outdoor living. Perfectly positioned on a quiet interior corner lot, this home enjoys convenient access to Harveston’s signature lake, scenic walking trails, resort-style pool, clubhouse, parks, playgrounds, and year-round community events. Beyond the neighborhood, you’ll appreciate being just minutes from Trader Joe’s, Organic Roots, Promenade Temecula mall, award-winning schools, restaurants, medical services, and convenient freeway access—a combination of peaceful neighborhood living and everyday convenience that few Temecula communities can match. Move-in ready, thoughtfully refreshed, and competitively positioned within one of Temecula’s most sought-after master-planned communities, this is the single-story opportunity buyers have been waiting for.
Bedrooms
4
Bathrooms
3
Square Feet
2,512
Lot Size
6,098 sqft
Year Built
2005
Property Type
Single Family Residence
Days on Market
6
HOA Fee
$133/mo
Garage Total
2
MLS #
SW26145421
Interior Features
Granite Counters, High Ceilings, Open Floorplan, All Bedrooms Down, Bedroom On Main Level, Main Level Primary
Flooring
See Remarks
Fireplace
Family Room
Accessibility
No Stairs, See Remarks
Appliances
Double Oven, Dishwasher, Gas Cooktop, Microwave
Laundry
Inside
Main Level Master
Yes
Cooling
Central Air
Heating
Central
Patio & Porch
Concrete, Covered, Front Porch
Fencing
Excellent Condition
Security
Security System
Construction
Stucco
Foundation
Slab
Roof
Tile
| Rating | School Name |
|---|---|
9 | Ysabel Barnett Elementary Elementary School |
8 | Chaparral High High School |
8 | James L. Day Middle Middle School |
N/A | Concord Lutheran Academy Private School |
8 | Daniel N. Buchanan Elementary Elementary School |

Curious what your home is worth? Get a free valuation.
Based on price, location, and features