For Sale
$1,799,900
Est. $10,079/mo26690 Skyrocket, Temecula, CA 92590
bed
4
Bedrooms
bathtub
3
Bathrooms
square_foot
3,359
Square Feet
About this home
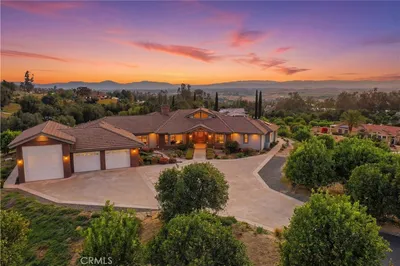
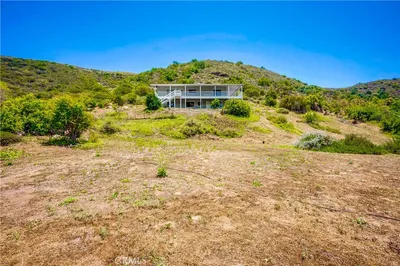
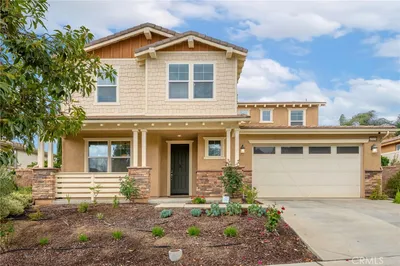
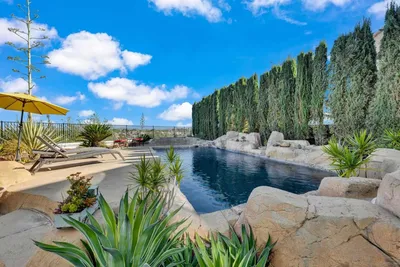
Offering the rare combination of complete privacy, nearly 7 acres, refreshing coastal breezes, and a cooler hillside microclimate, this exceptional estate is tucked away in the prestigious De Luz community of West Temecula - just approximately 10 minutes from the restaurants, wineries, boutique shopping, and entertainment of Old Town Temecula. A stately foyer welcomes you into an expansive great room boasting impressive 12-foot exposed-beam ceilings and energy-efficient LED lighting. Designed for the culinary enthusiast, the gourmet kitchen features dual islands, a breakfast nook, an elegant formal dining room, and a convenient nearby wet bar with a wine refrigerator, while the generous layout offers 4 bedrooms and 3 bathrooms. The exterior grounds serve as a premier entertainment oasis accented by swaying palm trees, where you can unwind beside the stunning infinity-edge pool, relax in the spa, or gather by the ambient fire pit, tranquil fountain, and classic arbor. Vehicles and projects are easily accommodated by a 3-car attached garage alongside a massive, 1,500-square-foot detached workshop, while a fully owned solar system and an on-demand backup generator power the property. Experience ultimate rural serenity just a brief drive from championship golf courses, fine dining, and the Promenade Mall. This unique property comprises two separate parcels spanning nearly 7 total acres. The other parcel is located along side of a seasonal creek, APN 936-230-018. Note: No short term rentals. The vineyard is designated for personal use and is not income producing. Act now, before it's too late!
Property Facts
bed
Bedrooms
4
bathtub
Bathrooms
3
square_foot
Square Feet
3,359
landscape
Lot Size
300,564 sqft
calendar_month
Year Built
2007
home_work
Property Type
Single Family Residence
timer
Days on Market
0
payments
HOA Fee
$60/mo
garage
Garage Total
9
fingerprint
MLS #
IV26150877
Interior Details
General Interior
Interior Features
Beamed Ceilings, Wet Bar, Breakfast Bar, Built In Features, Breakfast Area, Ceiling Fans, Cathedral Ceilings, Separate Formal Dining Room, Eat In Kitchen, Granite Counters, High Ceilings, Pantry, Bar, All Bedrooms Down, Bedroom On Main Level, Dressing Area, Main Level Primary, Walk In Pantry, Walk In Closets, Workshop
Flooring
Carpet, Tile
Fireplace
Family Room, Outside, Wood Burning
Accessibility
No Stairs
Kitchen & Appliances
Appliances
Six Burner Stove, Built In Range, Double Oven, Dishwasher, Gas Cooktop, Disposal, Water Heater
Laundry
Washer Hookup, Inside, Laundry Room, Propane Dryer Hookup
Bed & Bath
Main Level Bedrooms
4
Main Level Bathrooms
3
Climate Control
Cooling
Central Air, Dual
Heating
Central, Forced Air, Fireplaces, Propane, Solar
Parking
Total Parking Spaces
9
Garage Spaces
9
Attached Garage
Yes
Parking Features
Concrete, Door Multi, Direct Access, Electric Gate, Garage, Garage Door Opener, Gated, Paved, Rv Access Parking, Workshop In Garage
Exterior & Lot
Building & Construction
Patio & Porch
Rear Porch, Concrete, Front Porch, Patio, Porch, Stone
Fencing
Cross Fenced, Vinyl
Security
Carbon Monoxide Detectors, Security Gate, Smoke Detectors
Construction
Stucco
Foundation
Concrete Perimeter
Roof
Tile
Lot & Grounds
Lot Features
Six To Ten Units Acre, Agricultural, Drip Irrigation Bubblers, Front Yard, Horse Property, Lawn, Landscaped, Sprinklers Timer, Sprinkler System
Pool Features
Gunite, Heated, Infinity, In Ground, Private, Solar Heat
Spa Features
Gunite, Private, Solar Heat
Sewer
Septic Type Unknown
Water Source
Public
Community & HOA
Association Info
HOA Fee$60
FrequencyAnnually
HOA Amenities
Call For Rules
Community Features
Hiking, Horse Trails, Rural
Mortgage Calculator
Total Monthly
$0
Principal & Interest:
$0Property Tax:
$0Home Insurance:
$0HOA Fees:
$0$
$
%
Nearby Schools
| Rating | School Name | ||
|---|---|---|---|
| No school data available for this area. | |||
Convenience Score
Market Insights
92590|Temecula
analytics
Estimated Value
Calculating...
trending_up0%vs. last year
202120222023202420252026
Market Temperature
Seller'sBalancedBuyer's
0d30d60d180d
Balanced
Balanced market
30 Days
Avg. time on market
This is a Balanced Market. Homes are selling at a moderate pace.
flood
Flood & Climate Risk
Flood Risk
Minimal — not in a FEMA flood zone
Wildfire Risk
Moderate — near wildland-urban interface
Heat Risk
Low — moderate summer temperatures
Earthquake Risk
Southern California seismic zone
volume_up
Noise Levels
TrafficQuiet residential street
AirportMinimal airport noise
CommercialLow commercial activity nearby
streetview
Open Full Street Viewopen_in_newStreet View

Ready to Take the Next Step?
Get expert support from a local agent today.
call
(800)-330-9306Available 9AM - 7PM
Similar Homes You Might Like
Based on price, location, and features