Topfind Realty
Renting

Search Rentals

Houses for RentTownhomes for RentCondos for RentView All Rentals →

Renting Resources

Why Rent With UsRenter GuideRent vs Buy Calculator

Renter Articles

How to Negotiate RentUnderstanding Your LeaseMoving Checklist for Renters
Buying

Search Homes

Houses for SaleTownhomes for SaleCondos for SaleView All Homes →

Buying Resources

Why Buy With UsBuyer GuideAffordability CalculatorInvestment CalculatorProperty Tax Calculator

Buyer Articles

Master Your New Home BudgetBeat Moving StressPacking Secrets
Selling

Selling Tools

Home ValuationFind a Seller's Agent

Selling Resources

Why Sell With UsSeller GuideNet Sheet CalcHELOC Calculator

Seller Articles

Strategic PricingDownsizing Tips
Mortgage Rates

Today's Rates

Mortgage RatesRefinance RatesLoan ComparisonHELOC Calculator

Mortgage Resources

Understanding Mortgage RatesFirst-Time Homebuyer GuideWhen to Refinance Your Mortgage
Realtors
Topfind
Houses for RentTownhomes for RentCondos for RentView All Rentals →
Why Rent With UsRenter GuideRent vs Buy Calculator
How to Negotiate RentUnderstanding Your LeaseMoving Checklist for Renters
Houses for SaleTownhomes for SaleCondos for SaleView All Homes →
Why Buy With UsBuyer GuideAffordability CalculatorInvestment CalculatorProperty Tax Calculator
Master Your New Home BudgetBeat Moving StressPacking Secrets
Home ValuationFind a Seller's Agent
Why Sell With UsSeller GuideNet Sheet CalcHELOC Calculator
Strategic PricingDownsizing Tips
Mortgage RatesRefinance RatesLoan ComparisonHELOC Calculator
Understanding Mortgage RatesFirst-Time Homebuyer GuideWhen to Refinance Your Mortgage
groupRealtorsinfoAbout Us
Continue with Google
Sign InSign Up
Topfind Realty
Renting

Search Rentals

Houses for RentTownhomes for RentCondos for RentView All Rentals →

Renting Resources

Why Rent With UsRenter GuideRent vs Buy Calculator

Renter Articles

How to Negotiate RentUnderstanding Your LeaseMoving Checklist for Renters
Buying

Search Homes

Houses for SaleTownhomes for SaleCondos for SaleView All Homes →

Buying Resources

Why Buy With UsBuyer GuideAffordability CalculatorInvestment CalculatorProperty Tax Calculator

Buyer Articles

Master Your New Home BudgetBeat Moving StressPacking Secrets
Selling

Selling Tools

Home ValuationFind a Seller's Agent

Selling Resources

Why Sell With UsSeller GuideNet Sheet CalcHELOC Calculator

Seller Articles

Strategic PricingDownsizing Tips
Mortgage Rates

Today's Rates

Mortgage RatesRefinance RatesLoan ComparisonHELOC Calculator

Mortgage Resources

Understanding Mortgage RatesFirst-Time Homebuyer GuideWhen to Refinance Your Mortgage
Realtors
Topfind
Houses for RentTownhomes for RentCondos for RentView All Rentals →
Why Rent With UsRenter GuideRent vs Buy Calculator
How to Negotiate RentUnderstanding Your LeaseMoving Checklist for Renters
Houses for SaleTownhomes for SaleCondos for SaleView All Homes →
Why Buy With UsBuyer GuideAffordability CalculatorInvestment CalculatorProperty Tax Calculator
Master Your New Home BudgetBeat Moving StressPacking Secrets
Home ValuationFind a Seller's Agent
Why Sell With UsSeller GuideNet Sheet CalcHELOC Calculator
Strategic PricingDownsizing Tips
Mortgage RatesRefinance RatesLoan ComparisonHELOC Calculator
Understanding Mortgage RatesFirst-Time Homebuyer GuideWhen to Refinance Your Mortgage
groupRealtorsinfoAbout Us
Continue with Google
Sign InSign Up
Real Estate/CA/Tehachapi/27300 Stirrup Way
view_in_arVirtual Tour
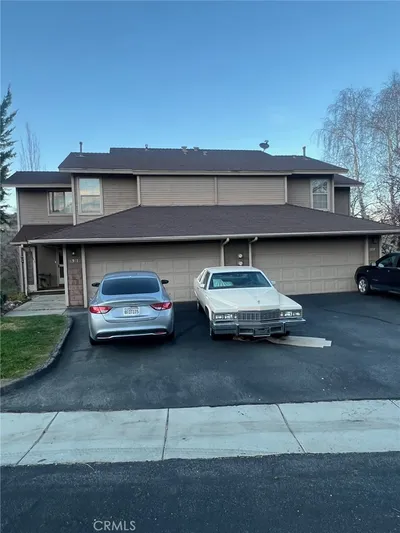
Photo 1 of 27300 Stirrup Way
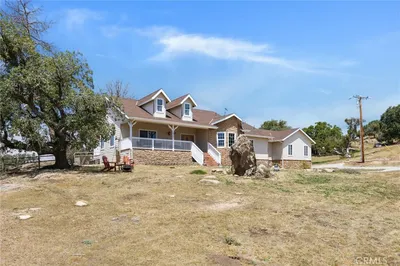
Photo 2 of 27300 Stirrup Way
1 / 30
Main
Interior 1
Interior 2
Interior 3
Interior 4
imagesmode View 30 photos
For Sale
$985,000
Est. $5,516/mo

27300 Stirrup Way, Tehachapi, CA 93561

bed
3
Bedrooms
bathtub
3
Bathrooms
square_foot
2,487
Sq Ft

About this home

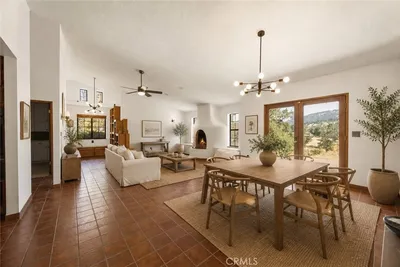
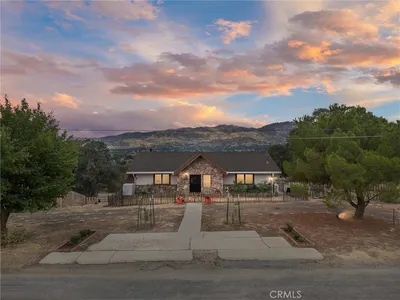
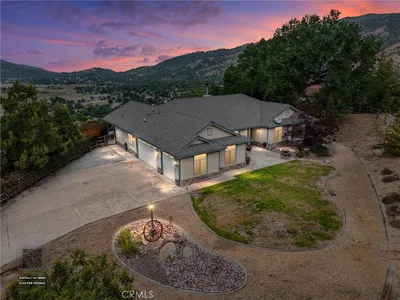
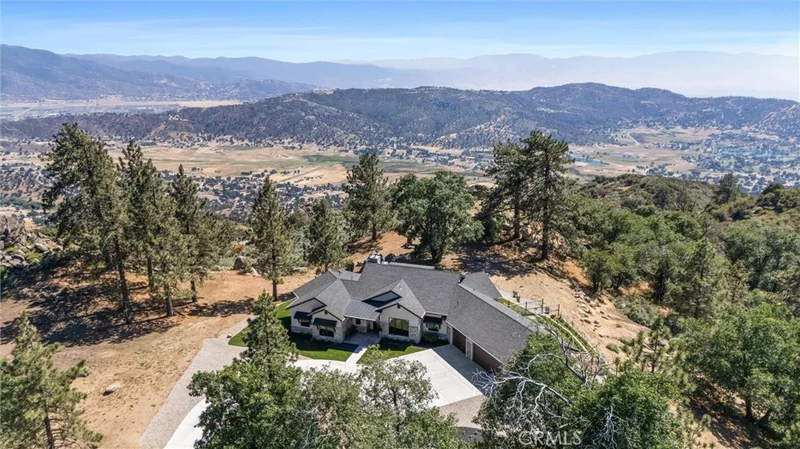
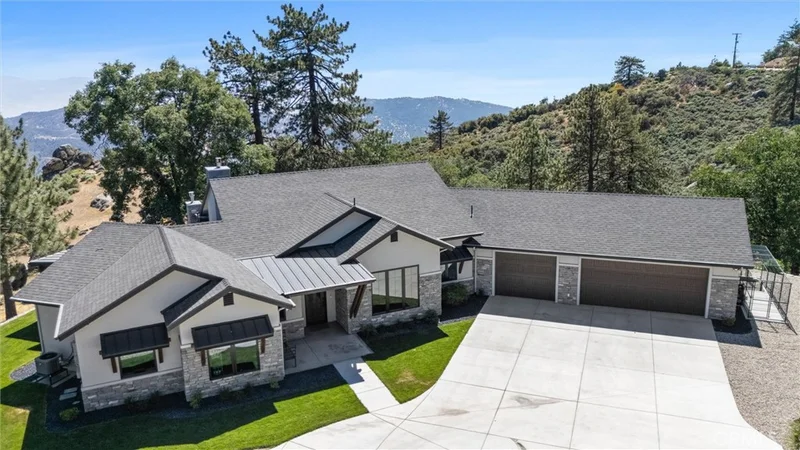
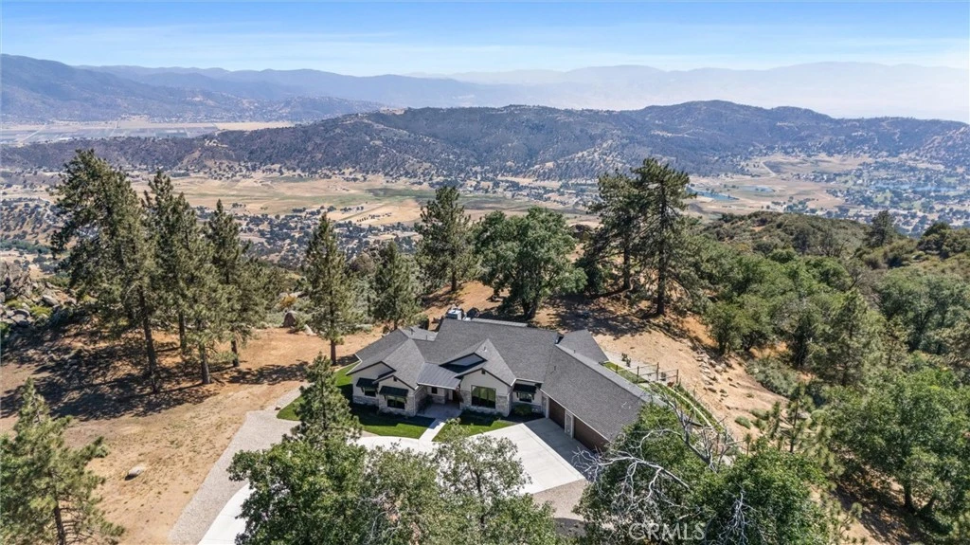
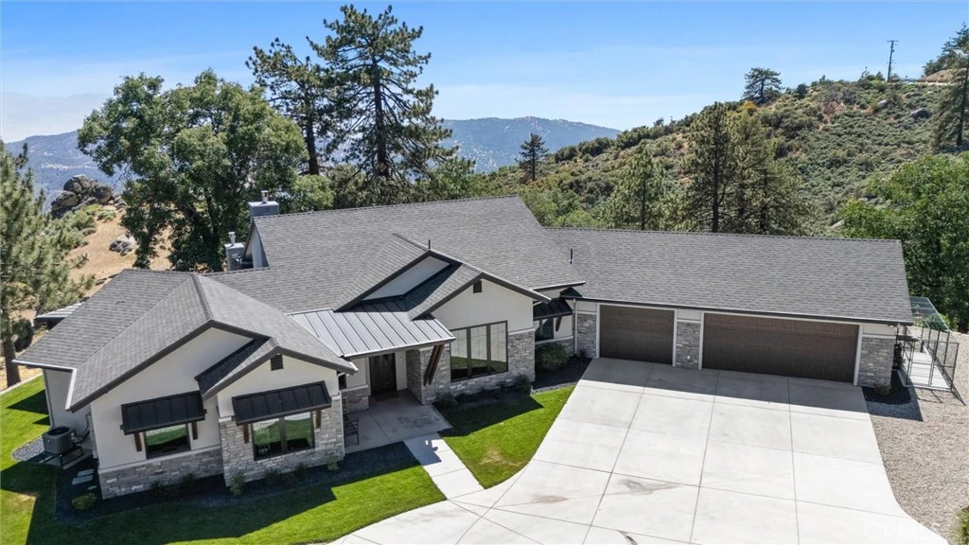
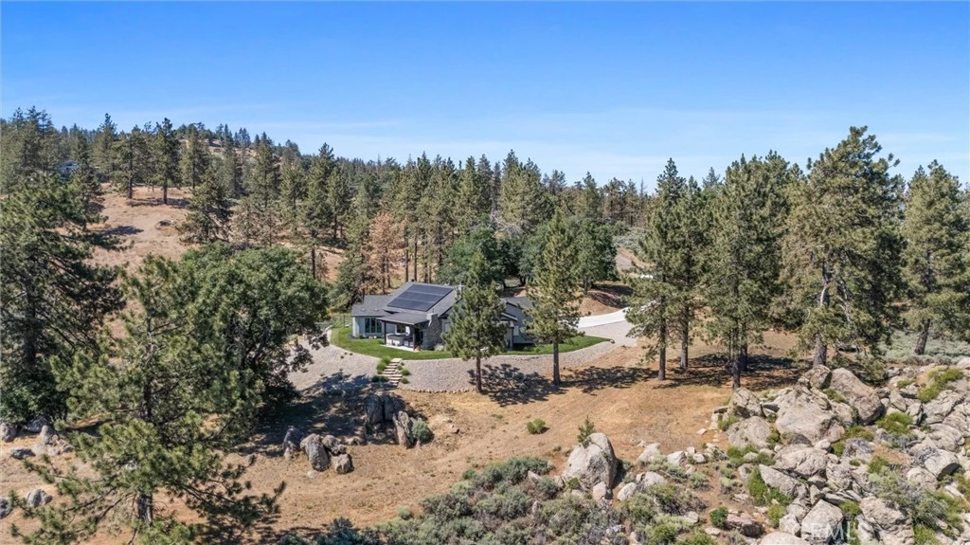
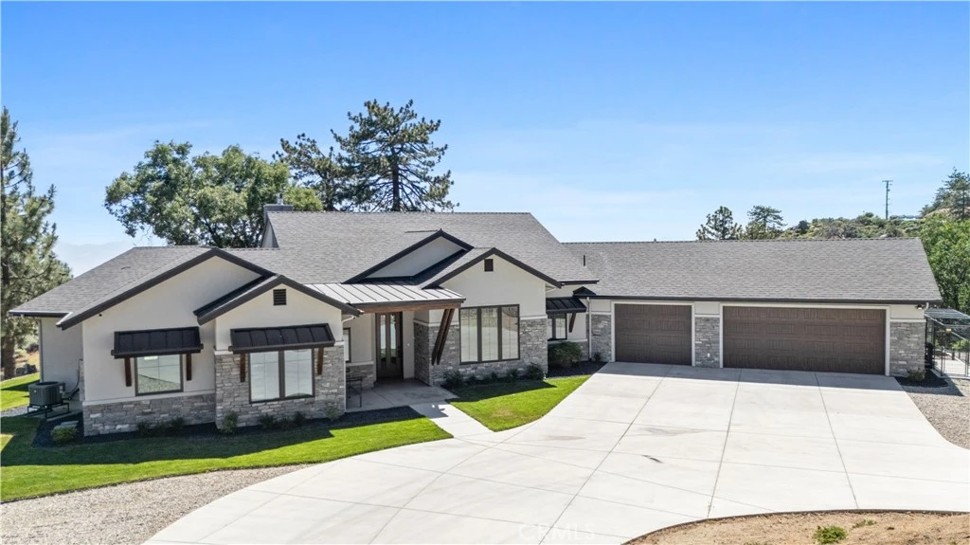
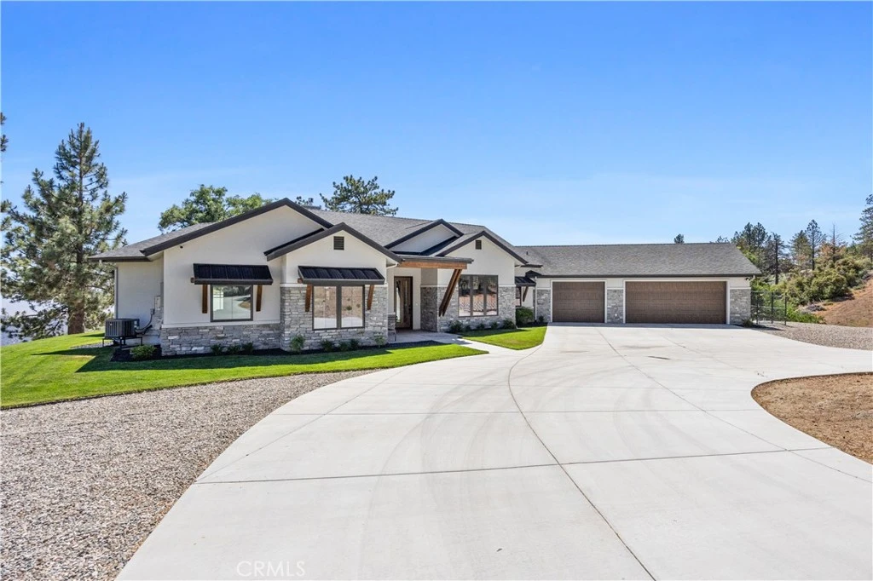
Price at the cost to build and complete the property - An exceptional opportunity for buyers seeking a newer home without the cost, trouble and wait of new construction! Constructed in 2022, this unique custom-built single-story home features heated hydronic tile floors throughout, antique hand-hewn oak ceiling beams in the den, 2 EV charging outlets, two Tesla batteries with 21 solar panels providing virtually no electric bill each month and eliminating the inconvenience of power outages, fiber internet, exquisite interior and exterior stonework and a chef’s kitchen with built-in Thermador appliances. The property provides stunning views across the valley from The Grapevine in the southwest to the windmills in the southeast. Sunsets are breathtaking above the mountains in the distance. Step through the ten-foot-tall front door into the wide-open floor plan, enhanced by a 13-foot-high vaulted ceiling and large Anderson window views of the mountains and valleys below. The living area is highlighted by a modern linear stone fireplace situated beneath an 85-inch television. The adjacent chef’s kitchen offers ample area for family cooking and socializing. The kitchen is equipped with a top-of-the-line large Thermador built-in refrigerator and matching freezer, a 6-burner range, and 2 microwaves. Adjacent to the kitchen and walk-in pantry is a spacious formal dining room. The primary bedroom boasts an ensuite bath, extra-large shower, walk-in closet, and private terrace where one can snuggle up with a good book and a cup of coffee or watch the endless activity of nature’s creations. On the same wing of the house is a guest bedroom and full bath. An opposite wing offers an additional bedroom with ensuite bath and adjacent den. The private rustic den has its own stone fireplace and television. The laundry room is equipped with a washer and dryer, wall and base cabinets and granite counter with room to hang clothes above a utility sink. Other interior features include wide interior doorways, an expansive 3-car garage with tankless water heater, whole-house water filtration and softener system, generator transfer switch, garage refrigerator, and workbench. There is even a dog-collar-activated door leading to an attractive outside dog pen. Two adjacent lots are also available, both with picturesque rock outcroppings and level building sites.

Property Facts

bed

Bedrooms

3

bathtub

Bathrooms

3

square_foot

Square Feet

2,487

landscape

Lot Size

47,045 sqft

calendar_month

Year Built

2022

home_work

Property Type

Single Family Residence

timer

Days on Market

173

payments

HOA Fee

$2052/mo

garage

Garage Total

3

fingerprint

MLS #

PI26035834

Interior Details

General Interior

Interior Features

Beamed Ceilings, Built In Features, Ceiling Fans, Cathedral Ceilings, Separate Formal Dining Room, Granite Counters, High Ceilings, Open Floorplan, Pantry, Pull Down Attic Stairs, Bar, Attic, Bedroom On Main Level, Entrance Foyer, Main Level Primary, Primary Suite, Walk In Pantry, Walk In Closets

Flooring

Tile

Fireplace

Den, Gas, Great Room, Living Room, Outside, Raised Hearth

Accessibility

Accessible Hallways

Kitchen & Appliances

Appliances

Six Burner Stove, Dishwasher, Energy Star Qualified Appliances, Energy Star Qualified Water Heater, Electric Range, Freezer, Disposal, Gas Range, High Efficiency Water Heater, Hot Water Circulator, Microwave, Refrigerator, Water Softener, Tankless Water Heater, Vented Exhaust Fan, Water Heater, Water Purifier, Dryer, Washer

Laundry

Washer Hookup, Electric Dryer Hookup, Inside, Laundry Room

Bed & Bath

Main Level Bedrooms

4

Main Level Bathrooms

3

Climate Control

Cooling

Central Air, Electric, Energy Star Qualified Equipment

Heating

Central, Electric, See Remarks

Parking

Total Parking Spaces

3

Garage Spaces

3

Attached Garage

Yes

Parking Features

Concrete, Door Multi, Driveway, Garage Faces Front, Garage, Garage Door Opener, Workshop In Garage

Exterior & Lot

Building & Construction

Patio & Porch

Rear Porch, Concrete, Covered, Front Porch, Lanai, See Remarks

Security

Carbon Monoxide Detectors, Fire Sprinkler System, Gated With Guard, Gated Community, Gated With Attendant, Smoke Detectors

Construction

Drywall, Frame, Stucco

Foundation

Slab

Roof

Composition

Lot & Grounds

Lot Features

Zero To One Unit Acre, Drip Irrigation Bubblers, Front Yard, Garden, Gentle Sloping, Horse Property, Sprinklers In Rear, Sprinklers In Front, Lawn, Landscaped, Level, Rolling Slope, Rocks, Secluded, Sprinklers On Side, Sprinkler System, Trees

Pool Features

None, Association

Sewer

Septic Tank

Water Source

Public

Community & HOA

Association Info

HOA Fee$2052
FrequencyAnnually

HOA Amenities

Clubhouse, Controlled Access, Dock, Dog Park, Fitness Center, Golf Course, Game Room, Horse Trails, Meeting Banquet Party Room, Barbecue, Picnic Area, Playground, Pickleball, Pool, Recreation Room, Spa Hot Tub, Tennis Courts, Trails, Trash, Water

Community Features

Biking, Dog Park, Golf, Hiking, Horse Trails, Stables, Lake, Mountainous, Park, Rural, Valley, Fishing, Gated

Mortgage Calculator

Total Monthly

$0

Principal & Interest:
$0
Property Tax:
$0
Home Insurance:
$0
HOA Fees:
$0
$
$
%

Nearby Schools

RatingSchool NameGradesDistance
8
Cummings Valley Elementary
Elementary School
K-54.4 mi

Convenience Score

Market Insights

93561|Tehachapi
analytics

Estimated Value

Calculating...
trending_up0%vs. last year
Value history is still building for this area.

Market Temperature

Seller'sBalancedBuyer's
0d30d60d180d
Balanced

Balanced market

30 Days

Avg. time on market

This is a Balanced Market. Homes are selling at a moderate pace.

flood

Flood & Climate Risk

volume_up

Noise Levels

location_on

Location

27300 Stirrup Way

Tehachapi, CA 93561

Open in Mapsopen_in_new
Topfind Realty

Ready to Take the Next Step?

Get expert support from a local agent today.

call
(800)-330-9306Available 9AM - 7PM

Similar Homes You Might Like

Based on price, location, and features

29570 Butterfield
3D TOUR

$449,900

FOR SALE

29570 Butterfield, Tehachapi, CA 93561

3 beds · 2 baths · 2,326 sqft

23921 Parke Court
VIRTUAL TOUR

$624,900

FOR SALE

23921 Parke Court, Tehachapi, CA 93561

3 beds · 3 baths · 2,586 sqft

26201 Cumberland
VIDEO TOUR

$515,000

FOR SALE

26201 Cumberland, Tehachapi, CA 93561

4 beds · 3 baths · 2,508 sqft

25900 Columbia

$582,500

FOR SALE

25900 Columbia, Tehachapi, CA 93561

4 beds · 2 baths · 2,510 sqft

30100 Sunland Way

$585,000

FOR SALE

30100 Sunland Way, Tehachapi, CA 93561

3 beds · 2 baths · 2,902 sqft

18571 Glenview Court

$229,900

FOR SALE

18571 Glenview Court, Tehachapi, CA 93561

3 beds · 4 baths · 2,344 sqft

19351 Quail
VIRTUAL TOUR

$529,999

FOR SALE

19351 Quail, Tehachapi, CA 93561

3 beds · 3 baths · 2,096 sqft

22801 Fran Drive

$575,000

FOR SALE

22801 Fran Drive, Tehachapi, CA 93561

3 beds · 2 baths · 2,500 sqft

Recently Sold

27021 Barkes Way
VIRTUAL TOUR

$669,900

SOLD

27021 Barkes Way, Tehachapi, CA 93561

4 beds · 3 baths · 2,325 sqft

22810 Tom Court
3D TOUR

$530,000

SOLD

22810 Tom Court, Tehachapi, CA 93561

4 beds · 4 baths · 2,555 sqft

23161 Lakeview Drive
VIDEO TOUR

$580,000

SOLD

23161 Lakeview Drive, Tehachapi, CA 93561

4 beds · 3 baths · 2,905 sqft

24980 Sunset

$355,000

SOLD

24980 Sunset, Tehachapi, CA 93561

4 beds · 3 baths · 2,441 sqft

907 Valerie
VIDEO TOUR

$585,000

SOLD

907 Valerie, Tehachapi, CA 93561

4 beds · 3 baths · 2,725 sqft

30721 Condor Place

$560,000

SOLD

30721 Condor Place, Tehachapi, CA 93561

3 beds · 4 baths · 2,277 sqft

1162 Redwood Court

$464,900

SOLD

1162 Redwood Court, Tehachapi, CA 93561

4 beds · 3 baths · 2,143 sqft

17801 Bold Venture Drive

$370,000

SOLD

17801 Bold Venture Drive, Tehachapi, CA 93561

3 beds · 3 baths · 2,122 sqft

$985,000
3 bd | 3 ba | 2,487 sqft
Request a tourcall
Topfind Realty

Company

  • About Us
  • Careers
  • Articles
  • Home Estimate

Explore

  • Renting
  • Buying
  • Selling
  • Realtors

Support

  • Help Center
  • Contact Us
  • Terms & Conditions
  • Privacy Policy

Topfind Realty, DRE # 02240815, is a licensed real estate broker in California. Topfind Realty pledges to support the Fair Housing Act and adhere to Equal Housing Opportunity laws.

Copyright © 2026 Topfind Realty. All Rights Reserved.