Topfind Realty
Renting

Search Rentals

Houses for RentTownhomes for RentCondos for RentView All Rentals →

Renting Resources

Why Rent With UsRenter GuideRent vs Buy Calculator

Renter Articles

How to Negotiate RentUnderstanding Your LeaseMoving Checklist for Renters
Buying

Search Homes

Houses for SaleTownhomes for SaleCondos for SaleView All Homes →

Buying Resources

Why Buy With UsBuyer GuideAffordability CalculatorInvestment CalculatorProperty Tax Calculator

Buyer Articles

Master Your New Home BudgetBeat Moving StressPacking Secrets
Selling

Selling Tools

Home ValuationFind a Seller's Agent

Selling Resources

Why Sell With UsSeller GuideNet Sheet CalcHELOC Calculator

Seller Articles

Strategic PricingDownsizing Tips
Mortgage Rates

Today's Rates

Mortgage RatesRefinance RatesLoan ComparisonHELOC Calculator

Mortgage Resources

Understanding Mortgage RatesFirst-Time Homebuyer GuideWhen to Refinance Your Mortgage
Realtors
Topfind
Houses for RentTownhomes for RentCondos for RentView All Rentals →
Why Rent With UsRenter GuideRent vs Buy Calculator
How to Negotiate RentUnderstanding Your LeaseMoving Checklist for Renters
Houses for SaleTownhomes for SaleCondos for SaleView All Homes →
Why Buy With UsBuyer GuideAffordability CalculatorInvestment CalculatorProperty Tax Calculator
Master Your New Home BudgetBeat Moving StressPacking Secrets
Home ValuationFind a Seller's Agent
Why Sell With UsSeller GuideNet Sheet CalcHELOC Calculator
Strategic PricingDownsizing Tips
Mortgage RatesRefinance RatesLoan ComparisonHELOC Calculator
Understanding Mortgage RatesFirst-Time Homebuyer GuideWhen to Refinance Your Mortgage
groupRealtorsinfoAbout Us
Continue with Google
Sign InSign Up
Topfind Realty
Renting

Search Rentals

Houses for RentTownhomes for RentCondos for RentView All Rentals →

Renting Resources

Why Rent With UsRenter GuideRent vs Buy Calculator

Renter Articles

How to Negotiate RentUnderstanding Your LeaseMoving Checklist for Renters
Buying

Search Homes

Houses for SaleTownhomes for SaleCondos for SaleView All Homes →

Buying Resources

Why Buy With UsBuyer GuideAffordability CalculatorInvestment CalculatorProperty Tax Calculator

Buyer Articles

Master Your New Home BudgetBeat Moving StressPacking Secrets
Selling

Selling Tools

Home ValuationFind a Seller's Agent

Selling Resources

Why Sell With UsSeller GuideNet Sheet CalcHELOC Calculator

Seller Articles

Strategic PricingDownsizing Tips
Mortgage Rates

Today's Rates

Mortgage RatesRefinance RatesLoan ComparisonHELOC Calculator

Mortgage Resources

Understanding Mortgage RatesFirst-Time Homebuyer GuideWhen to Refinance Your Mortgage
Realtors
Topfind
Houses for RentTownhomes for RentCondos for RentView All Rentals →
Why Rent With UsRenter GuideRent vs Buy Calculator
How to Negotiate RentUnderstanding Your LeaseMoving Checklist for Renters
Houses for SaleTownhomes for SaleCondos for SaleView All Homes →
Why Buy With UsBuyer GuideAffordability CalculatorInvestment CalculatorProperty Tax Calculator
Master Your New Home BudgetBeat Moving StressPacking Secrets
Home ValuationFind a Seller's Agent
Why Sell With UsSeller GuideNet Sheet CalcHELOC Calculator
Strategic PricingDownsizing Tips
Mortgage RatesRefinance RatesLoan ComparisonHELOC Calculator
Understanding Mortgage RatesFirst-Time Homebuyer GuideWhen to Refinance Your Mortgage
groupRealtorsinfoAbout Us
Continue with Google
Sign InSign Up
Real Estate/CA/Tehachapi/1134 Elm Street
Photo 1 of 1134 Elm Street
Photo 2 of 1134 Elm Street
1 / 20
Main
Interior 1
Interior 2
Interior 3
Interior 4
imagesmode View 20 photos
For Sale
$390,000
Est. $2,184/mo

1134 Elm Street, Tehachapi, CA 93561

bed
3
Bedrooms
bathtub
3
Bathrooms
square_foot
1,527
Sq Ft

About this home

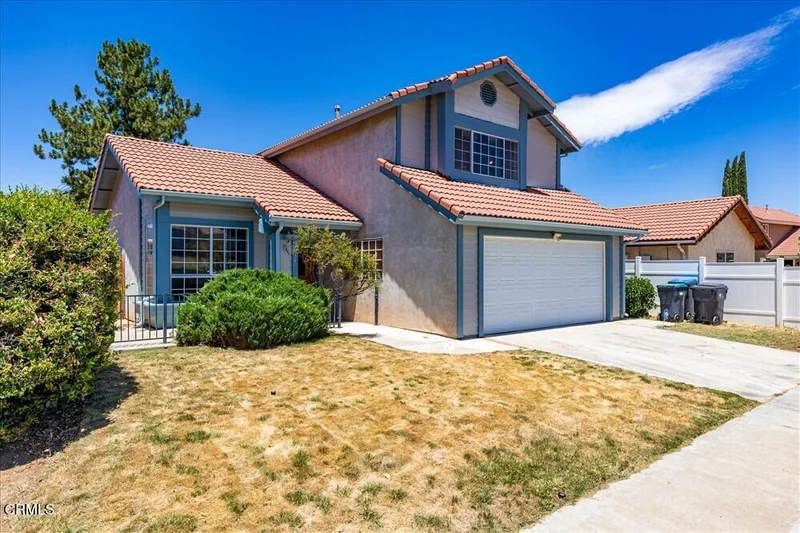
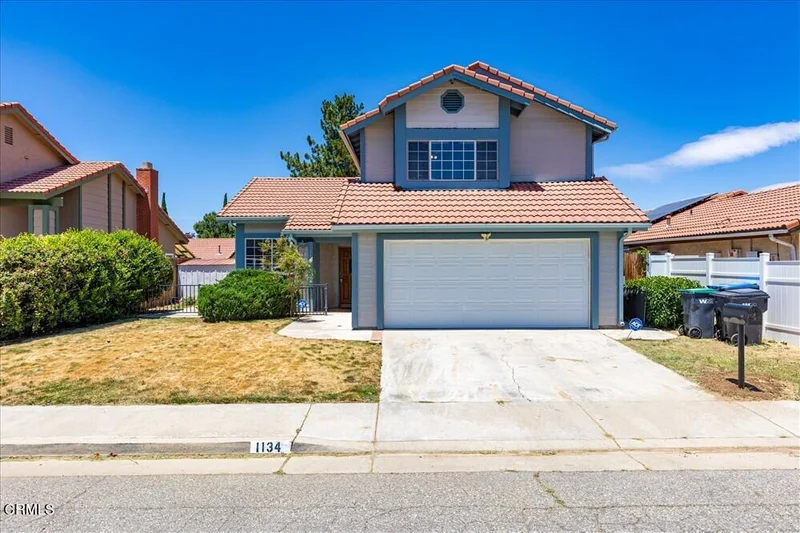
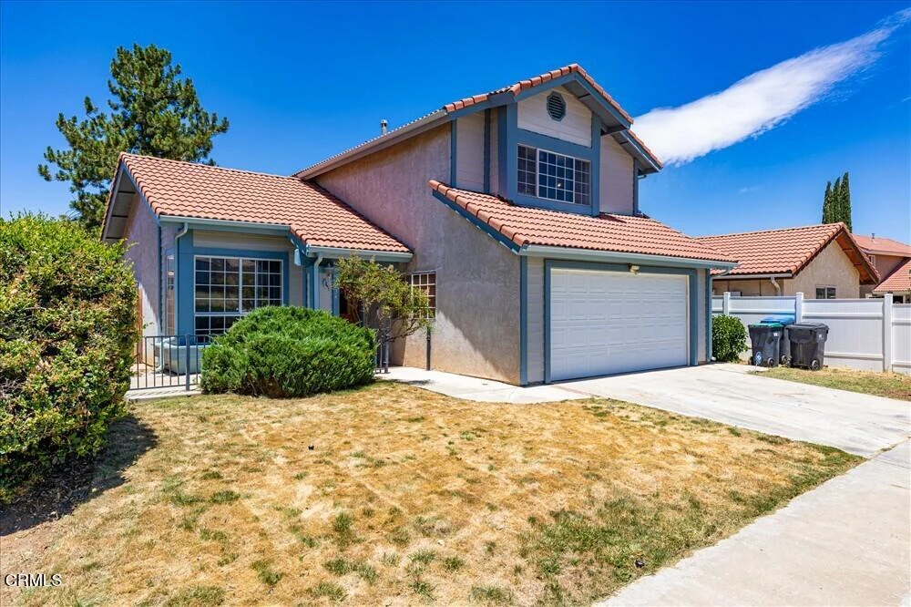
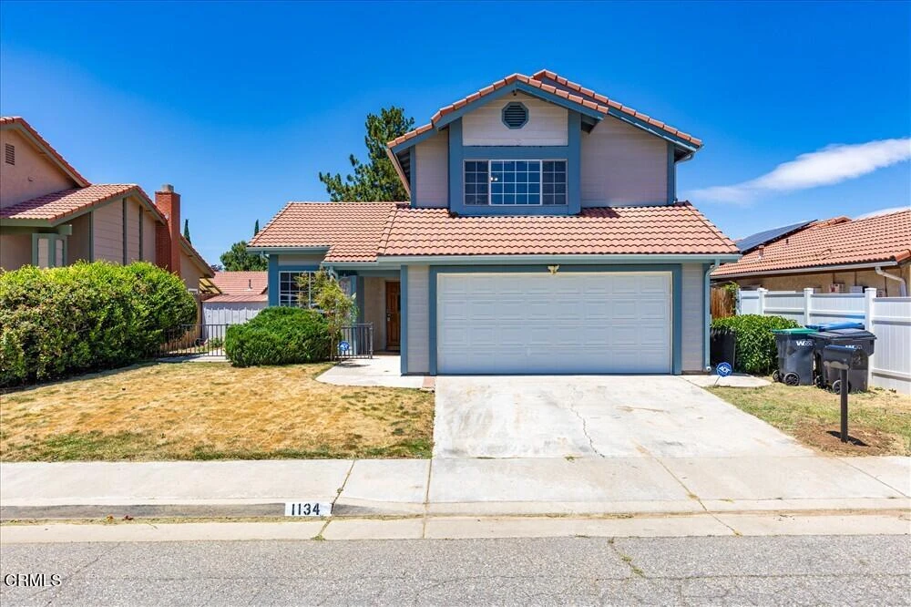
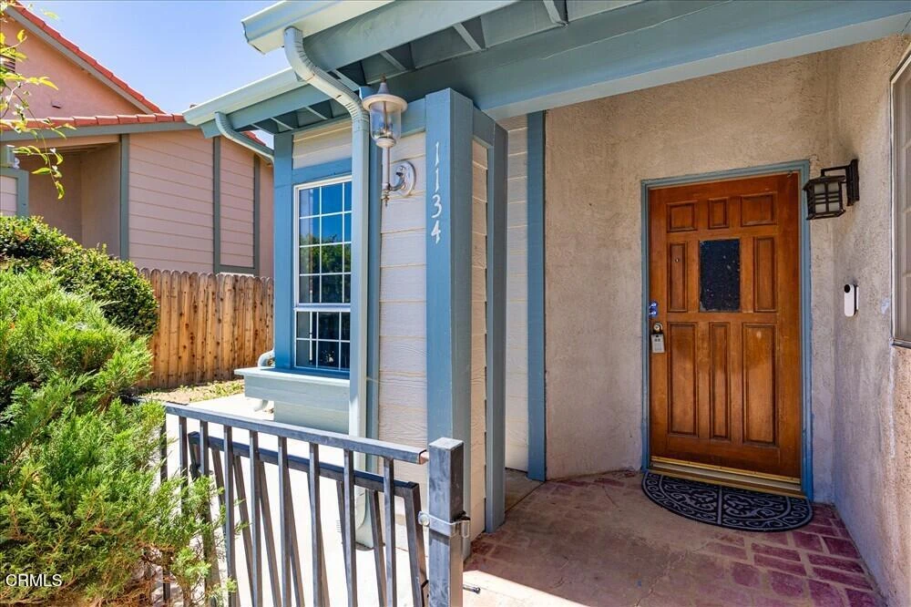
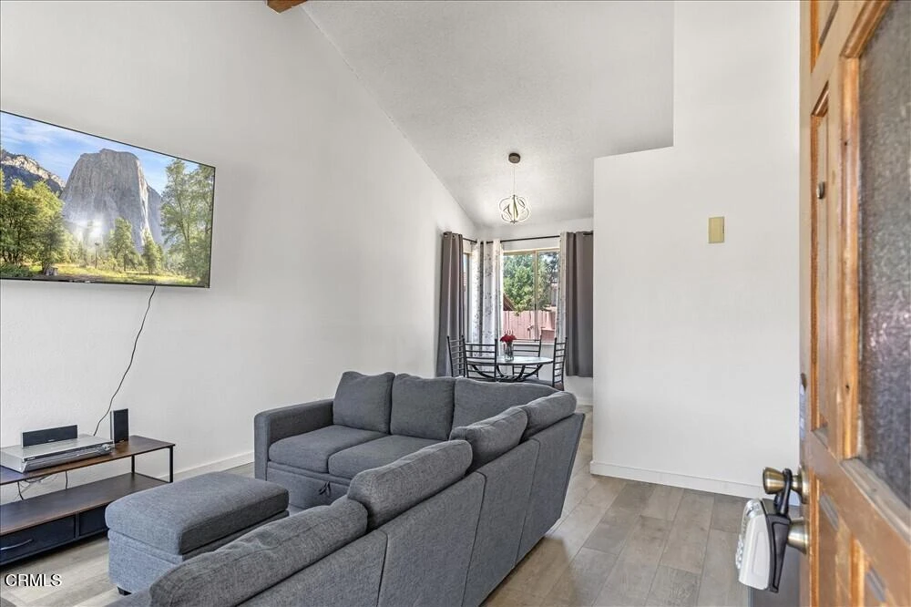
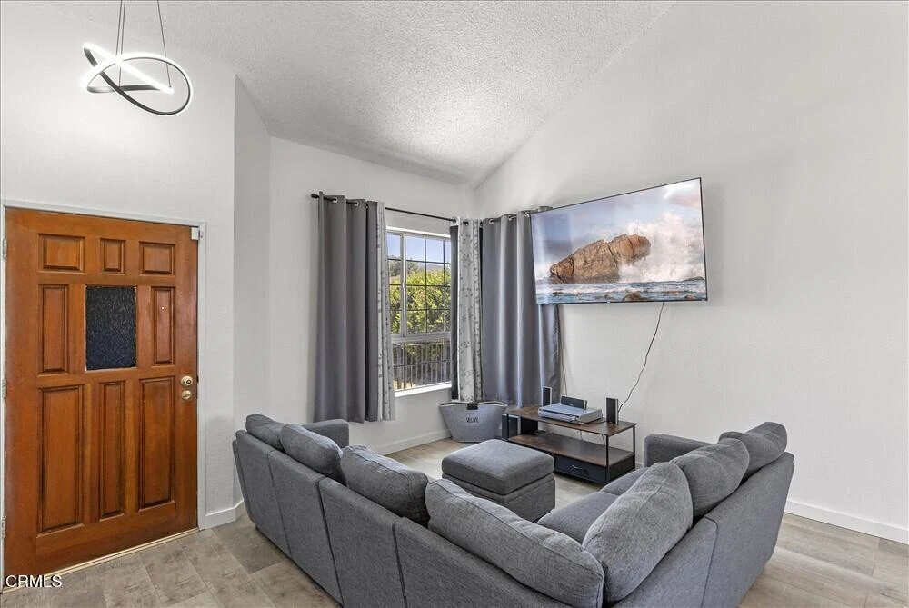
Stunningly Transformed! Welcome home to this beautifully updated 1,527 SF two-story residence offering 3 BD, 2.5 BA, two spacious living areas, and a desirable location in the City of Tehachapi. This home has been thoughtfully modernized with stylish finishes and quality improvements throughout, creating a move-in ready opportunity for today's buyer.Step inside to discover all-new waterproof tongue & groove laminate flooring throughout, fresh interior paint, updated baseboards, modern light fixtures, and new switches and outlets everywhere. The staircase has been transformed with rich wood stair treads, updated banisters, and handrails that create an impressive focal point upon entry.The versatile floor plan features both a formal living room and a comfortable family room anchored by a classic brick fireplace, providing plenty of space for entertaining or everyday living. At the heart of the home, the beautifully updated kitchen shines with sparkling quartz countertops, abundant cabinetry, and a functional layout designed to bring family and friends together.Upstairs, the primary suite offers new mirrored wardrobe doors and a bright, refreshed feel, while the secondary bathrooms have been enhanced with new vanities, mirrors, and updated finishes. Additional amenities include indoor laundry, central heating and air conditioning, a quaint backyard perfect for relaxing, public utilities, and an attached two-car garage.Combining modern updates, comfortable living spaces, and a convenient in-town location, this turnkey property is ready to welcome its next owner.

Property Facts

bed

Bedrooms

3

bathtub

Bathrooms

3

square_foot

Square Feet

1,527

landscape

Lot Size

3,920.4 sqft

calendar_month

Year Built

1988

home_work

Property Type

Single Family Residence

timer

Days on Market

45

payments

HOA Fee

N/A

garage

Garage Total

2

fingerprint

MLS #

V1-37275

Interior Details

General Interior

Interior Features

Ceiling Fans, Quartz Counters, All Bedrooms Up

Flooring

Laminate, See Remarks

Fireplace

Family Room, Gas Starter

Kitchen & Appliances

Appliances

Dishwasher, Gas Range, Microwave

Laundry

Inside, Laundry Room

Climate Control

Cooling

Central Air

Heating

Central

Parking

Total Parking Spaces

2

Garage Spaces

2

Attached Garage

Yes

Parking Features

Direct Access, Driveway, Garage

Exterior & Lot

Building & Construction

Patio & Porch

Open, Patio, Porch

Fencing

Privacy, Wrought Iron

Security

Security System, Carbon Monoxide Detectors, Smoke Detectors

Construction

Frame, Stucco, Wood Siding

Foundation

Slab

Roof

Tile

Lot & Grounds

Lot Features

Level, Sprinklers None

Sewer

Public Sewer

Water Source

Public

Community & HOA

Community Features

Biking, Curbs, Park, Sidewalks

Mortgage Calculator

Total Monthly

$0

Principal & Interest:
$0
Property Tax:
$0
Home Insurance:
$0
HOA Fees:
$0
$
$
%

Nearby Schools

RatingSchool NameGradesDistance
4
Tompkins Elementary
Elementary School
K-50.3 mi
4
Tehachapi High
High School
9-121.1 mi
1
Monroe High (Continuation)
High School
9-121.1 mi
3
Tehachapi Independent Learning Academy
Elementary School
K-81.1 mi
3
Jacobsen Middle
Middle School
6-81.2 mi

Convenience Score

Market Insights

93561|Tehachapi

Estimated Value

Calculating...
No change vs. last year
Value history is still building for this area.

Market Temperature

Seller'sBalancedBuyer's
0d30d60d180d
Balanced

Balanced market

30 Days

Avg. time on market

This is a Balanced Market. Homes are selling at a moderate pace.

Flood & Climate Risk

Noise Levels

Location

1134 Elm Street

Tehachapi, CA 93561

Open in Mapsopen_in_new
Topfind Realty

Ready to Take the Next Step?

Get expert support from a local agent today.

call
(800)-330-9306Available 9AM - 7PM

Similar Homes You Might Like

Based on price, location, and features
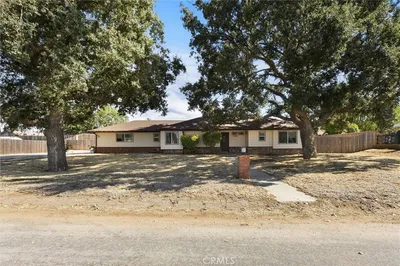
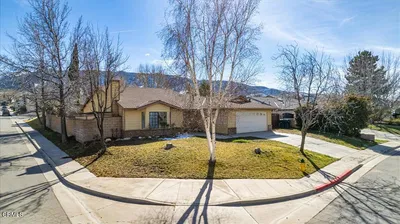
19700 Mesa Drive
VIRTUAL TOUR

$399,000

FOR SALE

19700 Mesa Drive, Tehachapi, CA 93561

3 beds · 3 baths · 1,386 sqft

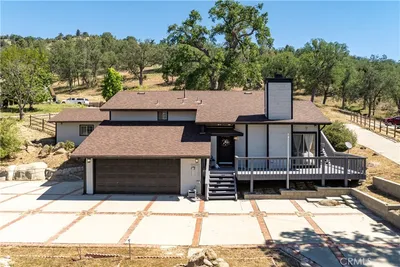
29960 Caddy Lane
VIDEO TOUR

$424,900

FOR SALE

29960 Caddy Lane, Tehachapi, CA 93561

3 beds · 2 baths · 1,696 sqft

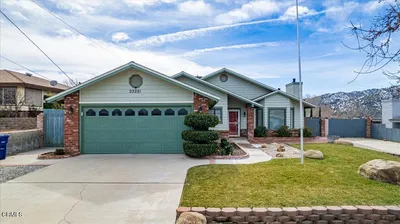
21208 Madre
VIDEO TOUR

$420,000

FOR SALE

21208 Madre, Tehachapi, CA 93561

3 beds · 2 baths · 1,760 sqft

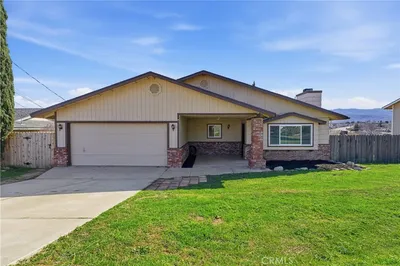
18461 Santa Anita st Street
VIRTUAL TOUR

$414,000

FOR SALE

18461 Santa Anita St Street, Tehachapi, CA 93561

3 beds · 2 baths · 1,700 sqft

28301 stallion springs drive

$459,900

FOR SALE

28301 Stallion Springs Drive, Tehachapi, CA 93561

3 beds · 2 baths · 1,800 sqft

27100 Barkes

$530,000

FOR SALE

27100 Barkes, Tehachapi, CA 93561

3 beds · 3 baths · 1,724 sqft

24300 Woodbine Court

$499,000

FOR SALE

24300 Woodbine Court, Tehachapi, CA 93561

3 beds · 2 baths · 1,822 sqft

18110 Churchill
VIRTUAL TOUR

$434,900

FOR SALE

18110 Churchill, Tehachapi, CA 93561

3 beds · 2 baths · 1,728 sqft

Recently Sold

30040 Jamaica Dunes Drive

$255,000

SOLD

30040 Jamaica Dunes Drive, Tehachapi, CA 93561

3 beds · 2 baths · 1,244 sqft

21601 Westwood Boulevard

$419,000

SOLD

21601 Westwood Boulevard, Tehachapi, CA 93561

3 beds · 2 baths · 1,810 sqft

114 Chaparrel Street

$355,000

SOLD

114 Chaparrel Street, Tehachapi, CA 93561

3 beds · 2 baths · 1,551 sqft

24360 Willow Pass Drive
3D TOUR

$464,000

SOLD

24360 Willow Pass Drive, Tehachapi, CA 93561

3 beds · 3 baths · 1,734 sqft

718 Elm

$419,000

SOLD

718 Elm, Tehachapi, CA 93561

3 beds · 2 baths · 1,617 sqft

22221 Bogie

$427,000

SOLD

22221 Bogie, Tehachapi, CA 93561

3 beds · 2 baths · 1,609 sqft

20812 Quail Springs

$376,500

SOLD

20812 Quail Springs, Tehachapi, CA 93561

3 beds · 3 baths · 1,417 sqft

19711 Luana

$485,000

SOLD

19711 Luana, Tehachapi, CA 93561

4 beds · 2 baths · 1,795 sqft

$390,000
3 bd | 3 ba | 1,527 sqft
Request a tourcall
Topfind Realty

Company

  • About Us
  • Careers
  • Articles
  • Home Estimate

Explore

  • Renting
  • Buying
  • Selling
  • Realtors

Support

  • Help Center
  • Contact Us
  • Terms & Conditions
  • Privacy Policy

Topfind Realty, DRE # 02240815, is a licensed real estate broker in California. Topfind Realty pledges to support the Fair Housing Act and adhere to Equal Housing Opportunity laws.

Copyright © 2026 Topfind Realty. All Rights Reserved.