Topfind Realty
Renting

Search Rentals

Houses for RentTownhomes for RentCondos for RentView All Rentals →

Renting Resources

Why Rent With UsRenter GuideRent vs Buy Calculator

Renter Articles

How to Negotiate RentUnderstanding Your LeaseMoving Checklist for RentersAll Renter Articles
Buying

Search Homes

Houses for SaleTownhomes for SaleCondos for SaleView All Homes →

Buying Resources

Why Buy With UsBuyer GuideAffordability CalculatorInvestment CalculatorProperty Tax Calculator

Buyer Articles

Home Inspection TipsFirst-Time Buyer ChecklistPacking Secrets
Selling

Selling Tools

Home ValuationFind a Seller's Agent

Selling Resources

Why Sell With UsSeller GuideNet Sheet CalcHELOC Calculator

Seller Articles

Strategic PricingMaximize Profit When SellingSell While Buying Your Next Home
Mortgage Rates

Today's Rates

Mortgage RatesRefinance RatesLoan ComparisonHELOC Calculator

Mortgage Resources

Understanding Mortgage RatesFirst-Time Homebuyer GuideWhen to Refinance Your Mortgage
Realtors
Topfind
Houses for RentTownhomes for RentCondos for RentView All Rentals →
Why Rent With UsRenter GuideRent vs Buy Calculator
How to Negotiate RentUnderstanding Your LeaseMoving Checklist for Renters
Houses for SaleTownhomes for SaleCondos for SaleView All Homes →
Why Buy With UsBuyer GuideAffordability CalculatorInvestment CalculatorProperty Tax Calculator
Home Inspection TipsFirst-Time Buyer ChecklistPacking Secrets
Home ValuationFind a Seller's Agent
Why Sell With UsSeller GuideNet Sheet CalcHELOC Calculator
Strategic PricingMaximize Profit When SellingSell While Buying Your Next Home
Mortgage RatesRefinance RatesLoan ComparisonHELOC Calculator
Understanding Mortgage RatesFirst-Time Homebuyer GuideWhen to Refinance Your Mortgage
groupRealtorsinfoAbout Us
Continue with Google
Sign InSign Up
Topfind Realty
Renting

Search Rentals

Houses for RentTownhomes for RentCondos for RentView All Rentals →

Renting Resources

Why Rent With UsRenter GuideRent vs Buy Calculator

Renter Articles

How to Negotiate RentUnderstanding Your LeaseMoving Checklist for RentersAll Renter Articles
Buying

Search Homes

Houses for SaleTownhomes for SaleCondos for SaleView All Homes →

Buying Resources

Why Buy With UsBuyer GuideAffordability CalculatorInvestment CalculatorProperty Tax Calculator

Buyer Articles

Home Inspection TipsFirst-Time Buyer ChecklistPacking Secrets
Selling

Selling Tools

Home ValuationFind a Seller's Agent

Selling Resources

Why Sell With UsSeller GuideNet Sheet CalcHELOC Calculator

Seller Articles

Strategic PricingMaximize Profit When SellingSell While Buying Your Next Home
Mortgage Rates

Today's Rates

Mortgage RatesRefinance RatesLoan ComparisonHELOC Calculator

Mortgage Resources

Understanding Mortgage RatesFirst-Time Homebuyer GuideWhen to Refinance Your Mortgage
Realtors
Topfind
Houses for RentTownhomes for RentCondos for RentView All Rentals →
Why Rent With UsRenter GuideRent vs Buy Calculator
How to Negotiate RentUnderstanding Your LeaseMoving Checklist for Renters
Houses for SaleTownhomes for SaleCondos for SaleView All Homes →
Why Buy With UsBuyer GuideAffordability CalculatorInvestment CalculatorProperty Tax Calculator
Home Inspection TipsFirst-Time Buyer ChecklistPacking Secrets
Home ValuationFind a Seller's Agent
Why Sell With UsSeller GuideNet Sheet CalcHELOC Calculator
Strategic PricingMaximize Profit When SellingSell While Buying Your Next Home
Mortgage RatesRefinance RatesLoan ComparisonHELOC Calculator
Understanding Mortgage RatesFirst-Time Homebuyer GuideWhen to Refinance Your Mortgage
groupRealtorsinfoAbout Us
Continue with Google
Sign InSign Up
Real Estate/CA/Tarzana/6305 Crebs
view_in_arVirtual Tour
Photo 1 of 6305 Crebs
Photo 2 of 6305 Crebs
1 / 20
Main
Interior 1
Interior 2
Interior 3
Interior 4
imagesmode View 20 photos
For Sale
$1,299,000
Est. $7,274/mo

6305 Crebs, Tarzana, CA 91335

bed
4
Bedrooms
bathtub
3
Bathrooms
square_foot
2,136
Sq Ft

About this home

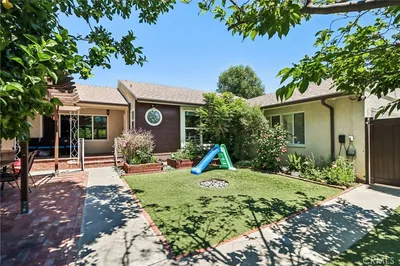
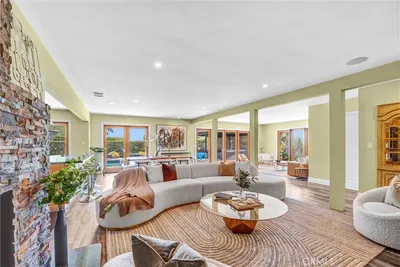
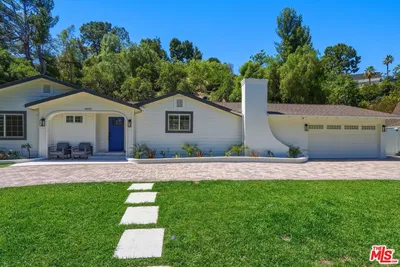
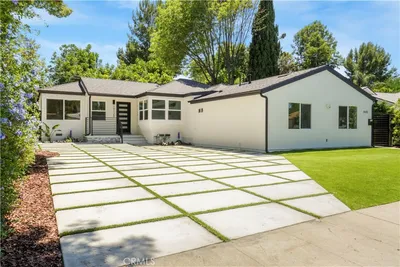
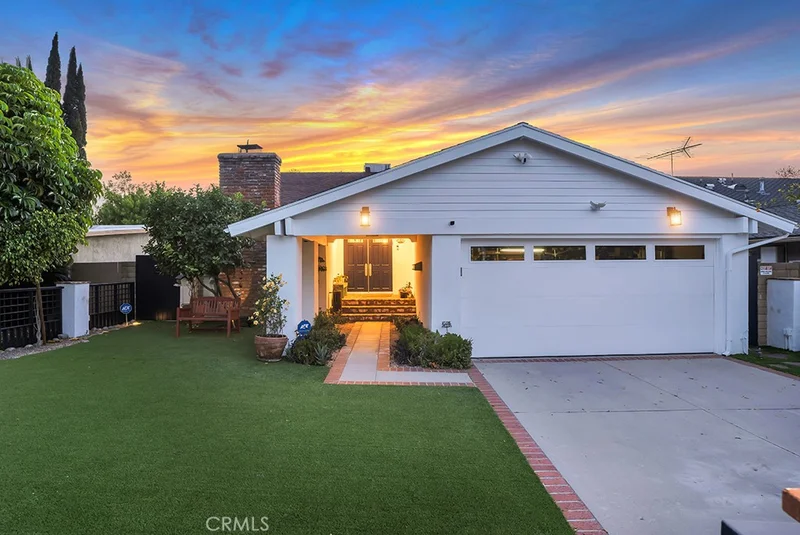
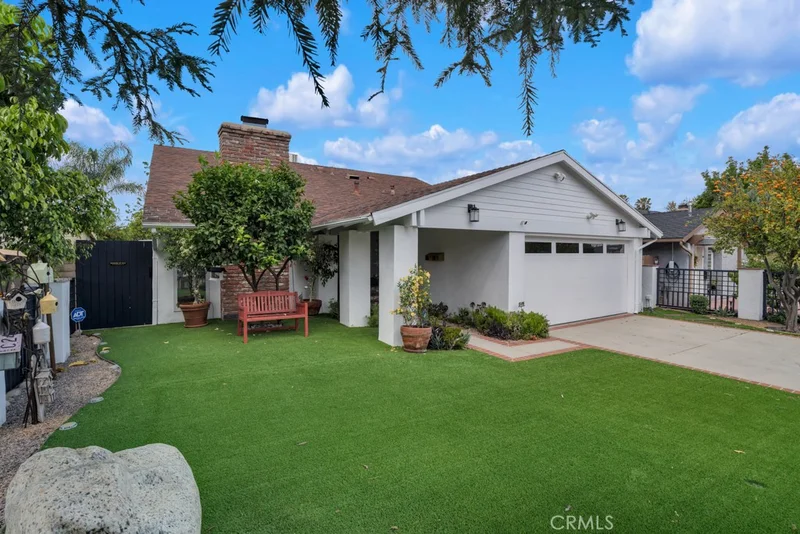
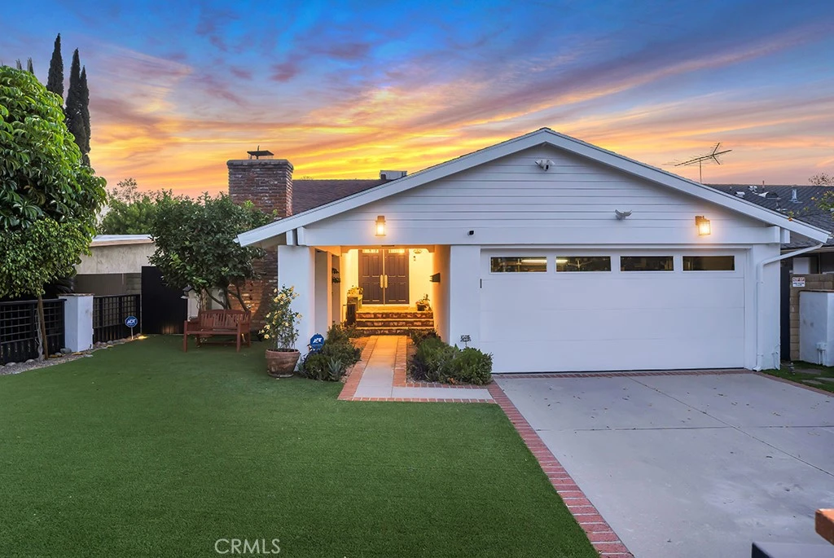
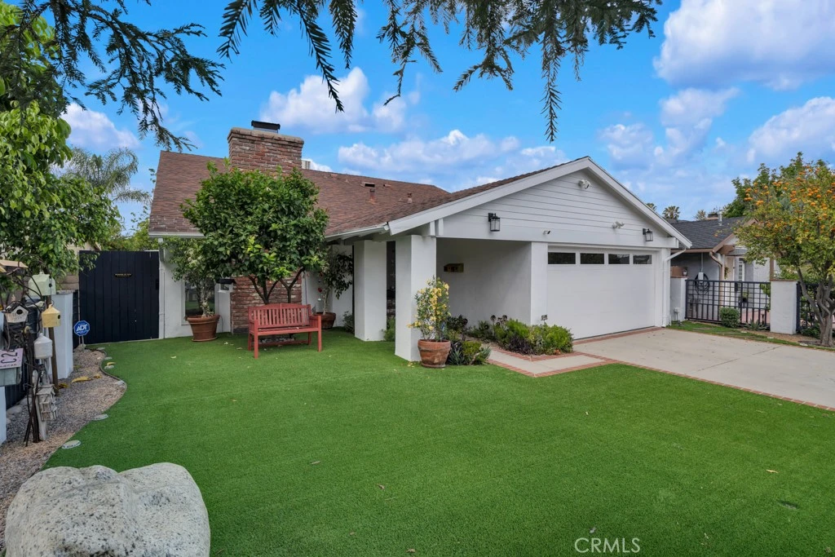
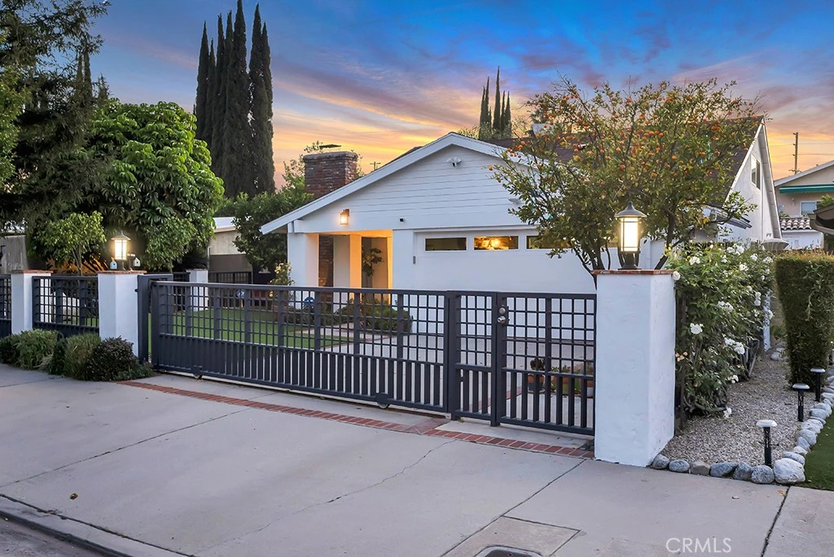
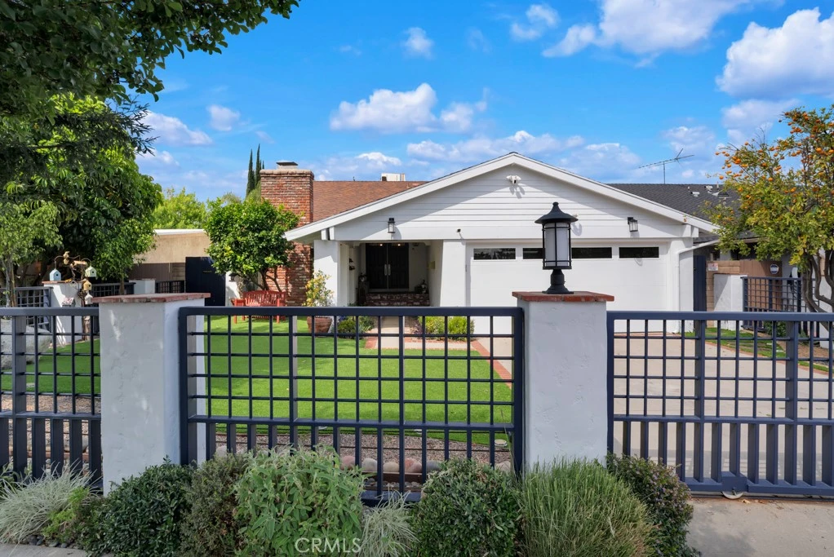
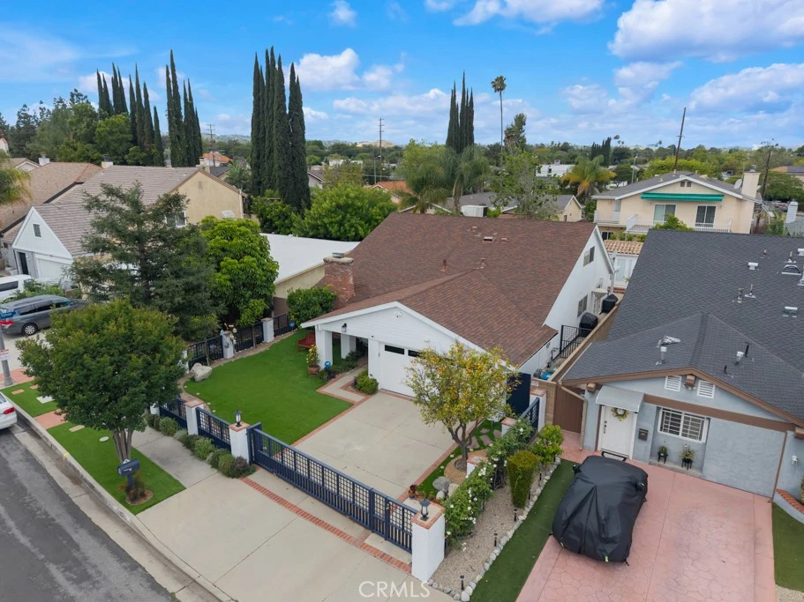
A Private Retreat Defined by Craftsmanship, Comfort, and Elevated Living Tucked behind a custom iron gate, this beautifully reimagined residence offers thoughtful upgrades, and comfortable California living. Curated landscaping, drought-tolerant succulents, create a sense privacy, polished, and inviting living. Inside, there are hardwood floors, a handcrafted iron staircase with a walnut handrail, and solid wood doors speak to the quality infused throughout. Natural light fills the interiors, highlighting a seamless flow within the living spaces, ideal for everyday comfort and sophisticated entertaining. At the heart of the home, the kitchen is anchored by a striking quartz waterfall island and custom cabinetry and a premium Fisher & Paykel range. Thoughtfully remodeled in 2022 along with the home’s bathrooms. French doors open to the outdoors, with hidden retractable screens that invite in fresh air and extending the living experience beyond the walls. The adjoining family room offers vaulted wood-beamed ceilings, custom built-ins, and a dedicated media wall create the perfect environment to relax and unwind. One of the home’s most compelling features is the first floor primary suite. Spacious and serene, the suite features a large walk-in closet with custom built-ins and abundant storage. The spa-inspired primary bathroom, showcases custom tilework, and a walk-in glass shower. Also on the main level is a versatile bedroom with loft, ideally suited as a guest quarters or private home office. Upstairs, additional bedrooms feature vaulted ceilings, natural light, and are ideal for family or guests. Upgraded Legrand and Leviton designer switches, a Google Nest Thermostat, and a comprehensive security system. Step outside to discover a tranquil, zen-inspired backyard designed for year-round enjoyment. Low-maintenance turf, layered hardscape, and curated plantings create multiple areas for both relaxation and entertaining. A covered patio with pergola provides shade, while a detached, air-conditioned structure is ideal as a private studio, gym, or creative retreat. The property is further enhanced by a gated driveway, a well-organized garage with extensive storage. Ideally located, the home offers close proximity to shopping, dining, and convenient access to the 101 freeway. This home delivers a refined living experience, delivering comfort, beauty, and enduring value.

Property Facts

bed

Bedrooms

4

bathtub

Bathrooms

3

square_foot

Square Feet

2,136

landscape

Lot Size

5,378 sqft

calendar_month

Year Built

1969

home_work

Property Type

Single Family Residence

timer

Days on Market

19

payments

HOA Fee

N/A

garage

Garage Total

2

fingerprint

MLS #

SR26136763

Interior Details

General Interior

Interior Features

Beamed Ceilings, Breakfast Bar, Block Walls, Ceiling Fans, Cathedral Ceilings, Separate Formal Dining Room, High Ceilings, Open Floorplan, Stone Counters, Recessed Lighting, Storage, Two Story Ceilings, Bedroom On Main Level, Main Level Primary, Primary Suite, Walk In Closets

Flooring

Stone, Wood

Fireplace

Living Room

Kitchen & Appliances

Appliances

Convection Oven, Double Oven, Dishwasher, Free Standing Range, Gas Range, Microwave, Range Hood, Vented Exhaust Fan, Water Heater

Laundry

Washer Hookup, Gas Dryer Hookup, In Garage

Bed & Bath

Main Level Bedrooms

2

Main Level Bathrooms

2

Climate Control

Cooling

Central Air

Heating

Central

Parking

Total Parking Spaces

2

Garage Spaces

2

Attached Garage

Yes

Parking Features

Concrete, Direct Access, Door Single, Driveway, Electric Gate, Garage Faces Front, Garage, On Street

Exterior & Lot

Building & Construction

Patio & Porch

Concrete, Covered, Patio

Construction

Copper Plumbing

Lot & Grounds

Lot Features

Zero To One Unit Acre

Sewer

Public Sewer

Water Source

Public

Community & HOA

Community Features

Curbs, Street Lights, Sidewalks, Valley

Mortgage Calculator

Total Monthly

$0

Principal & Interest:
$0
Property Tax:
$0
Home Insurance:
$0
HOA Fees:
$0
$
$
%

Nearby Schools

RatingSchool NameGradesDistance
5
Vanalden Avenue Elementary
Elementary School
K-50.2 mi
N/A
Discovery School
Private School
K-120.3 mi
9
Sherman Oaks Center For Enriched Studies
Elementary School
4-120.4 mi
N/A
Woodcrest School
Private School
K-120.7 mi
7
Tarzana Elementary
Elementary School
K-50.7 mi

Convenience Score

Market Insights

91335|Tarzana

Estimated Value

Calculating...
No change vs. last year
Value history is still building for this area.

Market Temperature

Seller'sBalancedBuyer's
0d30d60d180d
Balanced

Balanced market

30 Days

Avg. time on market

This is a Balanced Market. Homes are selling at a moderate pace.

Flood & Climate Risk

Noise Levels

Location

6305 Crebs

Tarzana, CA 91335

Open in Mapsopen_in_new
Topfind Realty

Ready to Take the Next Step?

Get expert support from a local agent today.

call
(800)-330-9306Available 9AM - 7PM

Similar Homes You Might Like

Based on price, location, and features
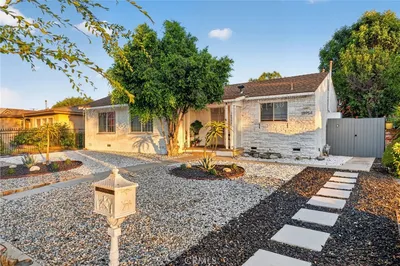
18952 Victory Boulevard
VIRTUAL TOUR

$1,149,000

FOR SALE

18952 Victory Boulevard, Tarzana, CA 91335

4 beds · 3 baths · 2,450 sqft

18937 Sylvan Street
OPEN AUG 23, 8PM - 11PM
3D TOUR

$1,089,000

FOR SALE

18937 Sylvan Street, Tarzana, CA 91335

3 beds · 3 baths · 1,875 sqft

4723 Dunas Lane
NEW 39 HRS AGO
OPEN AUG 23, 8PM - 10PM

$1,750,000

FOR SALE

4723 Dunas Lane, Tarzana, CA 91356

3 beds · 3 baths · 2,112 sqft

6369 Nestle
OPEN AUG 21, 6PM - 9PM

$1,199,999

FOR SALE

6369 Nestle, Tarzana, CA 91335

4 beds · 3 baths · 2,357 sqft

18424 Domino Street

$1,198,000

FOR SALE

18424 Domino Street, Tarzana, CA 91335

4 beds · 3 baths · 2,327 sqft

4101 Tarrybrae Terrace

$1,545,000

FOR SALE

4101 Tarrybrae Terrace, Tarzana, CA 91356

5 beds · 4 baths · 2,463 sqft

5062 Avenida Hacienda
OPEN AUG 23, 9PM - 12AM
VIRTUAL TOUR

$1,695,999

FOR SALE

5062 Avenida Hacienda, Tarzana, CA 91356

3 beds · 3 baths · 2,555 sqft

19629 Wells Dr
OPEN AUG 23, 8PM - 11PM

$2,249,000

FOR SALE

19629 Wells Dr, Tarzana, CA 91356

4 beds · 2 baths · 2,496 sqft

Recently Sold

6254 Etiwanda Avenue
VIRTUAL TOUR

$880,000

SOLD

6254 Etiwanda Avenue, Tarzana, CA 91335

3 beds · 2 baths · 1,730 sqft

5300 Garden Grove Avenue
3D TOUR

$1,025,000

SOLD

5300 Garden Grove Avenue, Tarzana, CA 91356

4 beds · 3 baths · 2,033 sqft

4858 Topeka Drive

$1,795,000

SOLD

4858 Topeka Drive, Tarzana, CA 91356

4 beds · 4 baths · 2,506 sqft

4012 Ellenita

$1,850,000

SOLD

4012 Ellenita, Tarzana, CA 91356

3 beds · 3 baths · 2,516 sqft

4011 Ellenita Avenue
VIRTUAL TOUR

$1,625,000

SOLD

4011 Ellenita Avenue, Tarzana, CA 91356

4 beds · 3 baths · 2,538 sqft

4859 Topeka Drive

$2,220,000

SOLD

4859 Topeka Drive, Tarzana, CA 91356

4 beds · 3 baths · 2,310 sqft

19120 Bessemer

$1,245,000

SOLD

19120 Bessemer, Tarzana, CA 91335

4 beds · 3 baths · 2,087 sqft

5255 Melvin

$2,250,000

SOLD

5255 Melvin, Tarzana, CA 91356

4 beds · 4 baths · 2,315 sqft

$1,299,000
4 bd | 3 ba | 2,136 sqft
Request a tourcall
Topfind Realty

Company

  • About Us
  • Careers
  • Articles
  • Home Estimate

Explore

  • Renting
  • Buying
  • Selling
  • Realtors

Support

  • Help Center
  • Contact Us
  • Terms & Conditions
  • Privacy Policy

Topfind Realty, DRE # 02240815, is a licensed real estate broker in California. Topfind Realty pledges to support the Fair Housing Act and adhere to Equal Housing Opportunity laws.

Copyright © 2026 Topfind Realty. All Rights Reserved.