
SoldClosed on July 31, 2020
$1,798,000
Sold Price5518 Tampa Avenue, Tarzana, CA 91356
bed
5
Bedrooms
bathtub
5
Bathrooms
square_foot
2,940
Square Feet
About this home
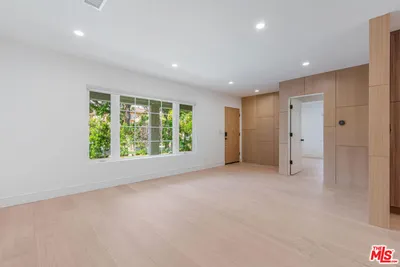
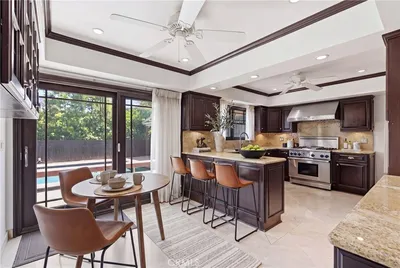
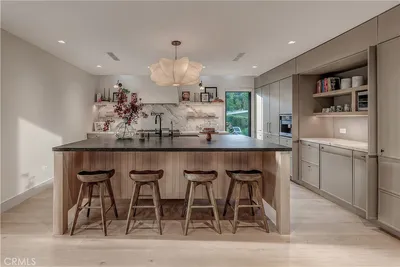
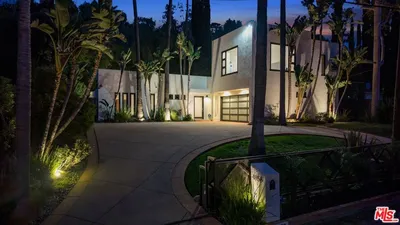
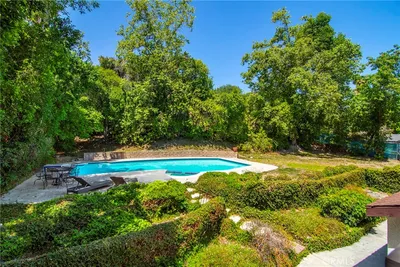
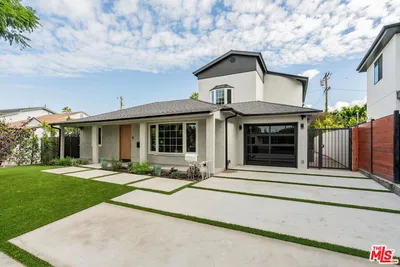
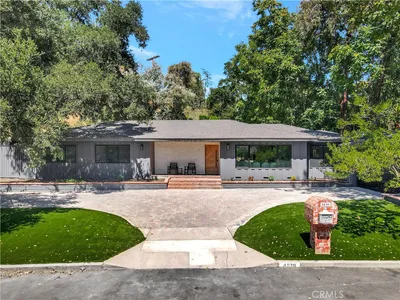
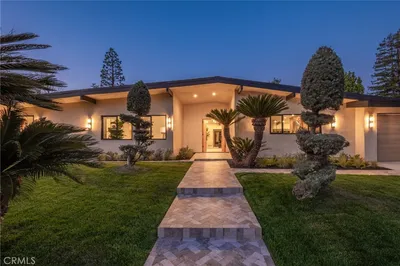
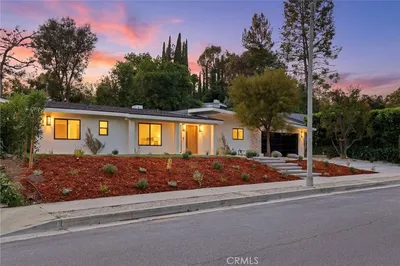
New custom modern cape cod S. of the Blvd. This open concept home has all oftodays modern luxuries. As you walk into the foyer you will notice 10 ft soaring ceilings w/ recessedlighting, surround sound, and the custom half floating staircase. You have a main floor ensuite /office.As you approach your main living area you will be awed by the coffered ceilings & Fleetwood open pocket doors that showcase a seamless indoor-outdoor flow. The designer chefs kitchen has a large center island with 1 of 2 kitchen sinks, a pot filler over the massive stove & 2nd sink is under a windowoverlooking your entertainers back yard, inviting pool, fire-pit, & barbecue area. The grand salonshowcases a bar, & fireplace for perfect nights in. Upstairs has a sitting area, laundry room, & theremaining 4 bedrooms including master ensuite. The romantic master suite has a deep walk-in closet, fireplace, and bathroom with porcelain and marble tiles throughout.
infoProperty Facts
bed
Bedrooms
5
bathtub
Bathrooms
5
square_foot
Square Feet
2,940
landscape
Lot Size
6,982 sqft
calendar_month
Year Built
2020
home_work
Property Type
Single Family Residence
timer
Days on Market
25
payments
HOA Fee
N/A
garage
Garage Total
2
fingerprint
MLS #
20587102
chairInterior Details
General Interior
Interior Features
Breakfast Bar, Coffered Ceilings, Separate Formal Dining Room, High Ceilings, Multiple Staircases, Open Floorplan, Recessed Lighting, Storage, Two Story Ceilings, Bar, Walk In Closets
Flooring
Laminate
Fireplace
Family Room, Primary Bedroom
Kitchen & Appliances
Appliances
Barbecue, Dishwasher, Refrigerator
Laundry
Upper Level
Climate Control
Cooling
Central Air
Heating
Fireplaces
deckExterior & Lot
Building & Construction
Patio & Porch
Concrete, Open, Patio
Fencing
Vinyl
Security
Fire Detection System, Gated Community, Smoke Detectors
Construction
Wood Siding
Roof
Composition, Shingle
Direction Faced
West
Nearby Schools
| Rating | School Name | ||
|---|---|---|---|
| No school data available for this area. | |||
Convenience Score

This Home is Sold
Curious what your home is worth? Get a free valuation.
call
(800)-330-9306Available 9AM - 6PM
Similar Homes You Might Like
Based on price, location, and features