Topfind Realty
Renting

Search Rentals

Houses for RentTownhomes for RentCondos for RentView All Rentals →

Renting Resources

Why Rent With UsRenter GuideRent vs Buy Calculator

Renter Articles

How to Negotiate RentUnderstanding Your LeaseMoving Checklist for Renters
Buying

Search Homes

Houses for SaleTownhomes for SaleCondos for SaleView All Homes →

Buying Resources

Why Buy With UsBuyer GuideAffordability CalculatorInvestment CalculatorProperty Tax Calculator

Buyer Articles

Master Your New Home BudgetBeat Moving StressPacking Secrets
Selling

Selling Tools

Home ValuationFind a Seller's Agent

Selling Resources

Why Sell With UsSeller GuideNet Sheet CalcHELOC Calculator

Seller Articles

Strategic PricingDownsizing Tips
Mortgage Rates

Today's Rates

Mortgage RatesRefinance RatesLoan ComparisonHELOC Calculator

Mortgage Resources

Understanding Mortgage RatesFirst-Time Homebuyer GuideWhen to Refinance Your Mortgage
Realtors
Topfind
Houses for RentTownhomes for RentCondos for RentView All Rentals →
Why Rent With UsRenter GuideRent vs Buy Calculator
How to Negotiate RentUnderstanding Your LeaseMoving Checklist for Renters
Houses for SaleTownhomes for SaleCondos for SaleView All Homes →
Why Buy With UsBuyer GuideAffordability CalculatorInvestment CalculatorProperty Tax Calculator
Master Your New Home BudgetBeat Moving StressPacking Secrets
Home ValuationFind a Seller's Agent
Why Sell With UsSeller GuideNet Sheet CalcHELOC Calculator
Strategic PricingDownsizing Tips
Mortgage RatesRefinance RatesLoan ComparisonHELOC Calculator
Understanding Mortgage RatesFirst-Time Homebuyer GuideWhen to Refinance Your Mortgage
groupRealtorsinfoAbout Us
Continue with Google
Sign InSign Up
Topfind Realty
Renting

Search Rentals

Houses for RentTownhomes for RentCondos for RentView All Rentals →

Renting Resources

Why Rent With UsRenter GuideRent vs Buy Calculator

Renter Articles

How to Negotiate RentUnderstanding Your LeaseMoving Checklist for Renters
Buying

Search Homes

Houses for SaleTownhomes for SaleCondos for SaleView All Homes →

Buying Resources

Why Buy With UsBuyer GuideAffordability CalculatorInvestment CalculatorProperty Tax Calculator

Buyer Articles

Master Your New Home BudgetBeat Moving StressPacking Secrets
Selling

Selling Tools

Home ValuationFind a Seller's Agent

Selling Resources

Why Sell With UsSeller GuideNet Sheet CalcHELOC Calculator

Seller Articles

Strategic PricingDownsizing Tips
Mortgage Rates

Today's Rates

Mortgage RatesRefinance RatesLoan ComparisonHELOC Calculator

Mortgage Resources

Understanding Mortgage RatesFirst-Time Homebuyer GuideWhen to Refinance Your Mortgage
Realtors
Topfind
Houses for RentTownhomes for RentCondos for RentView All Rentals →
Why Rent With UsRenter GuideRent vs Buy Calculator
How to Negotiate RentUnderstanding Your LeaseMoving Checklist for Renters
Houses for SaleTownhomes for SaleCondos for SaleView All Homes →
Why Buy With UsBuyer GuideAffordability CalculatorInvestment CalculatorProperty Tax Calculator
Master Your New Home BudgetBeat Moving StressPacking Secrets
Home ValuationFind a Seller's Agent
Why Sell With UsSeller GuideNet Sheet CalcHELOC Calculator
Strategic PricingDownsizing Tips
Mortgage RatesRefinance RatesLoan ComparisonHELOC Calculator
Understanding Mortgage RatesFirst-Time Homebuyer GuideWhen to Refinance Your Mortgage
groupRealtorsinfoAbout Us
Continue with Google
Sign InSign Up
Real Estate/CA/Tarzana/4200 Gayle Drive
play_circleVideo Tour
Interior
For Sale
$2,445,000
Est. $13,692/mo

4200 Gayle Drive, Tarzana, CA 91356

bed
5
Bedrooms
bathtub
5
Bathrooms
square_foot
4,122
Square Feet

About this home

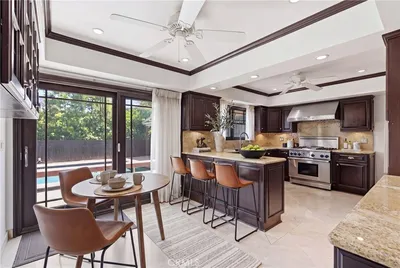
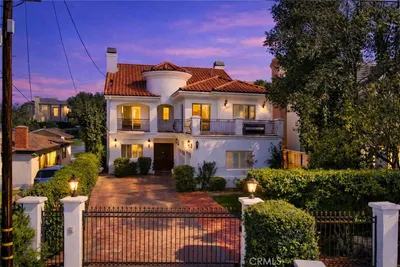
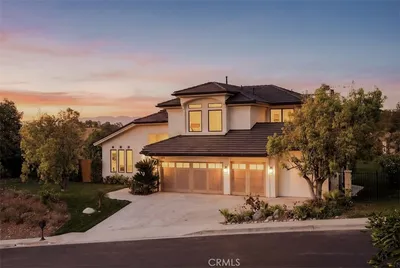
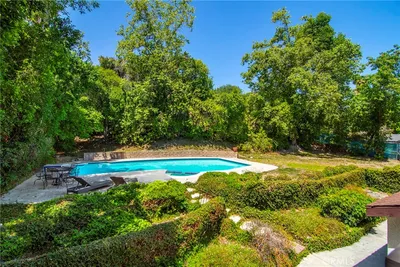
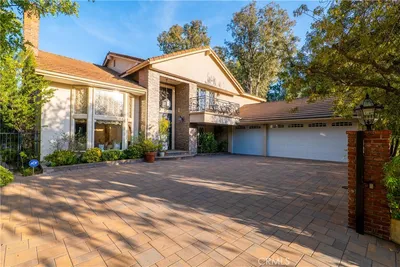
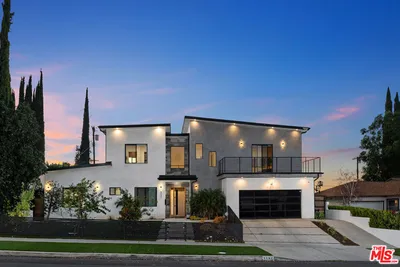
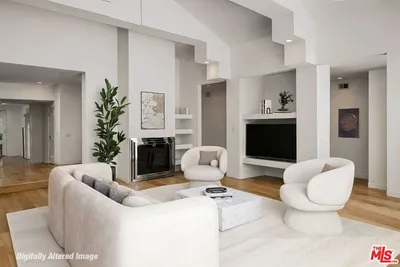
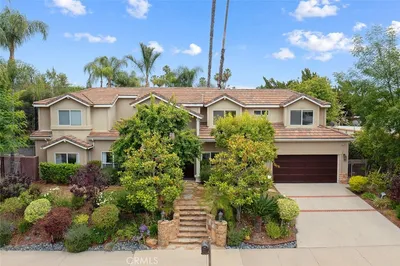

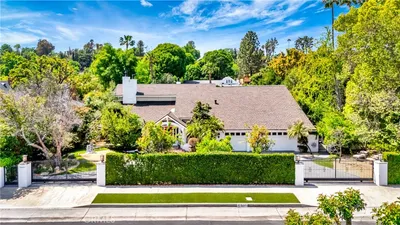
Perched in the highly desired hills of Tarzana, south of Ventura, this estate delivers the rare combination of prime location, space, privacy, and elevated luxury living. The expansive corner lot is privately gated with an appealing paver drive or brick steps up to the house and well-established landscaping creating polish and wonderful curb appeal. A dramatic two-story entry with stunning, decorative glass and wrought iron doors opens to a formal entry with soaring ceilings marble staircase sets the tone of the house, opening to elegant living spaces with hardwood floors, high ceilings, recessed lighting, mullioned windows, and marble accent details, designed for both grand entertaining and everyday comfort. The generous formal living room boasts vaulted beamed ceilings, a bay window with window seat, and striking marble-clad fireplace, and flows seamlessly in the elegant formal dining room with coffered ceiling and mullioned French doors out to the back patio. The remodeled chef’s kitchen serves as the heart of the home, featuring white shaker cabinetry, stone countertops, a decorative tile backsplash, high end appliances, convenient oversized center island with prep sink, and a walk-in pantry. From there you can move through a spacious and sunny breakfast room, family room with wet bar, marble fireplace and indoor grill, plus versatile sunroom opening through French doors to the grounds. Teo bedroom suites downstairs allow versatility of use as guest rooms or home office space. Upstairs are 2 more sizable bedrooms which share a jack and jill style bath. The spectacular primary suite is a private retreat with cozy brick fireplace, private balcony, abundant closet space and a flex space that could be a dressing area, sitting room, or personal gym and an en-suite spa-style bath. An upstairs loft creates an impressive secondary gathering area with built-ins, balcony access, and views over the backyard. Outdoors, the resort-style setting is created by brick patios, built-in planters and seating areas, sparkling pool and spa, all framed by mature landscaping for aesthetic appeal and enhanced privacy. Well located moments from Ventura Boulevard dining, boutiques, cafés, hiking trails, country clubs, and the 101 Freeway, and near highly rated schools including Wilbur Charter, Portola Charter Middle, and Taft Charter High. This Tarzana Hills residence delivers space, privacy, luxury, and lifestyle in one exceptional package

Property Facts

bed

Bedrooms

5

bathtub

Bathrooms

5

square_foot

Square Feet

4,122

landscape

Lot Size

15,642 sqft

calendar_month

Year Built

1981

home_work

Property Type

Single Family Residence

timer

Days on Market

0

payments

HOA Fee

N/A

garage

Garage Total

3

fingerprint

MLS #

SR26153537

Interior Details

General Interior

Interior Features

Beamed Ceilings, Built In Features, Balcony, Breakfast Area, Crown Molding, Cathedral Ceilings, Coffered Ceilings, Separate Formal Dining Room, High Ceilings, Pantry, Stone Counters, Recessed Lighting, Bedroom On Main Level, Jack And Jill Bath, Primary Suite, Walk In Pantry, Walk In Closets

Flooring

Carpet, Tile, Wood

Fireplace

Family Room, Living Room, Primary Bedroom

Kitchen & Appliances

Appliances

Six Burner Stove, Built In Range, Barbecue, Convection Oven, Double Oven, Dishwasher, Gas Cooktop, Disposal, Gas Range, Microwave, Refrigerator, Range Hood, Water Heater, Warming Drawer

Laundry

Washer Hookup, Gas Dryer Hookup, Laundry Room

Bed & Bath

Main Level Bedrooms

2

Main Level Bathrooms

2

Climate Control

Cooling

Central Air

Heating

Central

Parking

Total Parking Spaces

3

Garage Spaces

3

Attached Garage

Yes

Parking Features

Door Multi, Direct Access, Driveway, Garage, Garage Door Opener, Gated, Side By Side

Exterior & Lot

Building & Construction

Patio & Porch

Brick, Concrete, Covered, Open, Patio

Fencing

Block, Wrought Iron

Security

Carbon Monoxide Detectors, Smoke Detectors

Construction

Stone, Stucco

Roof

Tile

Lot & Grounds

Lot Features

Back Yard, Corner Lot, Front Yard, Irregular Lot, Landscaped, Near Park, Near Public Transit, Sprinkler System, Yard

Pool Features

Heated, In Ground, Private

Spa Features

Heated, In Ground, Private

Sewer

Public Sewer

Water Source

Public

Community & HOA

Association Info

Community Features

Curbs, Sidewalks, Park

Mortgage Calculator

Total Monthly

$0

Principal & Interest:
$0
Property Tax:
$0
Home Insurance:
$0
HOA Fees:
$0
$
$
%

Nearby Schools

RatingSchool NameGradesDistance
No school data available for this area.

Convenience Score

Market Insights

91356|Tarzana
analytics

Estimated Value

Calculating...
trending_up0%vs. last year
202120222023202420252026

Market Temperature

Seller'sBalancedBuyer's
0d30d60d180d
Balanced

Balanced market

30 Days

Avg. time on market

This is a Balanced Market. Homes are selling at a moderate pace.

flood

Flood & Climate Risk

Flood Risk

Minimal — not in a FEMA flood zone

Low

Wildfire Risk

Moderate — near wildland-urban interface

Moderate

Heat Risk

Low — moderate summer temperatures

Low

Earthquake Risk

Southern California seismic zone

Moderate
volume_up

Noise Levels

TrafficQuiet residential street
AirportMinimal airport noise
CommercialLow commercial activity nearby
streetview

Street View

Open Full Street Viewopen_in_new
Topfind Realty

Ready to Take the Next Step?

Get expert support from a local agent today.

call
(800)-330-9306Available 9AM - 7PM

Similar Homes You Might Like

Based on price, location, and features
5441 Calvin Avenue
VIRTUAL TOUR

$3,450,000

FOR SALE

5441 Calvin Avenue, Tarzana, CA 91356

5 beds · 6 baths · 4,822 sqft

4908 Calvin Avenue
3D TOUR

$1,849,000

FOR SALE

4908 Calvin Avenue, Tarzana, CA 91356

5 beds · 4 baths · 3,334 sqft

5128 Avenida Hacienda
VIRTUAL TOUR

$3,150,000

FOR SALE

5128 Avenida Hacienda, Tarzana, CA 91356

5 beds · 4 baths · 4,537 sqft

4016 San Remo Way

$3,399,000

FOR SALE

4016 San Remo Way, Tarzana, CA 91356

4 beds · 5 baths · 4,199 sqft

18840 La Amistad Place

$2,799,000

FOR SALE

18840 La Amistad Place, Tarzana, CA 91356

5 beds · 5 baths · 3,334 sqft

5515 Shirley Avenue
3D TOUR

$1,779,000

FOR SALE

5515 Shirley Avenue, Tarzana, CA 91356

4 beds · 4 baths · 3,428 sqft

4200 Gayle Drive
VIRTUAL TOUR

$2,545,000

FOR SALE

4200 Gayle Drive, Tarzana, CA 91356

5 beds · 5 baths · 4,122 sqft

4239 Tarzana Estates Dr.
VIRTUAL TOUR

$3,895,000

FOR SALE

4239 Tarzana Estates Dr., Tarzana, CA 91356

5 beds · 5 baths · 4,720 sqft

Recently Sold

5150 Donna Avenue

$1,999,000

SOLD

5150 Donna Avenue, Tarzana, CA 91356

5 beds · 4 baths · 4,029 sqft

18611 Rocoso Place
VIRTUAL TOUR

$2,395,000

SOLD

18611 Rocoso Place, Tarzana, CA 91356

4 beds · 5 baths · 3,461 sqft

5131 Etiwanda Avenue

$2,495,000

SOLD

5131 Etiwanda Avenue, Tarzana, CA 91356

4 beds · 5 baths · 3,723 sqft

4219 Tarzana Estates Drive
VIRTUAL TOUR

$2,399,000

SOLD

4219 Tarzana Estates Drive, Tarzana, CA 91356

4 beds · 4 baths · 3,618 sqft

4520 El Caballero Drive
VIRTUAL TOUR

$2,549,000

SOLD

4520 El Caballero Drive, Tarzana, CA 91356

6 beds · 5 baths · 4,693 sqft

5706 Corbin
VIRTUAL TOUR

$1,999,950

SOLD

5706 Corbin, Tarzana, CA 91356

5 beds · 4 baths · 3,441 sqft

18956 LA AMISTAD Place
VIRTUAL TOUR

$1,399,000

SOLD

18956 LA AMISTAD Place, Tarzana, CA 91356

4 beds · 5 baths · 3,617 sqft

5151 Lindley Avenue

$1,375,000

SOLD

5151 Lindley Avenue, Tarzana, CA 91356

4 beds · 4 baths · 4,023 sqft

Topfind Realty

Company

  • About Us
  • Careers
  • Articles
  • Home Estimate

Explore

  • Renting
  • Buying
  • Selling
  • Realtors

Support

  • Help Center
  • Contact Us
  • Terms & Conditions
  • Privacy Policy

Topfind Realty, DRE # 02240815, is a licensed real estate broker in California. Topfind Realty pledges to support the Fair Housing Act and adhere to Equal Housing Opportunity laws.

Copyright © 2026 Topfind Realty. All Rights Reserved.