imagesmode View 20 photos
For Sale
$1,385,000
Est. $7,756/mo18952 Victory, Tarzana, CA 91335
bed
6
Bedrooms
bathtub
4
Bathrooms
square_foot
2,450
Square Feet
About this home
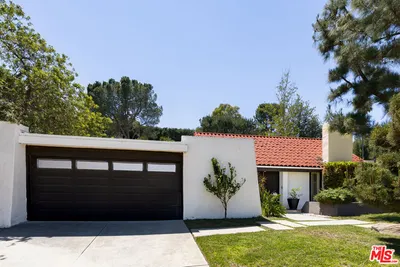
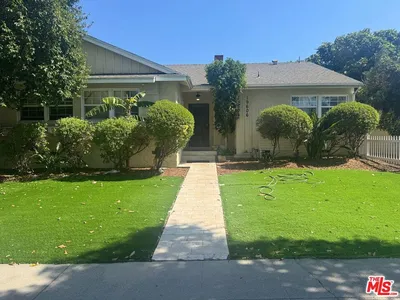
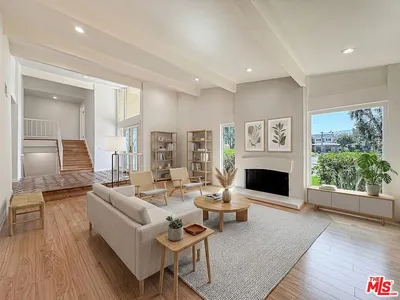
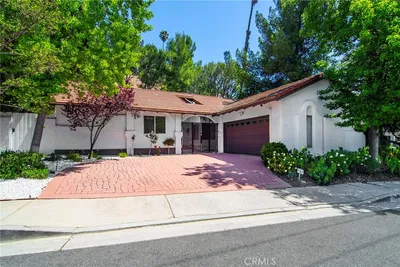
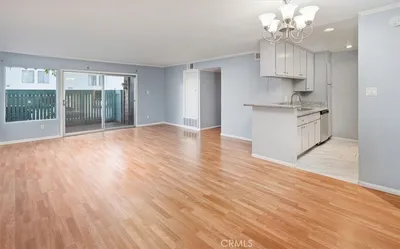
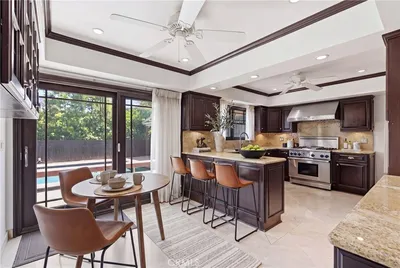
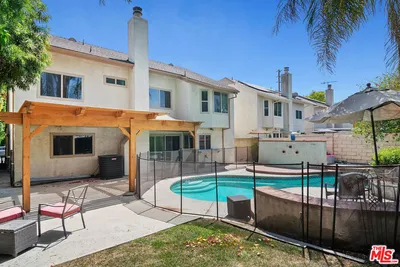
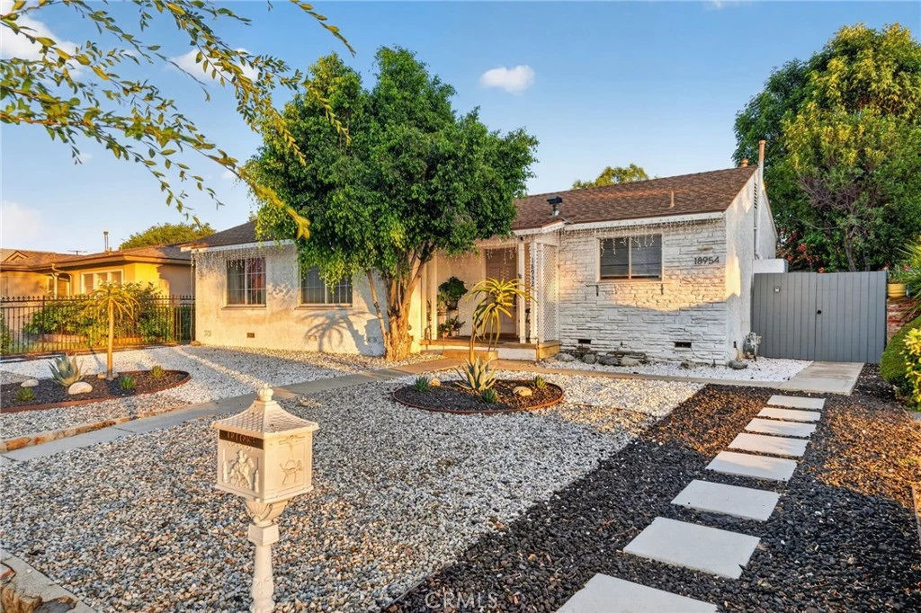
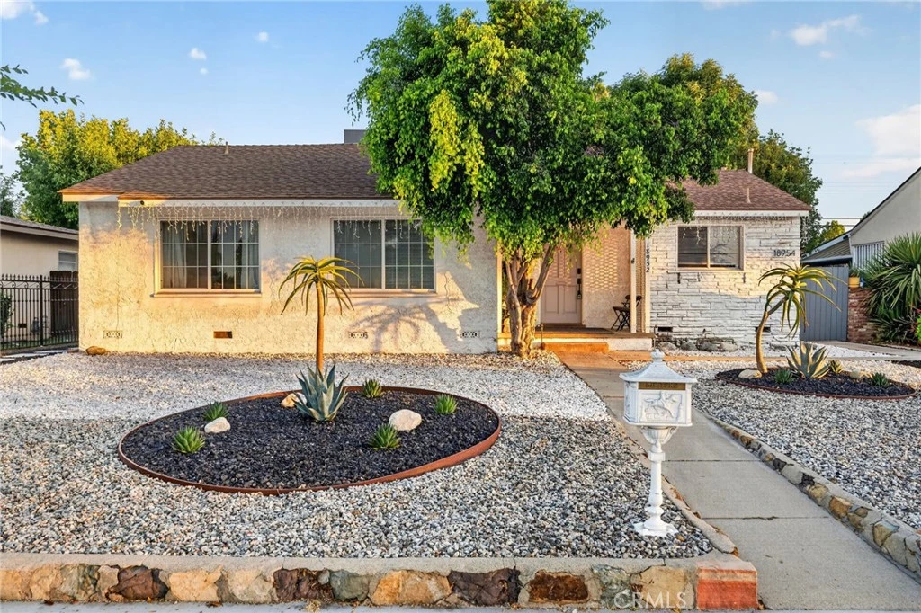
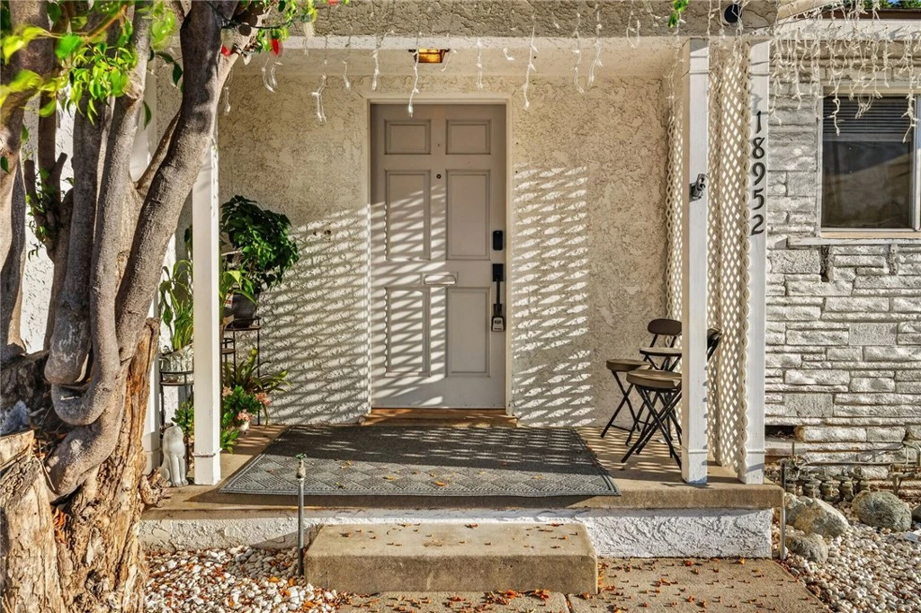
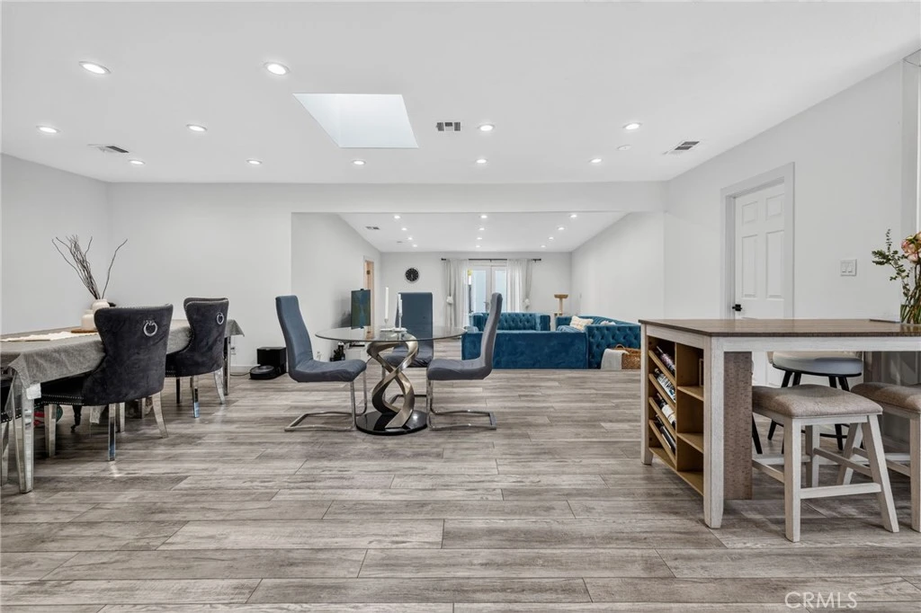
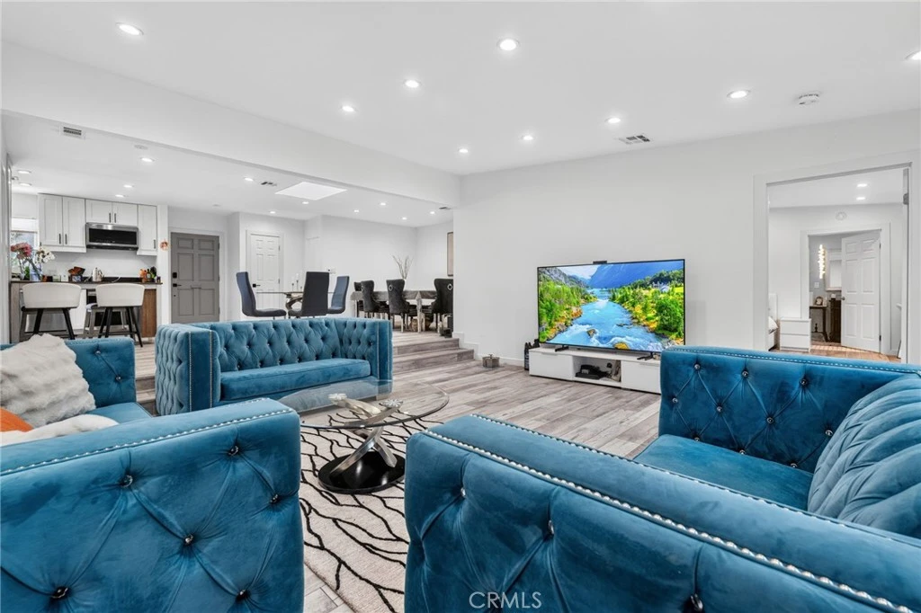
Tucked into a lovely pocket of Tarzana, this is really two homes in one — a beautifully remodeled main house and a fully separate ADU, each with its own address, its own entrance, and its own story to tell. Step inside the main house at 18952 Victory Blvd and the space opens up right away: a sunken living room sets the tone for an easy, open floor plan that flows from room to room. Engineered wood floors and LED recessed lighting run throughout, brightened further by double-pane windows that keep the home quiet and efficient. The kitchen has been tastefully remodeled with quartz countertops, newer appliances, and ample cabinetry, and the bathrooms follow suit with fresh fixtures and gorgeous showers. With 4 bedrooms and 3 baths across 1,915 square feet, there's room to spread out — and out back, a low-maintenance yard with RV access makes hosting family gatherings effortless. Just steps away sits the real bonus: a detached 2-bedroom, 1-bath ADU built in 2024, complete with its own address at 18954 Victory Blvd, a private entry, and a cozy yard of its own. It's the kind of space that works for extended family who want to be close, but independent — or for an owner who wants a built-in income stream from day one. In fact, it's already earning: currently registered as a City of LA short-term rental, the ADU averages around $3,500 a month net with hands-off management, and potentially more if self-managed. The main house alone could rent for roughly $5,200 a month unfurnished. Add it up and you get 2,450 square feet of living space across two homes on a 7,449 square foot lot — all within walking distance of parks, grocery stores, restaurants, and the West Valley LAPD Station. Two homes. Two income streams. One smart purchase. Buyer to independently verify square footage, permits, STR license status/transferability, and rental figures.
Property Facts
bed
Bedrooms
6
bathtub
Bathrooms
4
square_foot
Square Feet
2,450
landscape
Lot Size
7,449 sqft
calendar_month
Year Built
1953
home_work
Property Type
Single Family Residence
timer
Days on Market
0
payments
HOA Fee
N/A
garage
Garage Total
0
fingerprint
MLS #
SR26171121
Interior Details
General Interior
Interior Features
Beamed Ceilings, Separate Formal Dining Room, In Law Floorplan, Open Floorplan, Quartz Counters, Recessed Lighting, Sunken Living Room, Unfurnished, All Bedrooms Down, Bedroom On Main Level, Main Level Primary
Flooring
Laminate, See Remarks
Kitchen & Appliances
Appliances
Dishwasher, Energy Star Qualified Appliances, Free Standing Range, Freezer, Gas Cooktop, Disposal, Gas Oven, Gas Range, Gas Water Heater, High Efficiency Water Heater, Microwave, Refrigerator, Range Hood, Vented Exhaust Fan, Water To Refrigerator, Water Heater
Laundry
Stacked
Bed & Bath
Main Level Bedrooms
6
Main Level Bathrooms
4
Climate Control
Cooling
Central Air, Ductless, Dual, Electric, Energy Star Qualified Equipment, High Efficiency, See Remarks
Heating
Central, Ductless, Electric, Forced Air, High Efficiency, Natural Gas
Parking
Parking Features
Off Street, Rv Access Parking
Exterior & Lot
Building & Construction
Patio & Porch
Brick, Concrete
Construction
Drywall, Stucco
Foundation
Raised
Roof
Shingle
Lot & Grounds
Lot Features
Two To Five Units Acre, Back Yard, Front Yard, Level, Near Park, Rectangular Lot, Yard
Sewer
Public Sewer
Water Source
Public
Community & HOA
Association Info
Community Features
Curbs, Dog Park, Lake, Street Lights, Sidewalks, Park
Mortgage Calculator
Total Monthly
$0
Principal & Interest:
$0Property Tax:
$0Home Insurance:
$0HOA Fees:
$0$
$
%
Nearby Schools
| Rating | School Name |
|---|---|
5 | Vanalden Avenue Elementary Elementary School |
N/A | DISCOVERY SCHOOL Private School |
9 | Sherman Oaks Center for Enriched Studies Elementary School |
N/A | WOODCREST SCHOOL Private School |
7 | Tarzana Elementary Elementary School |
Convenience Score
Market Insights
91335|Tarzana
analytics
Estimated Value
Calculating...
trending_up0%vs. last year
202120222023202420252026
Market Temperature
Seller'sBalancedBuyer's
0d30d60d180d
Balanced
Balanced market
30 Days
Avg. time on market
This is a Balanced Market. Homes are selling at a moderate pace.
flood
Flood & Climate Risk
Flood Risk
Minimal — not in a FEMA flood zone
Wildfire Risk
Moderate — near wildland-urban interface
Heat Risk
Low — moderate summer temperatures
Earthquake Risk
Southern California seismic zone
volume_up
Noise Levels
TrafficQuiet residential street
AirportMinimal airport noise
CommercialLow commercial activity nearby

Ready to Take the Next Step?
Get expert support from a local agent today.
call
(800)-330-9306Available 9AM - 7PM
Similar Homes You Might Like
Based on price, location, and features