imagesmode View 20 photos
For Sale
$655,000
Est. $3,668/mo13516 Dyer Street, Sylmar, CA 91342
bed
2
Bedrooms
bathtub
1
Bathrooms
square_foot
703
Square Feet
About this home
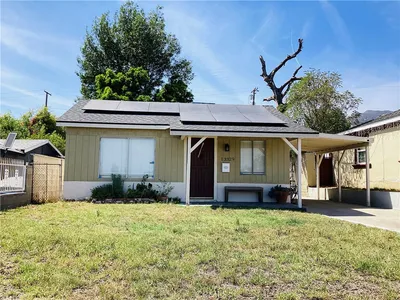
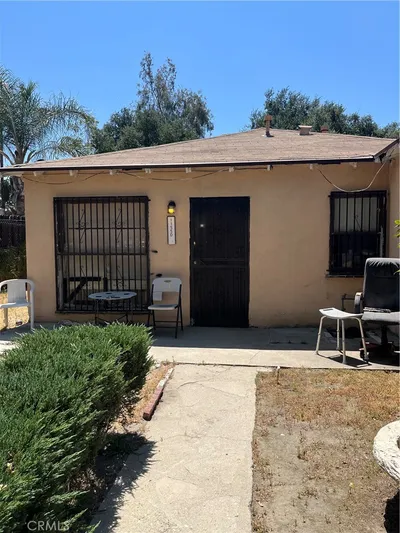
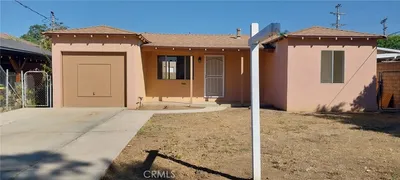

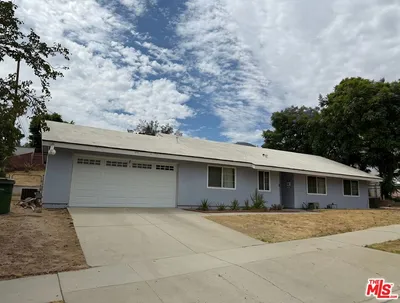
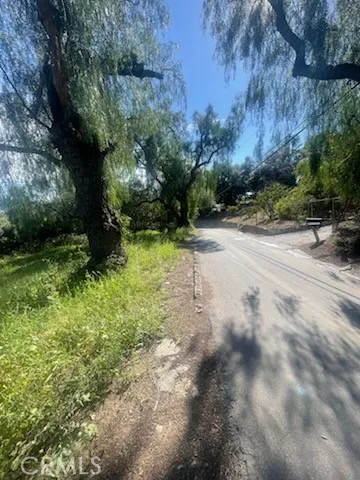
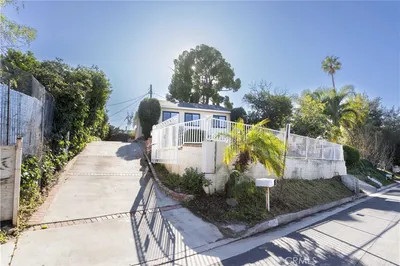
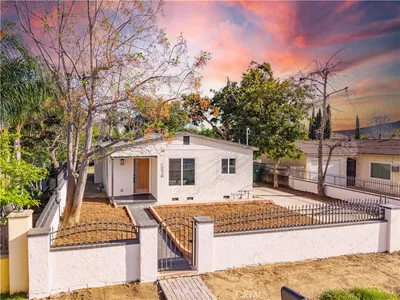
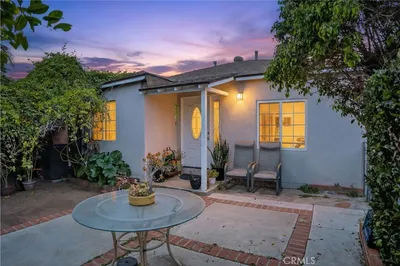
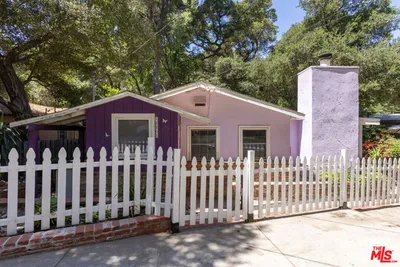
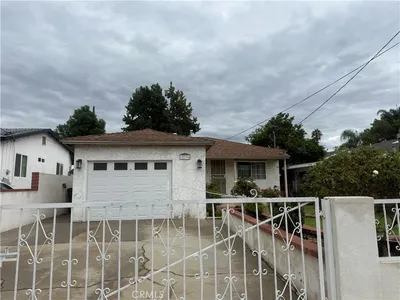
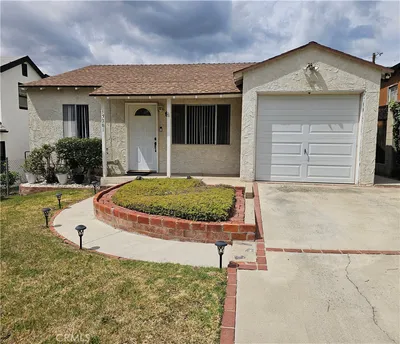
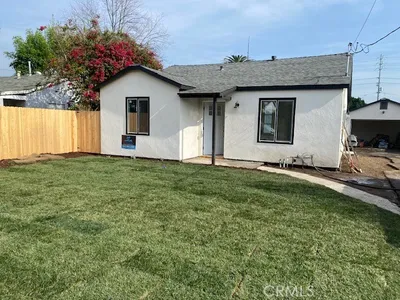
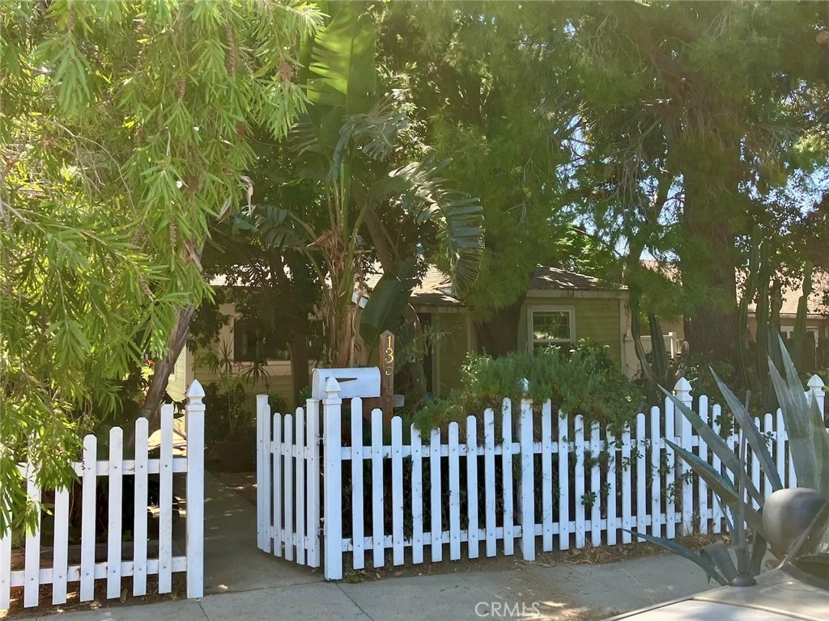
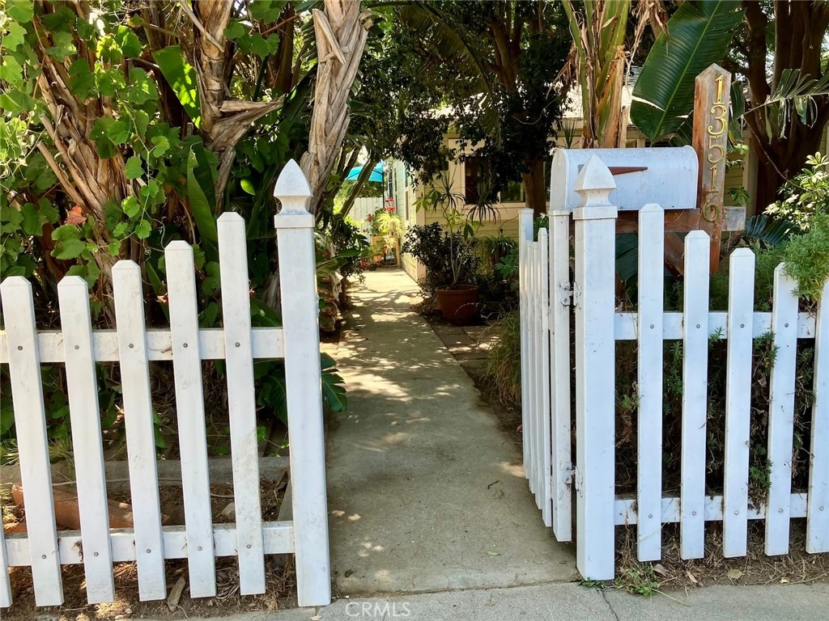
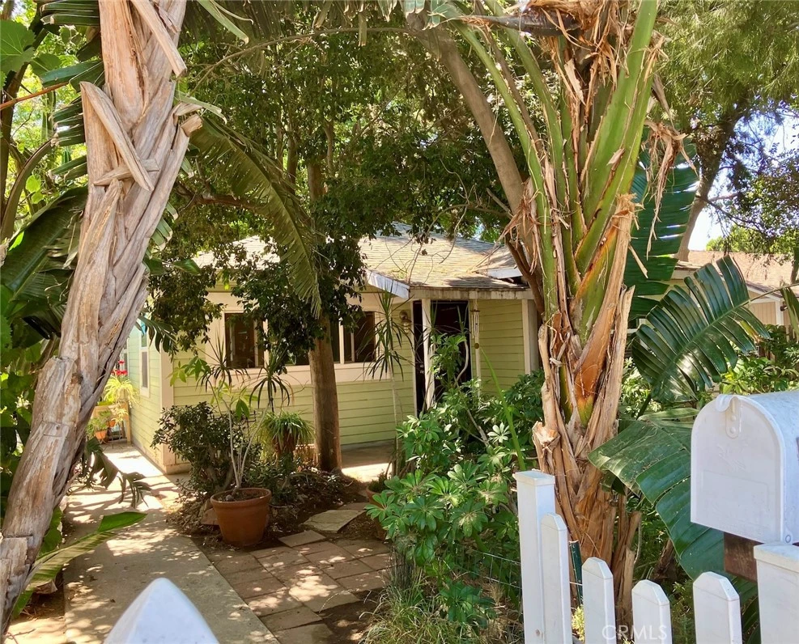
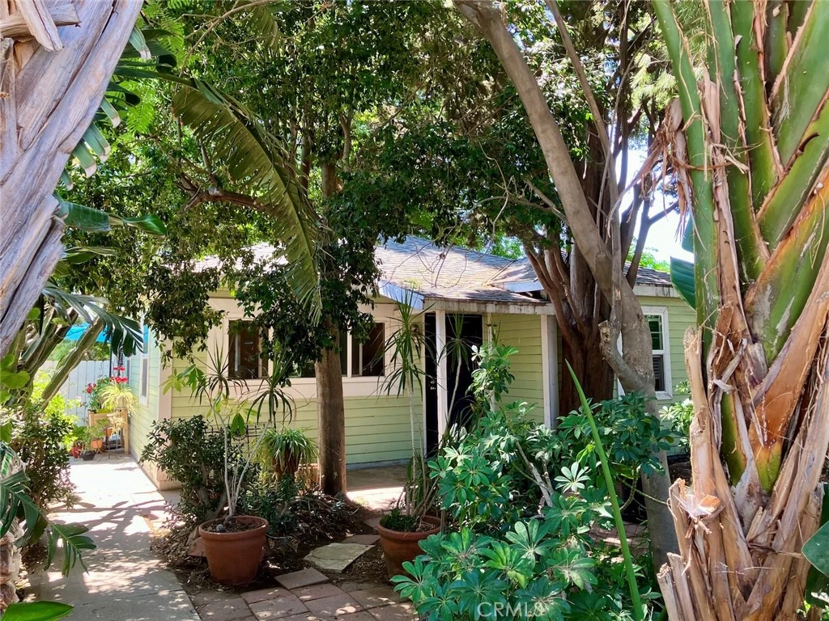
First time on the market in over 40 years! This charming property offers a rare combination of character, flexibility, and future potential on a 6,767 square foot lot. The cozy 703 square foot main home features 2 bedrooms, 1 bathroom, generously sized closets, abundant natural light, and updated Pella replacement windows that frame beautiful garden views throughout. A detached, approximately 320 square foot permitted studio guest house includes a kitchenette, full bathroom, ceiling fan, and plentiful natural light, making it ideal for guests, extended family, a home office, or rental possibilities. The detached garage offers additional storage and presents an excellent opportunity for a future ADU conversion (buyer to verify). Lovingly maintained by the same owner for more than three decades, this unique property is ready for its next chapter and offers an excellent opportunity to update and personalize while preserving its original charm. The thoughtfully landscaped grounds are a gardener's paradise, featuring organically managed fruit-bearing trees including lemon, orange, Australian finger lime, grapefruit, green apple, pomegranate, pear, Makrut lime, and olive, along with mature specimen trees such as Coastal Oak, Jacaranda, California Cypress, Spruce, and Bottlebrush. The lush landscaping creates a peaceful, private setting while attracting birds, butterflies, and other beneficial wildlife. Conveniently located just minutes from Veterans Memorial Park and El Cariso Community Regional Park, you'll enjoy easy access to swimming pools, tennis courts, picnic areas, playgrounds, and recreation. Grocery stores, shopping, restaurants, and a wide variety of everyday conveniences are all nearby, with several within walking distance. A truly unique opportunity to own a permitted multi-structure
Property Facts
bed
Bedrooms
2
bathtub
Bathrooms
1
square_foot
Square Feet
703
landscape
Lot Size
6,767 sqft
calendar_month
Year Built
1947
home_work
Property Type
Single Family Residence
timer
Days on Market
0
payments
HOA Fee
N/A
garage
Garage Total
2
fingerprint
MLS #
SR26172344
Interior Details
General Interior
Interior Features
Ceiling Fans, Eat In Kitchen, Storage
Flooring
Laminate, Tile
Accessibility
No Stairs, Accessible Approach With Ramp, Accessible Doors
Kitchen & Appliances
Appliances
Energy Star Qualified Appliances, Exhaust Fan, Electric Range, Freezer, Disposal, Gas Range, Gas Water Heater, High Efficiency Water Heater, Refrigerator, Range Hood, Vented Exhaust Fan, Dryer, Washer
Laundry
Washer Hookup, Electric Dryer Hookup, In Kitchen, Stacked
Bed & Bath
Main Level Bedrooms
2
Main Level Bathrooms
1
Climate Control
Cooling
Energy Star Qualified Equipment, Wall Window Units
Heating
Natural Gas
Parking
Total Parking Spaces
2
Garage Spaces
2
Parking Features
Garage Faces Front
Exterior & Lot
Building & Construction
Fencing
Average Condition
Security
Carbon Monoxide Detectors, Smoke Detectors
Construction
Wood Siding
Foundation
Slab
Roof
Composition
Lot & Grounds
Lot Features
Back Yard, Front Yard, Garden, Landscaped, Near Park, Street Level, Yard
Sewer
Public Sewer, Septic Tank
Water Source
Public
Community & HOA
Association Info
Community Features
Biking, Dog Park, Foothills, Golf, Hiking, Horse Trails, Mountainous, Near National Forest, Street Lights, Suburban, Sidewalks, Valley, Water Sports, Park
Mortgage Calculator
Total Monthly
$0
Principal & Interest:
$0Property Tax:
$0Home Insurance:
$0HOA Fees:
$0$
$
%
Nearby Schools
| Rating | School Name |
|---|---|
5 | Hubbard Street Elementary Elementary School |
N/A | SUNLAND CHRISTIAN SCHOOL Private School |
1 | Evergreen Continuation High School |
6 | Harding Street Elementary Elementary School |
3 | Gridley-Montañez Dual Language Academy Elementary School |
Convenience Score
Market Insights
91342|Sylmar
analytics
Estimated Value
Calculating...
trending_up0%vs. last year
202120222023202420252026
Market Temperature
Seller'sBalancedBuyer's
0d30d60d180d
Balanced
Balanced market
30 Days
Avg. time on market
This is a Balanced Market. Homes are selling at a moderate pace.
flood
Flood & Climate Risk
Flood Risk
Minimal — not in a FEMA flood zone
Wildfire Risk
Moderate — near wildland-urban interface
Heat Risk
Low — moderate summer temperatures
Earthquake Risk
Southern California seismic zone
volume_up
Noise Levels
TrafficQuiet residential street
AirportMinimal airport noise
CommercialLow commercial activity nearby

Ready to Take the Next Step?
Get expert support from a local agent today.
call
(800)-330-9306Available 9AM - 7PM
Similar Homes You Might Like
Based on price, location, and features