Topfind Realty
Renting

Search Rentals

Houses for RentTownhomes for RentCondos for RentView All Rentals →

Renting Resources

Why Rent With UsRenter GuideRent vs Buy Calculator

Renter Articles

How to Negotiate RentUnderstanding Your LeaseMoving Checklist for RentersAll Renter Articles
Buying

Search Homes

Houses for SaleTownhomes for SaleCondos for SaleView All Homes →

Buying Resources

Why Buy With UsBuyer GuideAffordability CalculatorInvestment CalculatorProperty Tax Calculator

Buyer Articles

Home Inspection TipsFirst-Time Buyer ChecklistPacking Secrets
Selling

Selling Tools

Home ValuationFind a Seller's Agent

Selling Resources

Why Sell With UsSeller GuideNet Sheet CalcHELOC Calculator

Seller Articles

Strategic PricingMaximize Profit When SellingSell While Buying Your Next Home
Mortgage Rates

Today's Rates

Mortgage RatesRefinance RatesLoan ComparisonHELOC Calculator

Mortgage Resources

Understanding Mortgage RatesFirst-Time Homebuyer GuideWhen to Refinance Your Mortgage
Realtors
Topfind
Houses for RentTownhomes for RentCondos for RentView All Rentals →
Why Rent With UsRenter GuideRent vs Buy Calculator
How to Negotiate RentUnderstanding Your LeaseMoving Checklist for Renters
Houses for SaleTownhomes for SaleCondos for SaleView All Homes →
Why Buy With UsBuyer GuideAffordability CalculatorInvestment CalculatorProperty Tax Calculator
Home Inspection TipsFirst-Time Buyer ChecklistPacking Secrets
Home ValuationFind a Seller's Agent
Why Sell With UsSeller GuideNet Sheet CalcHELOC Calculator
Strategic PricingMaximize Profit When SellingSell While Buying Your Next Home
Mortgage RatesRefinance RatesLoan ComparisonHELOC Calculator
Understanding Mortgage RatesFirst-Time Homebuyer GuideWhen to Refinance Your Mortgage
groupRealtorsinfoAbout Us
Continue with Google
Sign InSign Up
Topfind Realty
Renting

Search Rentals

Houses for RentTownhomes for RentCondos for RentView All Rentals →

Renting Resources

Why Rent With UsRenter GuideRent vs Buy Calculator

Renter Articles

How to Negotiate RentUnderstanding Your LeaseMoving Checklist for RentersAll Renter Articles
Buying

Search Homes

Houses for SaleTownhomes for SaleCondos for SaleView All Homes →

Buying Resources

Why Buy With UsBuyer GuideAffordability CalculatorInvestment CalculatorProperty Tax Calculator

Buyer Articles

Home Inspection TipsFirst-Time Buyer ChecklistPacking Secrets
Selling

Selling Tools

Home ValuationFind a Seller's Agent

Selling Resources

Why Sell With UsSeller GuideNet Sheet CalcHELOC Calculator

Seller Articles

Strategic PricingMaximize Profit When SellingSell While Buying Your Next Home
Mortgage Rates

Today's Rates

Mortgage RatesRefinance RatesLoan ComparisonHELOC Calculator

Mortgage Resources

Understanding Mortgage RatesFirst-Time Homebuyer GuideWhen to Refinance Your Mortgage
Realtors
Topfind
Houses for RentTownhomes for RentCondos for RentView All Rentals →
Why Rent With UsRenter GuideRent vs Buy Calculator
How to Negotiate RentUnderstanding Your LeaseMoving Checklist for Renters
Houses for SaleTownhomes for SaleCondos for SaleView All Homes →
Why Buy With UsBuyer GuideAffordability CalculatorInvestment CalculatorProperty Tax Calculator
Home Inspection TipsFirst-Time Buyer ChecklistPacking Secrets
Home ValuationFind a Seller's Agent
Why Sell With UsSeller GuideNet Sheet CalcHELOC Calculator
Strategic PricingMaximize Profit When SellingSell While Buying Your Next Home
Mortgage RatesRefinance RatesLoan ComparisonHELOC Calculator
Understanding Mortgage RatesFirst-Time Homebuyer GuideWhen to Refinance Your Mortgage
groupRealtorsinfoAbout Us
Continue with Google
Sign InSign Up
Real Estate/CA/Sylmar/13440 Pala Avenue (Sold)
Main
SOLD
SoldClosed on July 11, 2025
$1,475,000
Sold Price

13440 Pala Avenue, Sylmar, CA 91342

bed
5
Bedrooms
bathtub
4
Bathrooms
square_foot
3,587
Square Feet

About this home

Listing Price Improvement. Presenting The Pala House of Rancho Cascades. An outstanding Modern Ranch Style home within a coveted dual cul-de-sac street in the Pala Avenue neighborhood featuring dedicated horse and walking trails, low traffic, mountain views, and elemental tranquility. This property was a model home in the Pala Avenue development. The living areas are measured to be 3,587 SF. The entry hall features a central-focused hardwood staircase with landing beneath a 18' ceiling. Light colored walls, bountiful natural light and high ceilings reflect the ceramic tile floors and rich dark hardwood bamboo floors which present the interior design as being within an art gallery. By its very nature the floorplan seamlessly connects the well planned kitchen and walk-in pantry areas with the living/dining rooms, family room, bay window dining area, and the custom built (measured 435 SF) glass walled air conditioned Sunroom. This custom addition brings the outdoors into the home with the flexibility for a creative space, larger dining gatherings or parties. The second floor has four (4) bedrooms and three (3) bathrooms. The spacious ensuite primary bedroom contains a sitting area, walk-in closet, full bath with a spa-jetted bathtub. The first floor has one (1) bedroom and one (1) full bathroom. The three (3) car garage allows direct access to both the interior of the home and also to the rear yard. A separate laundry room with wet sink and ample built-in cabinets for storage is on the first floor near the direct access garage. Solar Panels Fully paid and Seller owned, 3 years installed and 22 year remaining warranty. Dual zoned HVAC units. Front and rear yards are professionally designed for low water use. The fully enclosed, expansive, gated and secured rear yard is professionally landscape designed for entertainment, recreation, lifestyle, and your cherished memories. There is a large pergola type patio, ground pavers, two( 2) decorative mini-granite stone ground covered areas that balance the large expansive artificial turf multi-purpose area. Raised gardening area for growing your foods and flowers. The tall masonry walls and numerous abundant fruit trees provide privacy. Interior fire sprinkler system within the installed security system. Designed for RV type vehicles to park in the rear yard driveway. Brand new gas range cooktop in the kitchen. Property has a Sub Water Meter for the sprinkler system and exterior water use.

infoProperty Facts

bed

Bedrooms

5

bathtub

Bathrooms

4

square_foot

Square Feet

3,587

landscape

Lot Size

17,678 sqft

calendar_month

Year Built

1991

home_work

Property Type

Single Family Residence

timer

Days on Market

104

payments

HOA Fee

N/A

garage

Garage Total

3

fingerprint

MLS #

PF24247823

chairInterior Details

General Interior

Interior Features

Built In Features, Ceiling Fans, Separate Formal Dining Room, Granite Counters, High Ceilings, Intercom, Pantry, Recessed Lighting, Storage, Tile Counters, Two Story Ceilings, Attic, Bedroom On Main Level, Primary Suite, Walk In Pantry, Walk In Closets

Flooring

Bamboo, Tile

Fireplace

Family Room, Gas, Primary Bedroom

Kitchen & Appliances

Appliances

Built In Range, Double Oven, Dishwasher, Electric Oven, Freezer, Gas Cooktop, Disposal, Gas Range, Gas Water Heater, Microwave, Refrigerator, Vented Exhaust Fan, Water To Refrigerator, Water Heater, Dryer, Washer

Laundry

Gas Dryer Hookup, Inside, Laundry Room

Bed & Bath

Main Level Master

Yes

Climate Control

Cooling

Central Air, Electric, Wall Window Units

Heating

Central, Forced Air, Fireplaces, Solar

deckExterior & Lot

Building & Construction

Patio & Porch

Concrete, Patio

Fencing

Block, Masonry, Privacy

Security

Prewired, Security System, Carbon Monoxide Detectors, Fire Detection System, Fire Sprinkler System, Smoke Detectors

Construction

Drywall, Glass, Stucco, Copper Plumbing

Foundation

Slab

Roof

Composition

Direction Faced

South

Nearby Schools

RatingSchool NameGradesDistance
N/A
Nidorf Sytf, Barry J.
High School
6-120.4 mi
N/A
Our Lady Of Victory
Private School
K-120.6 mi
4
Herrick Avenue Elementary
Elementary School
K-50.7 mi
5
El Dorado Avenue Elementary
Elementary School
K-51.2 mi
N/A
Park Montessori Children'S Center
Private School
K-121.2 mi

Convenience Score

Topfind Realty

This Home is Sold

Curious what your home is worth? Get a free valuation.

call
(800)-330-9306Available 9AM - 6PM

Similar Homes You Might Like

Based on price, location, and features
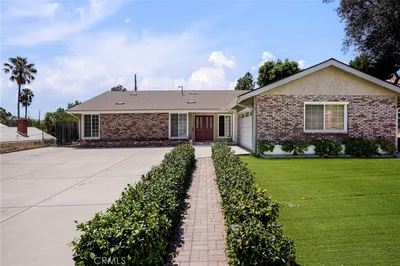

13487 Trego Place

$1,050,000

FOR SALE

13487 Trego Place, Sylmar, CA 91342

4 beds · 3 baths · 2,907 sqft

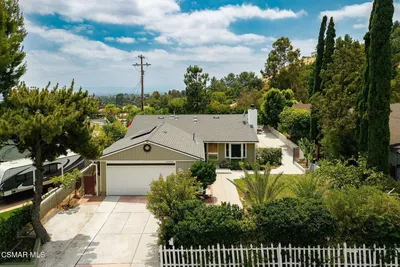
13040 Angeles Trail Way

$935,000

FOR SALE

13040 Angeles Trail Way, Sylmar, CA 91342

4 beds · 3 baths · 2,885 sqft

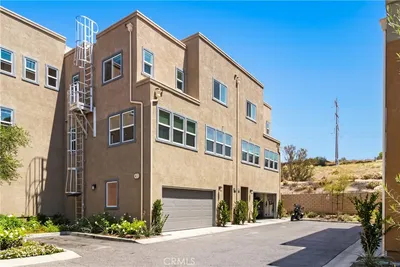
11310 Palomino Court

$950,000

FOR SALE

11310 Palomino Court, Sylmar, CA 91342

4 beds · 3 baths · 1,596 sqft

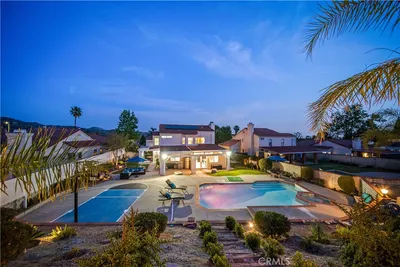
12471 Tibbetts Street
OPEN AUG 22, 8PM - 11PM
3D TOUR

$759,000

FOR SALE

12471 Tibbetts Street, Sylmar, CA 91342

3 beds · 2 baths · 1,392 sqft

12308 Judd Street
3D TOUR

$749,990

FOR SALE

12308 Judd Street, Sylmar, CA 91342

4 beds · 2 baths · 1,288 sqft

13719 Gavina Avenue
3D TOUR

$875,000

FOR SALE

13719 Gavina Avenue, Sylmar, CA 91342

4 beds · 2 baths · 1,674 sqft

13949 Tucker Avenue
3D TOUR

$819,000

FOR SALE

13949 Tucker Avenue, Sylmar, CA 91342

4 beds · 2 baths · 1,400 sqft

12800 N Watt Lane D
VIRTUAL TOUR

$549,999

FOR SALE

12800 N Watt Lane D, Sylmar, CA 91342

2 beds · 3 baths · 1,340 sqft

Recently Sold

12647 Hubbard Street

$1,245,000

SOLD

12647 Hubbard Street, Sylmar, CA 91342

4 beds · 3 baths · 2,887 sqft

13346 Los Olivos Road

$1,000,000

SOLD

13346 Los Olivos Road, Sylmar, CA 91342

4 beds · 4 baths · 3,175 sqft

11027 Gaston

$648,000

SOLD

11027 Gaston, Sylmar, CA 91342

6 beds · 4 baths · 3,152 sqft

14024 Tyler Street
VIRTUAL TOUR

$1,004,000

SOLD

14024 Tyler Street, Sylmar, CA 91342

4 beds · 4 baths · 3,003 sqft

14519 Ryan Street

$1,825,000

SOLD

14519 Ryan Street, Sylmar, CA 91342

6 beds · 5 baths · 3,650 sqft

13438 Glenwood Drive

$1,465,000

SOLD

13438 Glenwood Drive, Sylmar, CA 91342

4 beds · 4 baths · 4,139 sqft

12512 Valley Vista Way

$930,000

SOLD

12512 Valley Vista Way, Sylmar, CA 91342

4 beds · 3 baths · 2,885 sqft

13906 Lexicon Avenue
VIRTUAL TOUR

$1,110,000

SOLD

13906 Lexicon Avenue, Sylmar, CA 91342

4 beds · 3 baths · 2,924 sqft

Topfind Realty

Company

  • About Us
  • Careers
  • Articles
  • Home Estimate

Explore

  • Renting
  • Buying
  • Selling
  • Realtors

Support

  • Help Center
  • Contact Us
  • Terms & Conditions
  • Privacy Policy

Topfind Realty, DRE # 02240815, is a licensed real estate broker in California. Topfind Realty pledges to support the Fair Housing Act and adhere to Equal Housing Opportunity laws.

Copyright © 2026 Topfind Realty. All Rights Reserved.