1 / 20
imagesmode View 20 photos
For Sale
$899,000
Est. $5,034/mo12473 Ralston, Sylmar, CA 91342
bed
3
Bedrooms
bathtub
2
Bathrooms
square_foot
1,012
Sq Ft
About this home
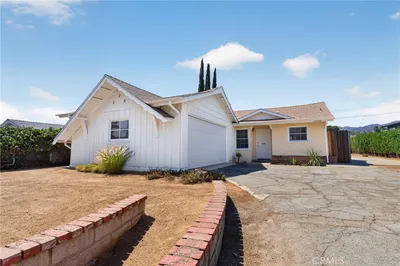
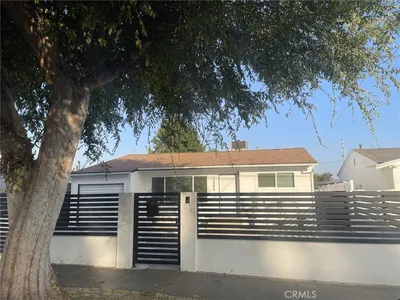
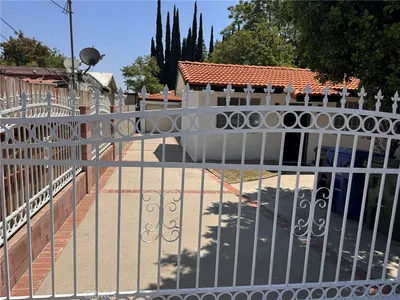
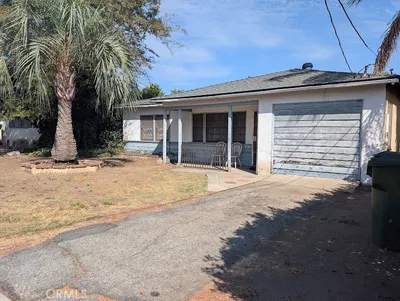
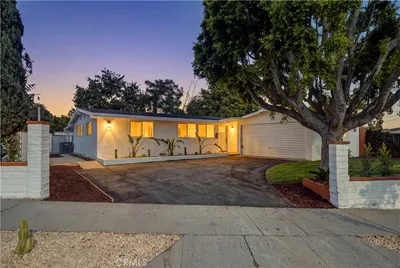
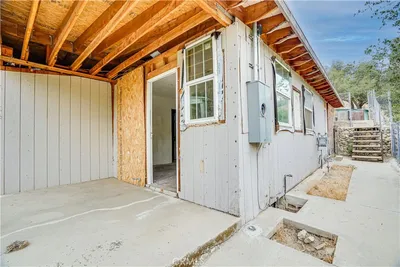
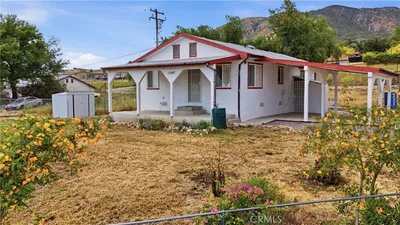
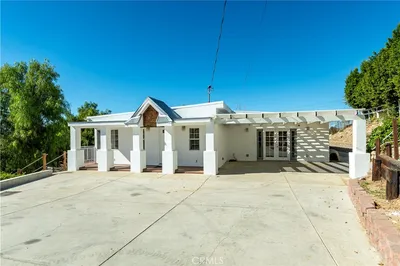
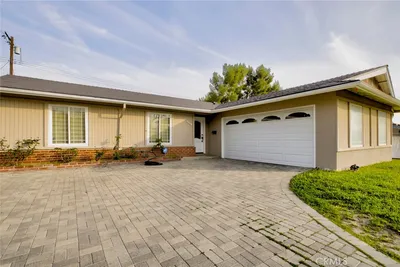
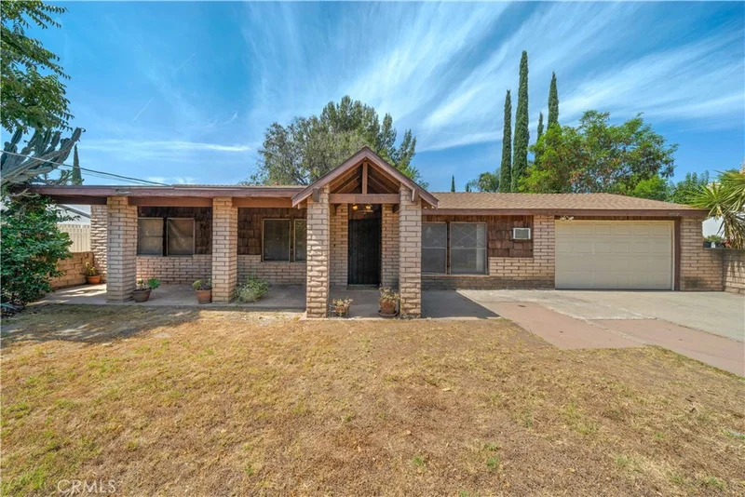
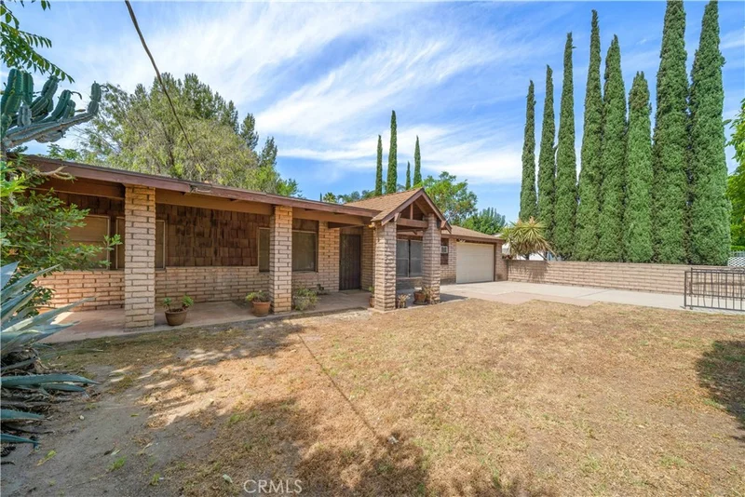
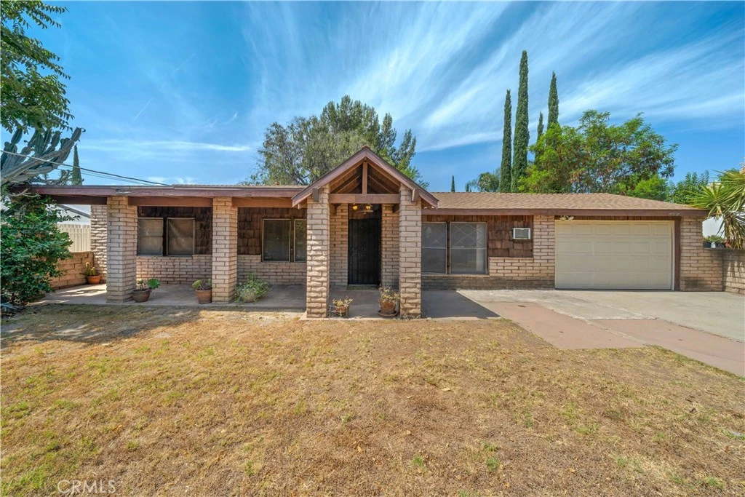
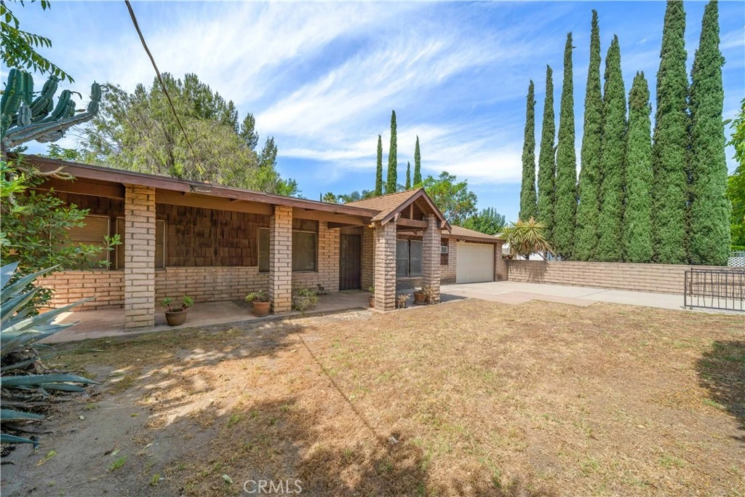
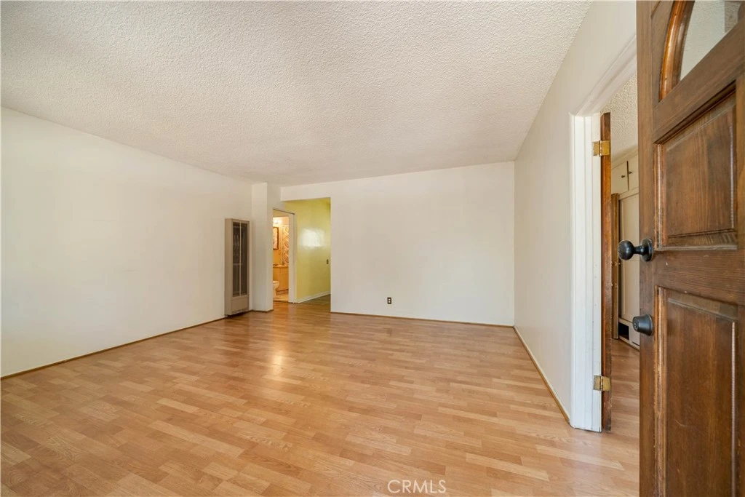
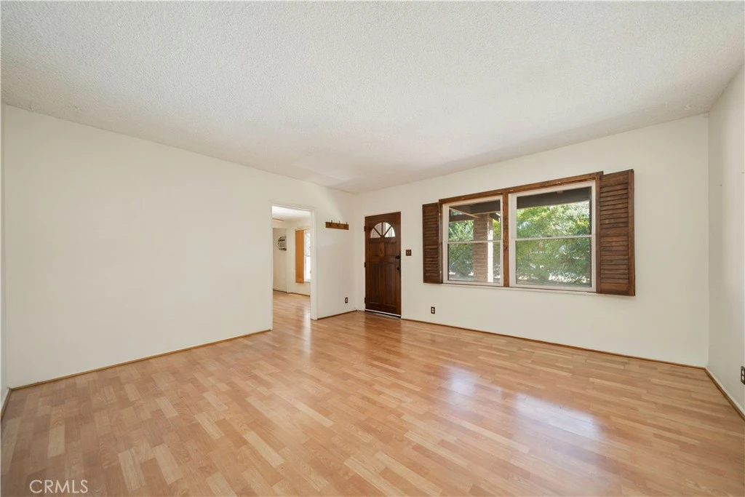
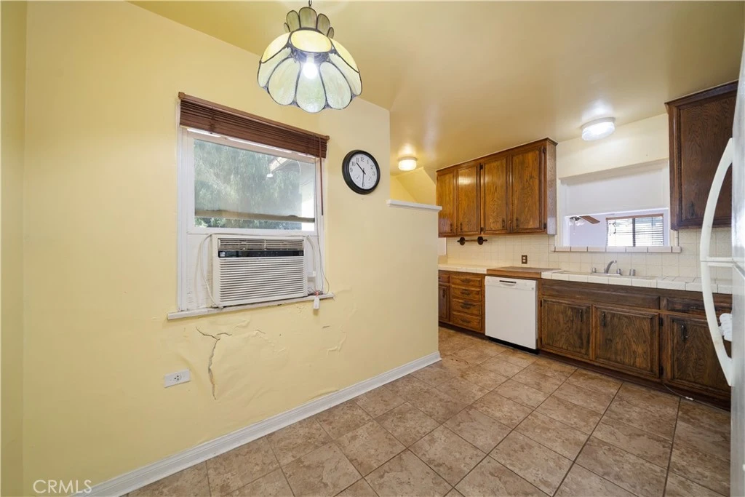
Welcome home to 12473 Ralston Ave., a truly unique Sylmar property offering space, privacy, versatility, and endless possibilities! Situated on an expansive approximately 23,000 square foot lot shaded by towering pine trees, this property provides the room to bring your vision to life. The main residence features 3 bedrooms, 1.5 bathrooms, and approximately 1,012 square feet of living space. Adding even more versatility is a separate 2-bedroom mobile home with a family room, kitchen, and full bathroom. With some updating, this additional space could serve as an in-law suite, guest quarters, income producing rental, or generous storage area. Security and accessibility are standout features, with two gated entrances providing convenient access throughout the property. A drive through entry from the single car garage with double garage doors leads to a spacious secondary garage with an attached storage room. Car enthusiasts, mechanics, contractors, and business owners will appreciate the incredible potential to create a private workshop, house multiple vehicles, or securely store equipment, inventory, and fleet vehicles. For investors, the property offers exciting potential, with zoning that allows for multiple units and the possibility of creating significant additional income. The equestrian friendly neighborhood also provides an opportunity to enjoy the lifestyle of having horses on your own property, potentially eliminating the need for costly boarding fees. Whether you envision remodeling the existing home, creating a multi-generational compound, establishing a private workshop, developing additional units, or building your own equestrian retreat, this property offers a rare combination of land, flexibility, and potential. Come explore the possibilities at 12473 Ralston Ave., a truly special Sylmar property where you can turn your vision into reality.
Property Facts
bed
Bedrooms
3
bathtub
Bathrooms
2
square_foot
Square Feet
1,012
landscape
Lot Size
23,026 sqft
calendar_month
Year Built
1953
home_work
Property Type
Single Family Residence
timer
Days on Market
0
payments
HOA Fee
N/A
garage
Garage Total
2
fingerprint
MLS #
SR26179603
Interior Details
General Interior
Interior Features
Breakfast Area, Ceiling Fans, Separate Formal Dining Room, Eat In Kitchen, Storage, Unfurnished
Flooring
Carpet, Laminate
Accessibility
Safe Emergency Egress From Home
Kitchen & Appliances
Appliances
Gas Range, Refrigerator, Water Heater
Laundry
Electric Dryer Hookup, Gas Dryer Hookup, In Kitchen
Bed & Bath
Main Level Bedrooms
3
Main Level Bathrooms
2
Climate Control
Cooling
Wall Window Units
Heating
Wall Furnace
Parking
Total Parking Spaces
4
Garage Spaces
2
Open Parking Spaces
2
Attached Garage
Yes
Parking Features
Door Single, Garage
Exterior & Lot
Building & Construction
Patio & Porch
Porch
Fencing
Block, Wrought Iron
Construction
Glass, Concrete, Wood Siding
Foundation
Slab
Lot & Grounds
Lot Features
Front Yard, Horse Property, Landscaped, Rectangular Lot, Ranch
Sewer
Septic Type Unknown
Water Source
Public
Community & HOA
Association Info
Community Features
Suburban
Mortgage Calculator
Total Monthly
$0
Principal & Interest:
$0Property Tax:
$0Home Insurance:
$0HOA Fees:
$0$
$
%
Nearby Schools
| Rating | School Name |
|---|---|
6 | Dyer Street Elementary Elementary School |
7 | Osceola Street Elementary Elementary School |
N/A | ST DIDACUS SCHOOL Private School |
5 | El Dorado Avenue Elementary Elementary School |
N/A | PARK MONTESSORI CHILDREN'S CENTER Private School |
Convenience Score
Market Insights
91342|Sylmar
analytics
Estimated Value
Calculating...
trending_up0%vs. last year
Value history is still building for this area.
Market Temperature
Seller'sBalancedBuyer's
0d30d60d180d
Balanced
Balanced market
30 Days
Avg. time on market
This is a Balanced Market. Homes are selling at a moderate pace.
flood
Flood & Climate Risk
volume_up
Noise Levels

Ready to Take the Next Step?
Get expert support from a local agent today.
call
(800)-330-9306Available 9AM - 7PM
Similar Homes You Might Like
Based on price, location, and features