Topfind Realty
Renting

Search Rentals

Houses for RentTownhomes for RentCondos for RentView All Rentals →

Renting Resources

Why Rent With UsRenter GuideRent vs Buy Calculator

Renter Articles

How to Negotiate RentUnderstanding Your LeaseMoving Checklist for Renters
Buying

Search Homes

Houses for SaleTownhomes for SaleCondos for SaleView All Homes →

Buying Resources

Why Buy With UsBuyer GuideAffordability CalculatorInvestment CalculatorProperty Tax Calculator

Buyer Articles

Master Your New Home BudgetBeat Moving StressPacking Secrets
Selling

Selling Tools

Home ValuationFind a Seller's Agent

Selling Resources

Why Sell With UsSeller GuideNet Sheet CalcHELOC Calculator

Seller Articles

Strategic PricingDownsizing Tips
Mortgage Rates

Today's Rates

Mortgage RatesRefinance RatesLoan ComparisonHELOC Calculator

Mortgage Resources

Understanding Mortgage RatesFirst-Time Homebuyer GuideWhen to Refinance Your Mortgage
Realtors
Topfind
Houses for RentTownhomes for RentCondos for RentView All Rentals →
Why Rent With UsRenter GuideRent vs Buy Calculator
How to Negotiate RentUnderstanding Your LeaseMoving Checklist for Renters
Houses for SaleTownhomes for SaleCondos for SaleView All Homes →
Why Buy With UsBuyer GuideAffordability CalculatorInvestment CalculatorProperty Tax Calculator
Master Your New Home BudgetBeat Moving StressPacking Secrets
Home ValuationFind a Seller's Agent
Why Sell With UsSeller GuideNet Sheet CalcHELOC Calculator
Strategic PricingDownsizing Tips
Mortgage RatesRefinance RatesLoan ComparisonHELOC Calculator
Understanding Mortgage RatesFirst-Time Homebuyer GuideWhen to Refinance Your Mortgage
groupRealtorsinfoAbout Us
Continue with Google
Sign InSign Up
Topfind Realty
Renting

Search Rentals

Houses for RentTownhomes for RentCondos for RentView All Rentals →

Renting Resources

Why Rent With UsRenter GuideRent vs Buy Calculator

Renter Articles

How to Negotiate RentUnderstanding Your LeaseMoving Checklist for Renters
Buying

Search Homes

Houses for SaleTownhomes for SaleCondos for SaleView All Homes →

Buying Resources

Why Buy With UsBuyer GuideAffordability CalculatorInvestment CalculatorProperty Tax Calculator

Buyer Articles

Master Your New Home BudgetBeat Moving StressPacking Secrets
Selling

Selling Tools

Home ValuationFind a Seller's Agent

Selling Resources

Why Sell With UsSeller GuideNet Sheet CalcHELOC Calculator

Seller Articles

Strategic PricingDownsizing Tips
Mortgage Rates

Today's Rates

Mortgage RatesRefinance RatesLoan ComparisonHELOC Calculator

Mortgage Resources

Understanding Mortgage RatesFirst-Time Homebuyer GuideWhen to Refinance Your Mortgage
Realtors
Topfind
Houses for RentTownhomes for RentCondos for RentView All Rentals →
Why Rent With UsRenter GuideRent vs Buy Calculator
How to Negotiate RentUnderstanding Your LeaseMoving Checklist for Renters
Houses for SaleTownhomes for SaleCondos for SaleView All Homes →
Why Buy With UsBuyer GuideAffordability CalculatorInvestment CalculatorProperty Tax Calculator
Master Your New Home BudgetBeat Moving StressPacking Secrets
Home ValuationFind a Seller's Agent
Why Sell With UsSeller GuideNet Sheet CalcHELOC Calculator
Strategic PricingDownsizing Tips
Mortgage RatesRefinance RatesLoan ComparisonHELOC Calculator
Understanding Mortgage RatesFirst-Time Homebuyer GuideWhen to Refinance Your Mortgage
groupRealtorsinfoAbout Us
Continue with Google
Sign InSign Up
Real Estate/CA/Sylmar/12101 Spring Trail
Interior
For Sale
$849,000
Est. $4,754/mo

12101 Spring Trail, Sylmar, CA 91342

bed
2
Bedrooms
bathtub
2
Bathrooms
square_foot
1,458
Square Feet

About this home

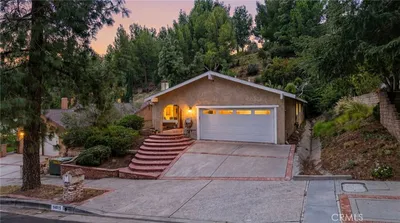
Nestled in the picturesque community of Kagel Canyon, this charming ranch-style home is the perfect blend of peaceful canyon living and modern comfort. Step inside through the inviting entry featuring classic brick flooring and direct access to a private patio—ideal for outdoor entertaining or simply relaxing while surrounded by nature.The spacious open-concept living area showcases beautiful wood flooring, exposed wood beam ceilings and direct access to the side yard. The generous eat-in kitchen features an abundance of wood cabinetry, expansive countertops, a garden window, neutral tile flooring, and plenty of natural light. Adjacent to the kitchen, you'll find a full bath, a versatile bonus room perfect for a home office, hobby room, or guest space, along with a spacious secondary bedroom with great closet space & direct access to the side patio. Privately situated on the opposite side of the home, the primary suite features two closets, including a walk-in & an adjoining three-quarter bath with walk-in shower. Recent updates and amenities include fresh interior paint, dual-pane windows, central heat/air, seismic retrofitting with a bolted foundation & plug in generator for added peace of mind. Outside, enjoy the beauty and tranquility that make Kagel Canyon so special. Beautiful landscaping, mature trees, multiple outdoor sitting areas, and a peaceful year-round creek create a truly serene setting. The newly fenced front patio provides the perfect place to enjoy your morning coffee or unwind in the evening, while the spacious side yards offer additional room to relax, garden, or entertain. Additional features include a separate outdoor laundry room, an oversized three-car garage complete with a lube pit, and a large driveway. Tucked away on a quiet canyon street, this home is just moments from local parks, scenic hiking and equestrian trails, and the natural beauty of the nearby Angeles National Forest. Known for its close-knit community, rich history, abundant wildlife, and rustic charm, Kagel Canyon is one of Los Angeles' best-kept secrets—a place where neighbors know one another, nature is part of everyday life, and the peaceful canyon setting feels like a world away while remaining conveniently close to the city.

Property Facts

bed

Bedrooms

2

bathtub

Bathrooms

2

square_foot

Square Feet

1,458

landscape

Lot Size

4,849 sqft

calendar_month

Year Built

1948

home_work

Property Type

Single Family Residence

timer

Days on Market

8

payments

HOA Fee

N/A

garage

Garage Total

3

fingerprint

MLS #

GD26145511

Interior Details

General Interior

Interior Features

Beamed Ceilings, Crown Molding, Eat In Kitchen, Open Floorplan, Main Level Primary, Walk In Closets

Kitchen & Appliances

Appliances

Dishwasher, Gas Oven, Gas Range, Refrigerator, Dryer, Washer

Laundry

Laundry Room

Bed & Bath

Main Level Bedrooms

1

Main Level Bathrooms

1

Climate Control

Cooling

Central Air

Heating

Central

Parking

Total Parking Spaces

3

Garage Spaces

3

Parking Features

Driveway, Garage

Exterior & Lot

Building & Construction

Patio & Porch

Concrete, Front Porch, Patio

Fencing

Good Condition, Wood

Foundation

Quake Bracing, Raised

Lot & Grounds

Lot Features

Back Yard, Garden, Landscaped

Sewer

Septic Type Unknown

Water Source

Public

Community & HOA

Association Info

Community Features

Foothills, Hiking, Park

Mortgage Calculator

Total Monthly

$0

Principal & Interest:
$0
Property Tax:
$0
Home Insurance:
$0
HOA Fees:
$0
$
$
%

Nearby Schools

RatingSchool NameGradesDistance
No school data available for this area.

Convenience Score

Market Insights

91342|Sylmar
analytics

Estimated Value

Calculating...
trending_up0%vs. last year
202120222023202420252026

Market Temperature

Seller'sBalancedBuyer's
0d30d60d180d
Balanced

Balanced market

30 Days

Avg. time on market

This is a Balanced Market. Homes are selling at a moderate pace.

flood

Flood & Climate Risk

Flood Risk

Minimal — not in a FEMA flood zone

Low

Wildfire Risk

Moderate — near wildland-urban interface

Moderate

Heat Risk

Low — moderate summer temperatures

Low

Earthquake Risk

Southern California seismic zone

Moderate
volume_up

Noise Levels

TrafficQuiet residential street
AirportMinimal airport noise
CommercialLow commercial activity nearby
streetview

Street View

Open Full Street Viewopen_in_new
Topfind Realty

Ready to Take the Next Step?

Get expert support from a local agent today.

call
(800)-330-9306Available 9AM - 7PM

Similar Homes You Might Like

Based on price, location, and features
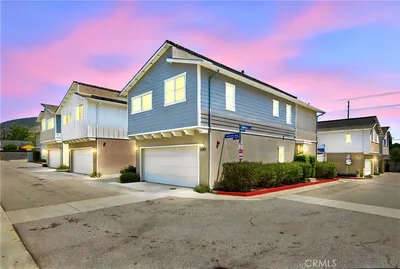
14015 Candlewood
VIRTUAL TOUR

$849,900

FOR SALE

14015 Candlewood, Sylmar, CA 91342

3 beds · 2 baths · 1,390 sqft

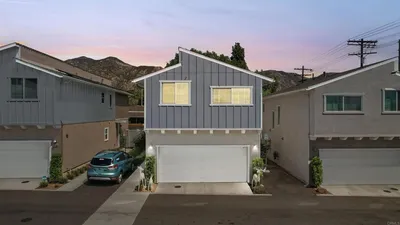
13270 W Sevillana way
VIRTUAL TOUR

$720,000

FOR SALE

13270 W Sevillana way, Sylmar, CA 91342

3 beds · 3 baths · 1,586 sqft

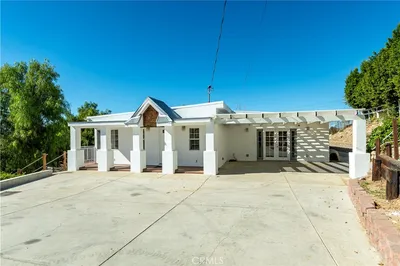
13724 Linfield

$750,000

FOR SALE

13724 Linfield, Sylmar, CA 91342

3 beds · 2 baths · 1,288 sqft

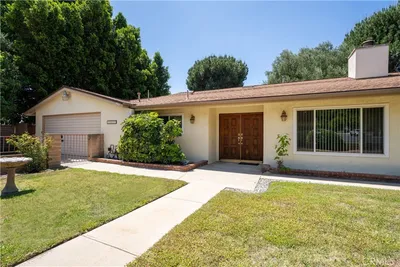
13023 Woodcock

$800,000

FOR SALE

13023 Woodcock, Sylmar, CA 91342

3 beds · 2 baths · 1,556 sqft

11666 Remington

$815,000

FOR SALE

11666 Remington, Sylmar, CA 91342

3 beds · 2 baths · 1,242 sqft

13441 Fenton

$1,170,000

FOR SALE

13441 Fenton, Sylmar, CA 91342

3 beds · 2 baths · 1,542 sqft

16035 Circle Diamond Road
3D TOUR

$799,000

FOR SALE

16035 Circle Diamond Road, Sylmar, CA 91342

3 beds · 2 baths · 1,639 sqft

11838 Terra Bella

$769,000

FOR SALE

11838 Terra Bella, Sylmar, CA 91342

3 beds · 2 baths · 1,750 sqft

Recently Sold

13408 N Manzanillo Lane
VIDEO TOUR

$725,000

SOLD

13408 N Manzanillo Lane, Sylmar, CA 91342

3 beds · 3 baths · 1,586 sqft

10161 Foothill Boulevard

$1,500,000

SOLD

10161 Foothill Boulevard, Sylmar, CA 91342

2 beds · 2 baths · 1,200 sqft

13677 Fellows
VIRTUAL TOUR

$925,000

SOLD

13677 Fellows, Sylmar, CA 91342

3 beds · 2 baths · 1,630 sqft

15122 Roxford Street 4
3D TOUR

$640,000

SOLD

15122 Roxford Street 4, Sylmar, CA 91342

3 beds · 3 baths · 1,257 sqft

13888 Hubbard
3D TOUR

$850,000

SOLD

13888 Hubbard, Sylmar, CA 91342

3 beds · 2 baths · 1,270 sqft

11211 Osborne Street

$1,375,000

SOLD

11211 Osborne Street, Sylmar, CA 91342

3 beds · 2 baths · 1,423 sqft

12159 Hoyt Street

$730,000

SOLD

12159 Hoyt Street, Sylmar, CA 91342

3 beds · 2 baths · 1,188 sqft

11625 Hunnewell

$819,900

SOLD

11625 Hunnewell, Sylmar, CA 91342

3 beds · 2 baths · 1,188 sqft

Topfind Realty

Company

  • About Us
  • Careers
  • Articles
  • Home Estimate

Explore

  • Renting
  • Buying
  • Selling
  • Realtors

Support

  • Help Center
  • Contact Us
  • Terms & Conditions
  • Privacy Policy

Topfind Realty, DRE # 02240815, is a licensed real estate broker in California. Topfind Realty pledges to support the Fair Housing Act and adhere to Equal Housing Opportunity laws.

Copyright © 2026 Topfind Realty. All Rights Reserved.