Topfind Realty
Renting

Search Rentals

Houses for RentTownhomes for RentCondos for RentView All Rentals →

Renting Resources

Why Rent With UsRenter GuideRent vs Buy Calculator

Renter Articles

How to Negotiate RentUnderstanding Your LeaseMoving Checklist for RentersAll Renter Articles
Buying

Search Homes

Houses for SaleTownhomes for SaleCondos for SaleView All Homes →

Buying Resources

Why Buy With UsBuyer GuideAffordability CalculatorInvestment CalculatorProperty Tax Calculator

Buyer Articles

Home Inspection TipsFirst-Time Buyer ChecklistImprove Your Credit Score
Selling

Selling Tools

Home ValuationNet Sheet CalculatorHELOC CalculatorRefinance Calculator

Selling Resources

Why Sell With UsSeller GuideFind a Seller's Agent

Seller Articles

Strategic PricingMaximize Profit When SellingSell While Buying Your Next Home
Mortgage

Today's Rates

Mortgage RatesRefinance Rates

Mortgage Tools

Mortgage CalculatorLoan Comparison

Mortgage Resources

Why Pre-Approval MattersCompare Mortgage OffersFind the Right Loan Program
Realtors
Topfind
Houses for RentTownhomes for RentCondos for RentView All Rentals →
Why Rent With UsRenter GuideRent vs Buy Calculator
How to Negotiate RentUnderstanding Your LeaseMoving Checklist for Renters
Houses for SaleTownhomes for SaleCondos for SaleView All Homes →
Why Buy With UsBuyer GuideAffordability CalculatorInvestment CalculatorProperty Tax Calculator
Home Inspection TipsFirst-Time Buyer ChecklistImprove Your Credit Score
Home ValuationNet Sheet CalculatorHELOC CalculatorRefinance Calculator
Why Sell With UsSeller GuideFind a Seller's Agent
Strategic PricingMaximize Profit When SellingSell While Buying Your Next Home
Mortgage RatesRefinance RatesMortgage CalculatorLoan Comparison
Why Pre-Approval MattersCompare Mortgage OffersFind the Right Loan Program
groupRealtorsinfoAbout Us
Continue with Google
Sign InSign Up
Topfind Realty
Renting

Search Rentals

Houses for RentTownhomes for RentCondos for RentView All Rentals →

Renting Resources

Why Rent With UsRenter GuideRent vs Buy Calculator

Renter Articles

How to Negotiate RentUnderstanding Your LeaseMoving Checklist for RentersAll Renter Articles
Buying

Search Homes

Houses for SaleTownhomes for SaleCondos for SaleView All Homes →

Buying Resources

Why Buy With UsBuyer GuideAffordability CalculatorInvestment CalculatorProperty Tax Calculator

Buyer Articles

Home Inspection TipsFirst-Time Buyer ChecklistImprove Your Credit Score
Selling

Selling Tools

Home ValuationNet Sheet CalculatorHELOC CalculatorRefinance Calculator

Selling Resources

Why Sell With UsSeller GuideFind a Seller's Agent

Seller Articles

Strategic PricingMaximize Profit When SellingSell While Buying Your Next Home
Mortgage

Today's Rates

Mortgage RatesRefinance Rates

Mortgage Tools

Mortgage CalculatorLoan Comparison

Mortgage Resources

Why Pre-Approval MattersCompare Mortgage OffersFind the Right Loan Program
Realtors
Topfind
Houses for RentTownhomes for RentCondos for RentView All Rentals →
Why Rent With UsRenter GuideRent vs Buy Calculator
How to Negotiate RentUnderstanding Your LeaseMoving Checklist for Renters
Houses for SaleTownhomes for SaleCondos for SaleView All Homes →
Why Buy With UsBuyer GuideAffordability CalculatorInvestment CalculatorProperty Tax Calculator
Home Inspection TipsFirst-Time Buyer ChecklistImprove Your Credit Score
Home ValuationNet Sheet CalculatorHELOC CalculatorRefinance Calculator
Why Sell With UsSeller GuideFind a Seller's Agent
Strategic PricingMaximize Profit When SellingSell While Buying Your Next Home
Mortgage RatesRefinance RatesMortgage CalculatorLoan Comparison
Why Pre-Approval MattersCompare Mortgage OffersFind the Right Loan Program
groupRealtorsinfoAbout Us
Continue with Google
Sign InSign Up
Real Estate/CA/Sylmar/11852 Vanport Avenue
3d_rotation3D Tour
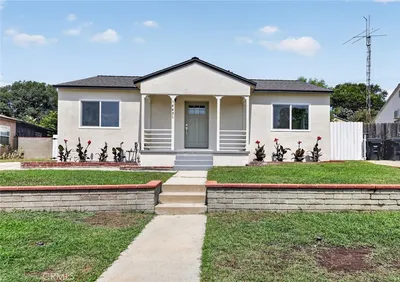
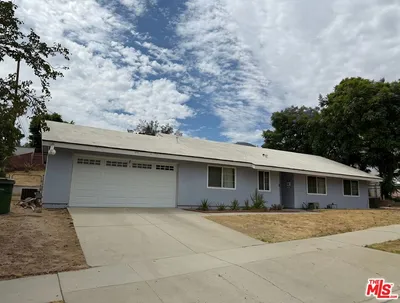
Photo 1 of 11852 Vanport Avenue
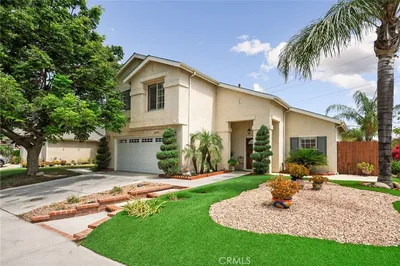
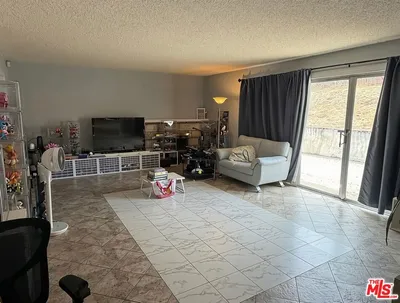
Photo 2 of 11852 Vanport Avenue
1 / 21
Main
Interior 1
Interior 2
Interior 3
Interior 4
imagesmode View 21 photos
For Sale
$829,000
Est. $4,642/mo

11852 Vanport Avenue, Sylmar, CA 91342

bed
3
Bedrooms
bathtub
2
Bathrooms
square_foot
1,425
Sq Ft

About this home

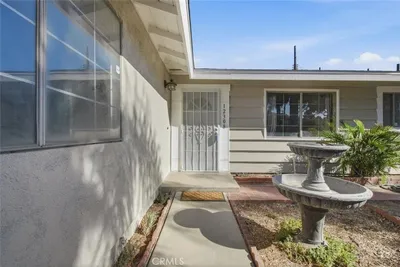
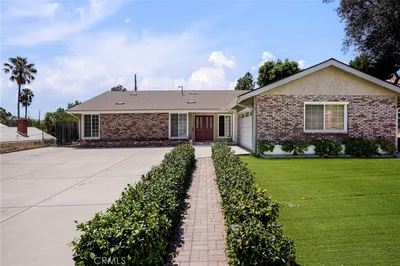
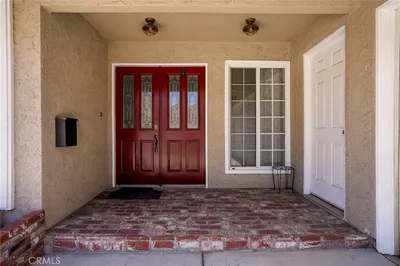
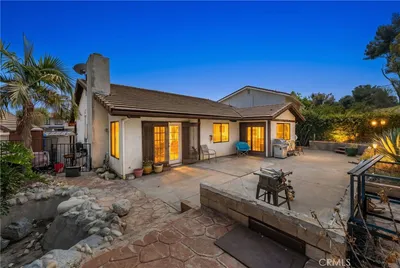
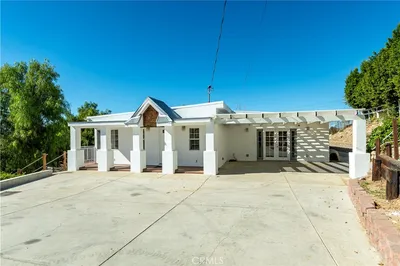
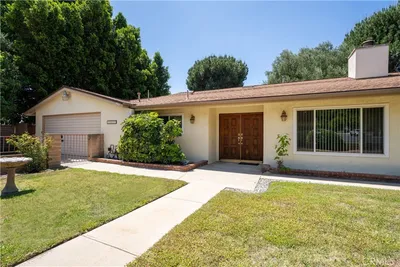
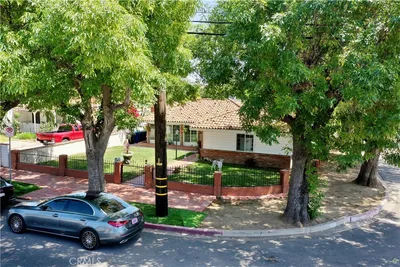
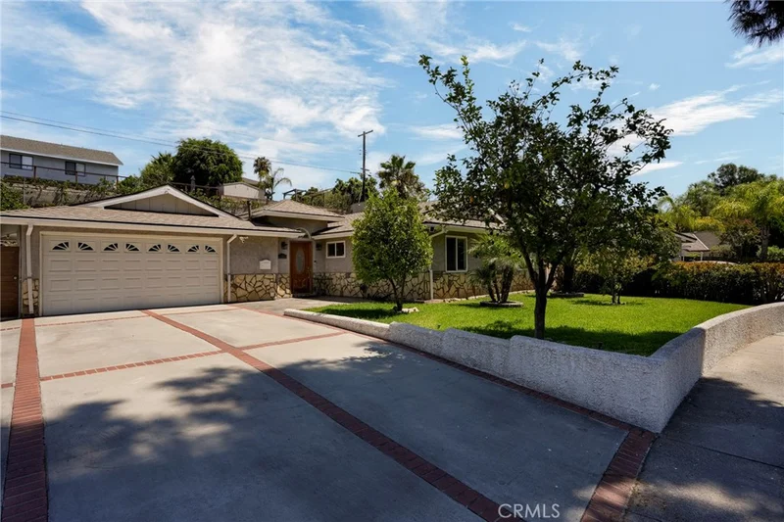
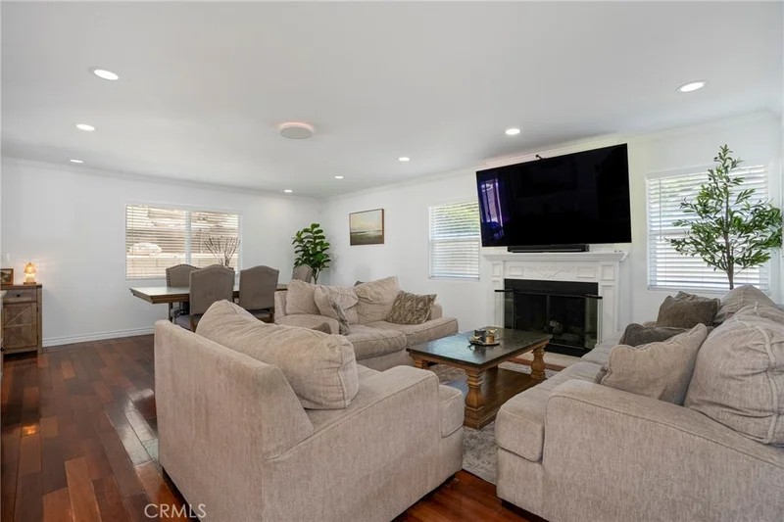
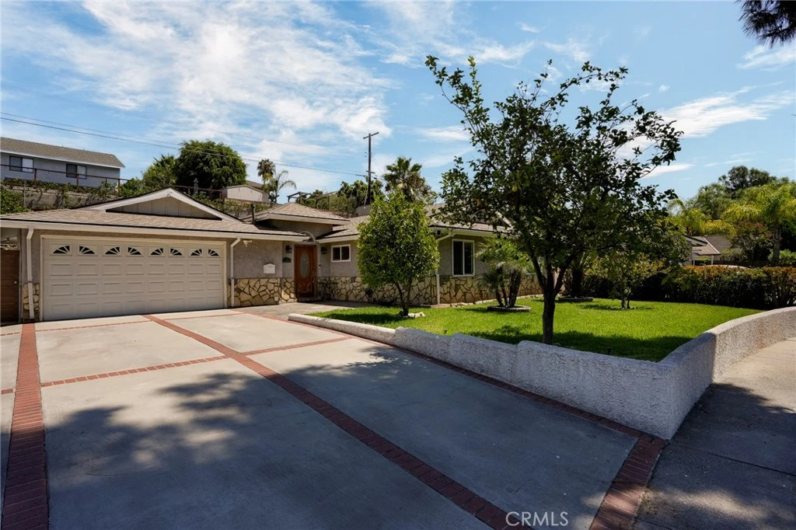
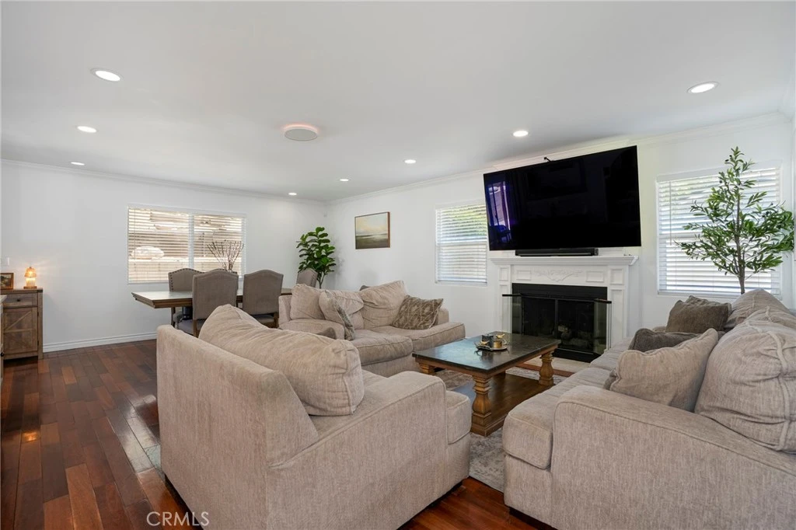
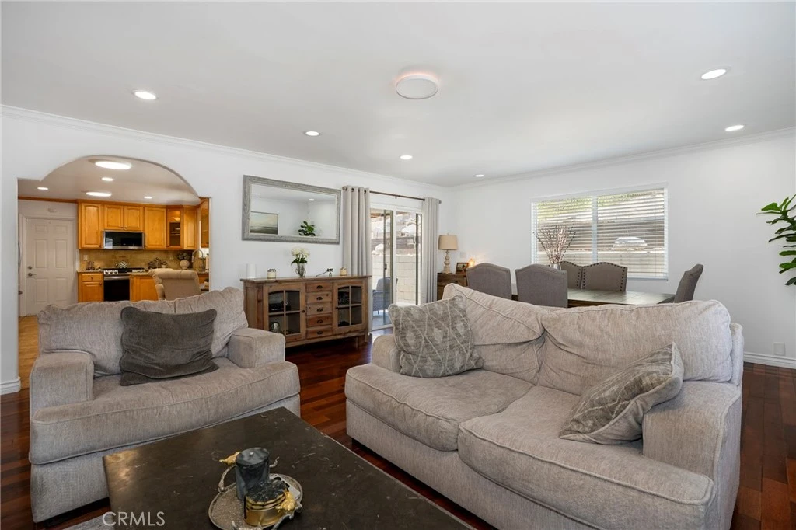
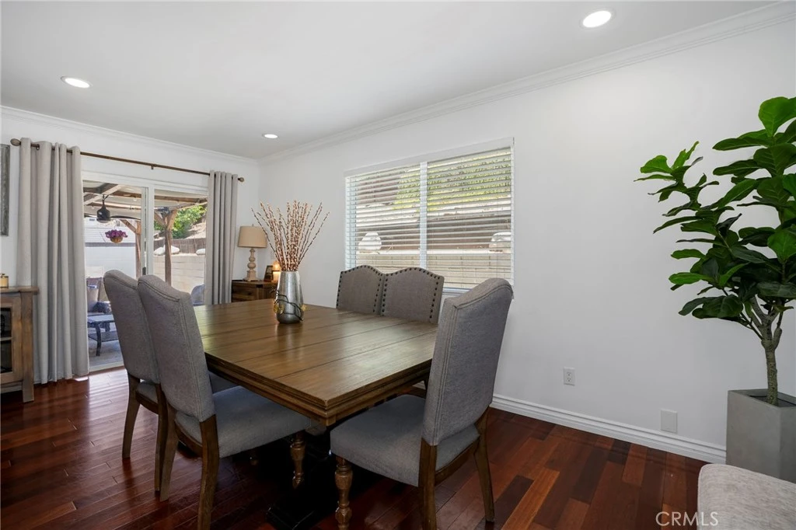
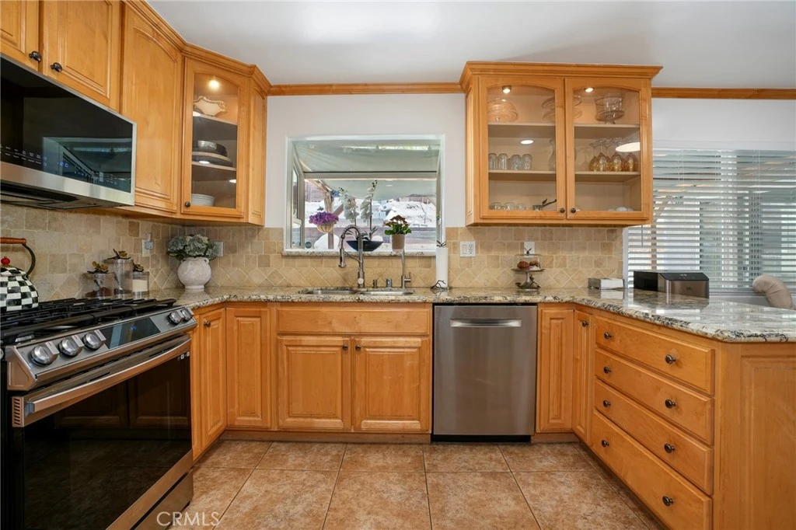
Welcome to this move-in-ready home where peace of mind meets modern comfort. Thoughtfully enhanced with high-value improvements, modern technology, and an exceptional outdoor living space, this property offers everything today's buyers are looking for. Major upgrades include a new roof installed in 2019, copper plumbing throughout, an upgraded 200-amp electrical panel with a garage sub-panel, a York A/C system with updated components, and a new 50-gallon Bradford White water heater installed in 2025. The home is equipped with a Ring security system featuring seven HD cameras and a Level 2 fast EV charger installed in 2024, compatible with both Tesla and non-Tesla electric vehicles. Inside, recessed lighting was updated throughout the living area, dining room, kitchen, bathrooms, and garage in 2023, while the bedrooms feature modern light fixtures. The beautifully appointed kitchen includes a reverse osmosis water filtration system with a four-gallon tank installed in 2023, along with updated appliances, including a new range, a microwave with air fryer functionality, and a dishwasher, all installed in 2023. As a bonus, the home includes two full-sized refrigerators (one in the kitchen and one in the garage), as well as a washer and dryer. The guest bathroom has been refreshed with a stylish new vanity and an illuminated fog-free LED mirror. Outside in the private backyard retreat, fully enclosed by a seven-foot vinyl privacy fence installed in 2024, a custom, handmade redwood pergola with integrated lighting (completed in 2025) creates the perfect setting for relaxing or entertaining alongside a tranquil water fountain. Outdoor furniture is included. The beautifully maintained front yard features lush landscaping and multiple fruit-bearing trees. The attached two-car garage offers incredible flexibility with recessed lighting, built-in closet space, and abundant storage, creating a comfortable space that could serve as a bonus room, home office, or future ADU conversion. Parking is plentiful with space for up to six vehicles between the two-car garage and oversized four-car driveway. Ideally situated in a quiet, safe, and welcoming neighborhood just down the street from a newly constructed dog park, this exceptional home also offers quick and convenient access to the 210 Freeway, making commuting a breeze. Don't miss the opportunity to own this fully upgraded, energy-efficient gem. Schedule your private tour today!

Property Facts

bed

Bedrooms

3

bathtub

Bathrooms

2

square_foot

Square Feet

1,425

landscape

Lot Size

7,722 sqft

calendar_month

Year Built

1964

home_work

Property Type

Single Family Residence

timer

Days on Market

0

garage

Garage Total

2

fingerprint

MLS #

BB26185247

Interior Details

General Interior

Interior Features

Ceiling Fans, Crown Molding, Granite Counters, Pantry, Recessed Lighting, Storage, Attic, Entrance Foyer, Workshop

Flooring

Tile, Wood

Fireplace

Gas, Living Room

Kitchen & Appliances

Appliances

Six Burner Stove, Dishwasher, Energy Star Qualified Appliances, Energy Star Qualified Water Heater, Gas Cooktop, Gas Oven, Gas Range, Gas Water Heater, High Efficiency Water Heater, Ice Maker, Microwave, Refrigerator, Range Hood, Vented Exhaust Fan, Water Heater, Water Purifier

Laundry

Washer Hookup, Gas Dryer Hookup, In Garage

Bed & Bath

Main Level Bedrooms

3

Main Level Bathrooms

2

Climate Control

Cooling

Central Air

Heating

Central, Fireplaces

Parking

Total Parking Spaces

6

Garage Spaces

2

Open Parking Spaces

4

Attached Garage

Yes

Parking Features

Concrete, Direct Access, Door Single, Driveway, Driveway Up Slope From Street, Electric Vehicle Charging Stations, Garage Faces Front, Garage, Garage Door Opener, Heated Garage, Private

Exterior & Lot

Building & Construction

Fencing

Vinyl, Wood

Construction

Copper Plumbing

Roof

Shingle

Lot & Grounds

Lot Features

Yard

Sewer

Public Sewer

Water Source

Public

Community & HOA

Community Features

Biking, Dog Park, Foothills, Hiking, Mountainous, Park, Street Lights, Suburban, Sidewalks

Schedule a home tour with a Topfind agent

Mortgage Calculator

Total Monthly

$0

Principal & Interest:
$0
Property Tax:
$0
Home Insurance:
$0
HOA Fees:
$0
$
$
%

Nearby Schools

RatingSchool NameGradesDistance
5
Hillery T. Broadous Elementary
Elementary School
K-50.6 mi
2
Glenoaks Academy
Middle School
6-81.1 mi
5
Sara Coughlin Elementary
Elementary School
K-51.1 mi
7
Arroyo High School-Arts/Theatre/Entertain Mag
High School
9-121.3 mi
5
Arroyo High School-Social Justice Humanitas Academy
High School
9-121.3 mi

Convenience Score

Market Insights

91342|Sylmar

Estimated Value

Calculating...
No change vs. last year
Value history is still building for this area.

Market Temperature

Seller'sBalancedBuyer's
0d30d60d180d
Balanced

Balanced market

30 Days

Avg. time on market

This is a Balanced Market. Homes are selling at a moderate pace.

Flood & Climate Risk

Noise Levels

Location

11852 Vanport Avenue

Sylmar, CA 91342

Open in Mapsopen_in_new
Topfind Realty

Ready to Take the Next Step?

Get expert support from a local agent today.

call
(800)-330-9306Available 9AM - 7PM

Similar Homes You Might Like

Based on price, location, and features
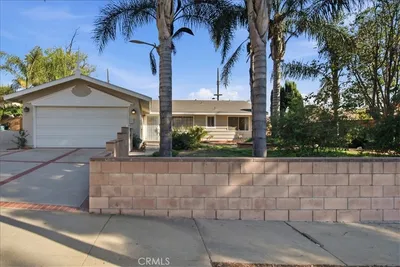
12471 Tibbetts Street, Sylmar, CA 91342
1 / 20
3D TOUR
$759,000FOR SALE
12471 Tibbetts Street, Sylmar, CA 91342

3 beds · 2 baths · 1,392 sqft

12308 Judd Street, Sylmar, CA 91342
1 / 20
3D TOUR
$749,990FOR SALE
12308 Judd Street, Sylmar, CA 91342

4 beds · 2 baths · 1,288 sqft

13719 Gavina Avenue, Sylmar, CA 91342
1 / 20
3D TOUR
$875,000FOR SALE
13719 Gavina Avenue, Sylmar, CA 91342

4 beds · 2 baths · 1,674 sqft

14431 Beaver Street, Sylmar, CA 91342
1 / 20
$849,000FOR SALE
14431 Beaver Street, Sylmar, CA 91342

3 beds · 2 baths · 1,218 sqft

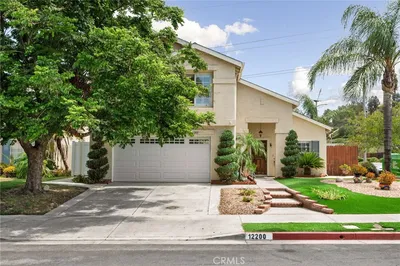
12200 Canyon Hill Avenue, Sylmar, CA 91342
1 / 20
$839,900FOR SALE
12200 Canyon Hill Avenue, Sylmar, CA 91342

3 beds · 3 baths · 1,570 sqft

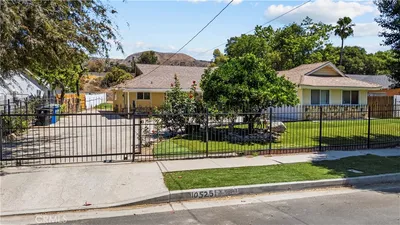
10525 Woldrich St., Sylmar, CA 91342
1 / 20
$919,500FOR SALE
10525 Woldrich St., Sylmar, CA 91342

3 beds · 2 baths · 1,628 sqft

11662 Glamis Street, Sylmar, CA 91342
1 / 20
3D TOUR
$879,900FOR SALE
11662 Glamis Street, Sylmar, CA 91342

4 beds · 2 baths · 1,255 sqft

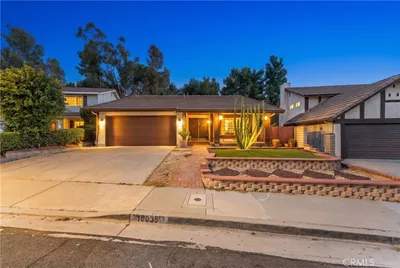
16035 Circle Diamond Road, Sylmar, CA 91342
1 / 20
3D TOUR
$799,000FOR SALE
16035 Circle Diamond Road, Sylmar, CA 91342

3 beds · 2 baths · 1,639 sqft

Recently Sold

13408 N Manzanillo Lane, Sylmar, CA 91342
VIDEO TOUR
$725,000
13408 N Manzanillo Lane, Sylmar, CA 91342

3 beds · 3 baths · 1,586 sqft

13424 Dyer Street, Sylmar, CA 91342
VIRTUAL TOUR
$945,000
13424 Dyer Street, Sylmar, CA 91342

4 beds · 2 baths · 1,242 sqft

10161 Foothill Boulevard, Sylmar, CA 91342
$1,500,000
10161 Foothill Boulevard, Sylmar, CA 91342

2 beds · 2 baths · 1,200 sqft

13677 Fellows, Sylmar, CA 91342
VIRTUAL TOUR
$925,000
13677 Fellows, Sylmar, CA 91342

3 beds · 2 baths · 1,630 sqft

15122 Roxford Street 4, Sylmar, CA 91342
3D TOUR
$640,000
15122 Roxford Street 4, Sylmar, CA 91342

3 beds · 3 baths · 1,257 sqft

14962 Genoa, Sylmar, CA 91342
VIRTUAL TOUR
$839,000
14962 Genoa, Sylmar, CA 91342

4 beds · 2 baths · 1,639 sqft

13761 Dronfield Avenue, Sylmar, CA 91342
$800,000
13761 Dronfield Avenue, Sylmar, CA 91342

4 beds · 3 baths · 1,370 sqft

13888 Hubbard, Sylmar, CA 91342
3D TOUR
$850,000
13888 Hubbard, Sylmar, CA 91342

3 beds · 2 baths · 1,270 sqft

$829,000
3 bd | 2 ba | 1,425 sqft
call
Topfind Realty
Download on theApp StoreGET IT ONGoogle Play

Company

  • About Us
  • Careers
  • Articles
  • Home Estimate

Explore

  • Renting
  • Buying
  • Selling
  • Realtors

Support

  • Help Center
  • Contact Us
  • Terms & Conditions
  • Privacy Policy

Tools

  • Mortgage Calculator
  • Affordability Calculator
  • Rent vs Buy Calculator
  • Refinance Calculator

Topfind Realty, DRE # 02240815, is a licensed real estate broker in California. Topfind Realty pledges to support the Fair Housing Act and adhere to Equal Housing Opportunity laws.

Copyright © 2026 Topfind Realty. All Rights Reserved.