1 / 20
imagesmode View 20 photos
For Sale
$199,000
Est. $1,114/mo709950 Willow Street, Susanville, CA 96130
bed
3
Bedrooms
bathtub
2
Bathrooms
square_foot
1,127
Sq Ft
About this home
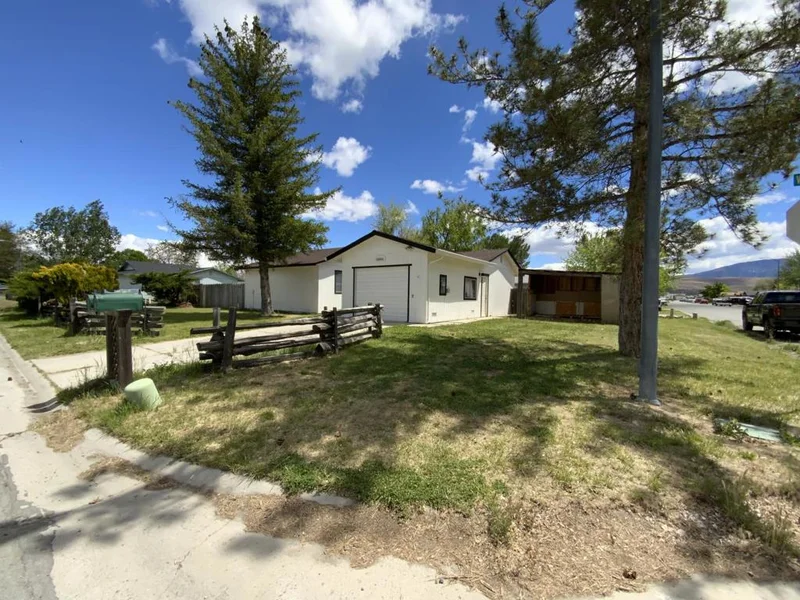
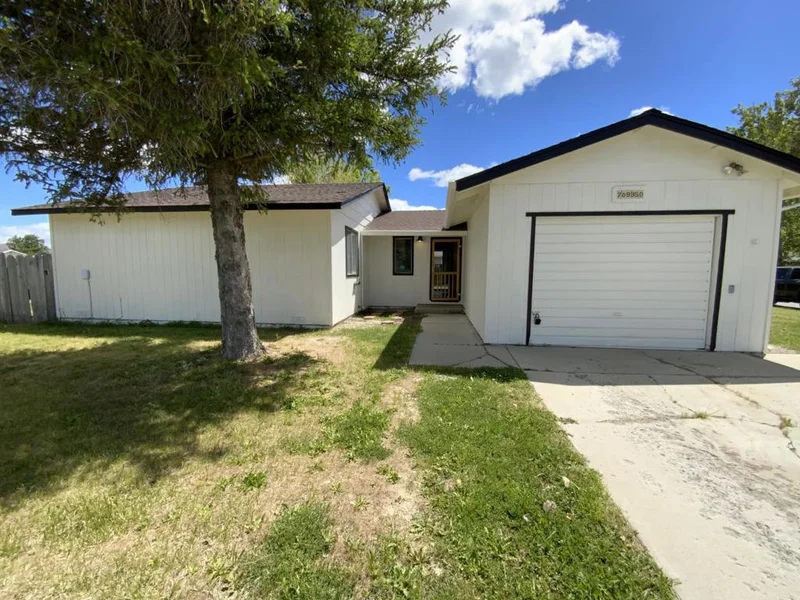
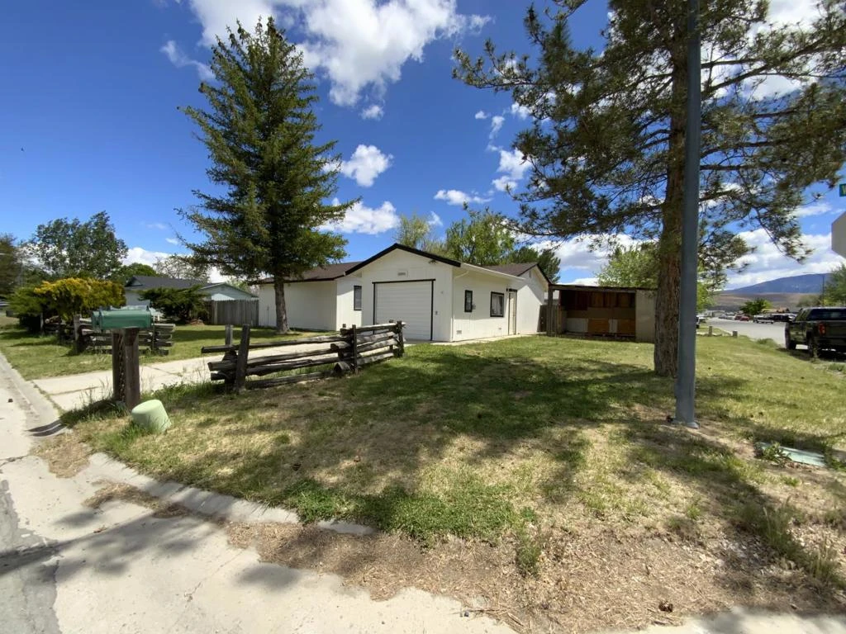
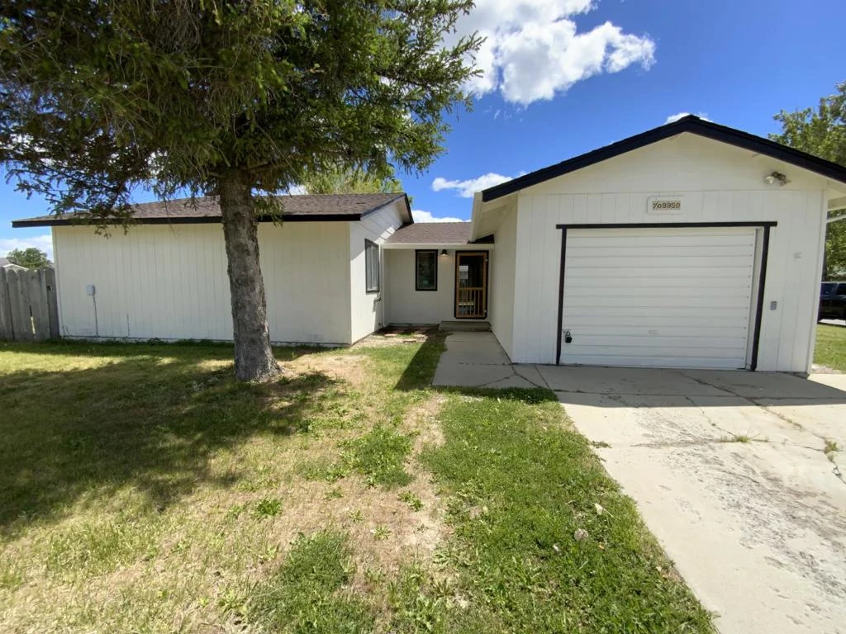
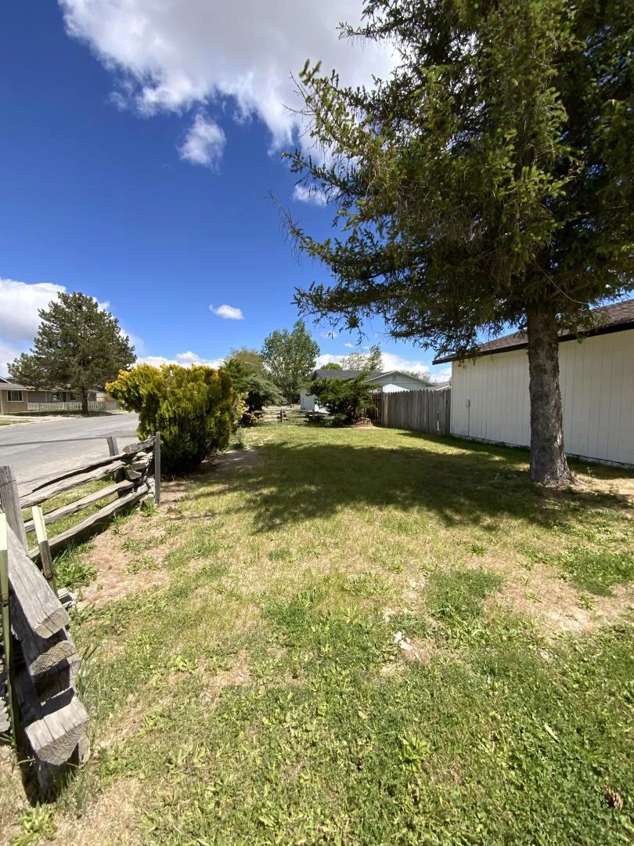
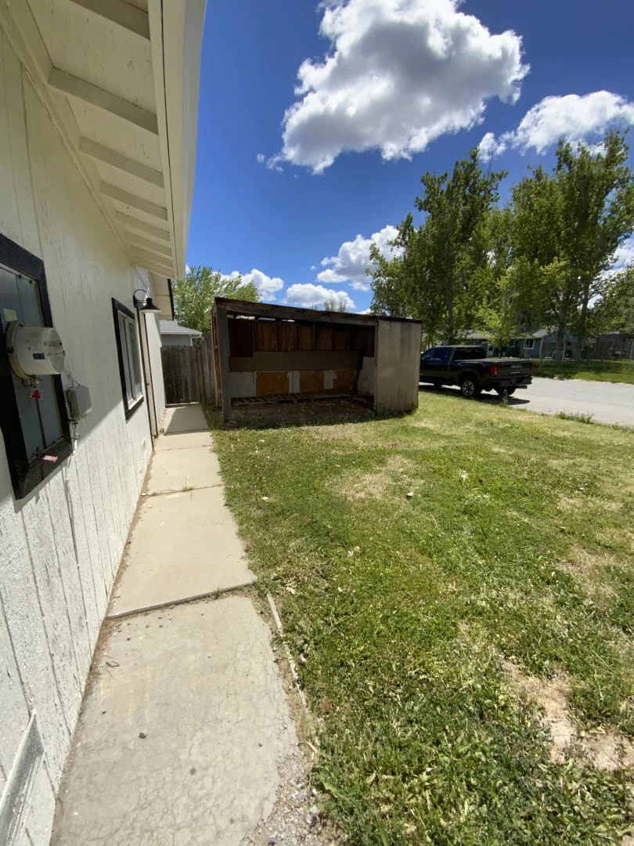
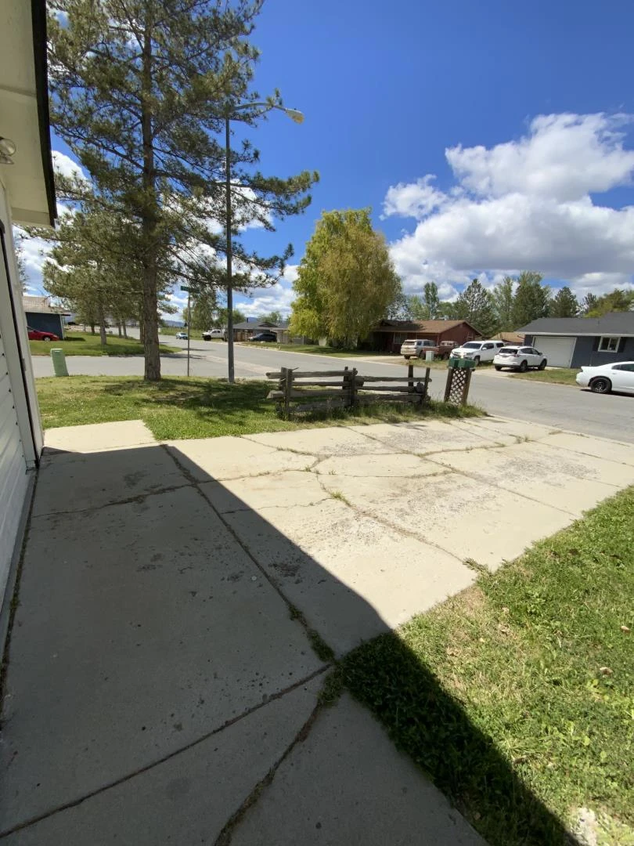
Picture cozy evenings by a wood-burning fireplace, or unwinding on your back deck under a shady tree on your own private corner lot. This 3-bedroom, 1.5-bath home offers 1,127 sq ft of comfortable living space in Susanville. The kitchen features an electric oven range, refrigerator, and exhaust fan, with a dining area just steps away. Electric room heaters and a wood stove provide winter warmth, while a ceiling fan and built-in evaporative cooler keep things comfortable in summer. Carpet, laminate, and vinyl/linoleum flooring add character throughout. The primary bedroom offers a private 1/2 bath and spacious walk-in closet, plus abundant built-in storage throughout the home. Outside, enjoy a fully fenced corner lot with a relaxing back deck, mature shade tree, and plenty of privacy. A one-car garage with entry access adds everyday convenience, while a separate wood shed offers extra storage.
Property Facts
bed
Bedrooms
3
bathtub
Bathrooms
2
square_foot
Square Feet
1,127
landscape
Lot Size
8,333 sqft
calendar_month
Year Built
1981
home_work
Property Type
Single Family Residence
timer
Days on Market
83
garage
Garage Total
1
fingerprint
MLS #
ML82048529
Interior Details
General Interior
Flooring
Carpet, Laminate
Fireplace
Living Room, Wood Burning
Kitchen & Appliances
Appliances
Refrigerator, Vented Exhaust Fan
Climate Control
Cooling
Evaporative Cooling
Heating
Electric, Wood Stove
Parking
Total Parking Spaces
1
Garage Spaces
1
Attached Garage
Yes
Exterior & Lot
Building & Construction
Patio & Porch
Deck
Fencing
Wood
Foundation
Concrete Perimeter
Roof
Composition
Lot & Grounds
Lot Features
Level

Mortgage Calculator
Total Monthly
$0
Principal & Interest:
$0Property Tax:
$0Home Insurance:
$0HOA Fees:
$0$
$
%
Nearby Schools
| Rating | School Name | ||
|---|---|---|---|
| No school data available for this area. | |||
Market Insights
96130|Susanville
Estimated Value
Calculating...
No change vs. last year
Value history is still building for this area.
Market Temperature
Seller'sBalancedBuyer's
0d30d60d180d
Balanced
Balanced market
30 Days
Avg. time on market
This is a Balanced Market. Homes are selling at a moderate pace.

Ready to Take the Next Step?
Get expert support from a local agent today.
call
(800)-330-9306Available 9AM - 7PM
Similar Homes You Might Like
Based on price, location, and features
Recently Sold

$199,000
3 bd | 2 ba | 1,127 sqft