1 / 18
VIRTUAL TOUR
$2,688,000FOR SALE
3 beds · 3 baths · 1,906 sqft
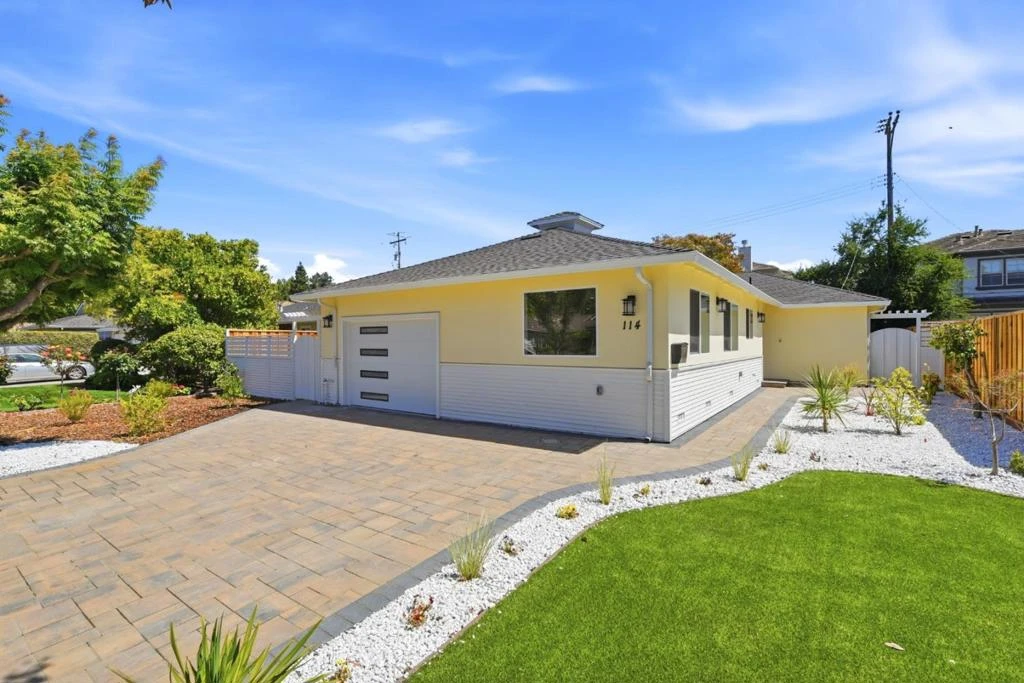
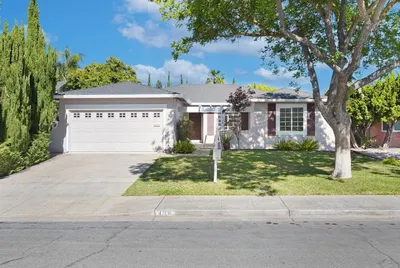
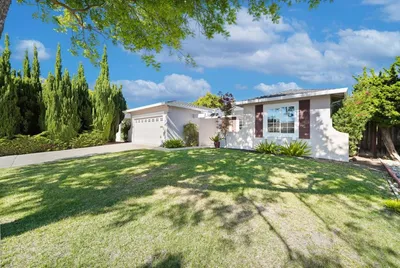
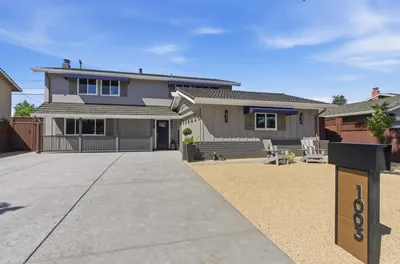
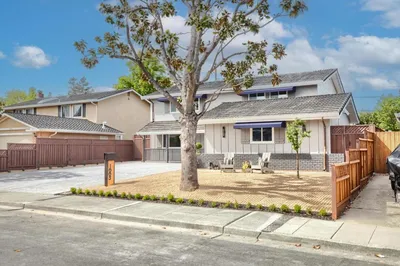
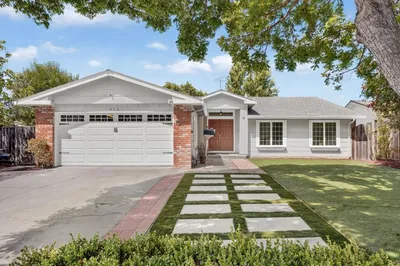
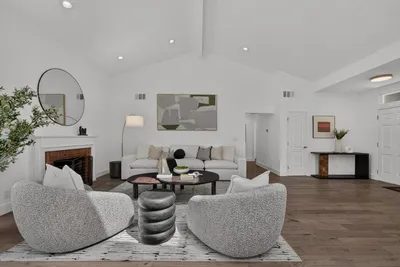
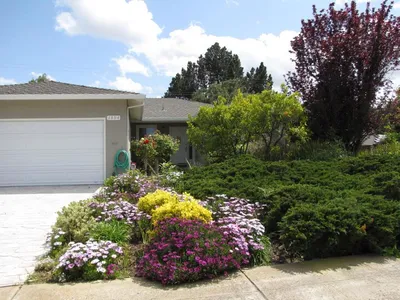
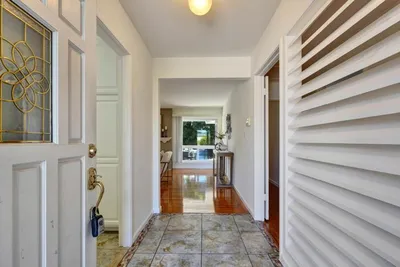
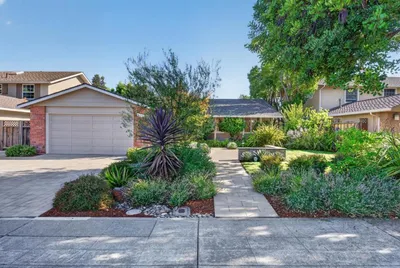
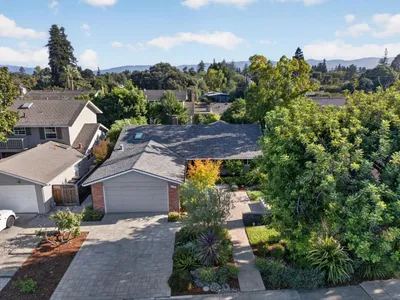
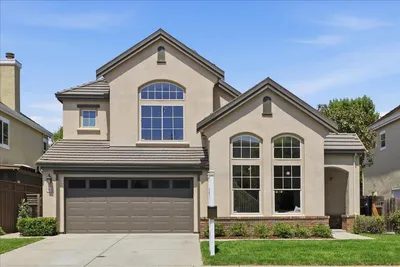
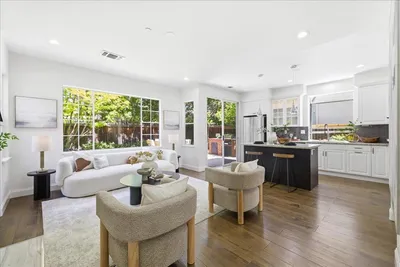
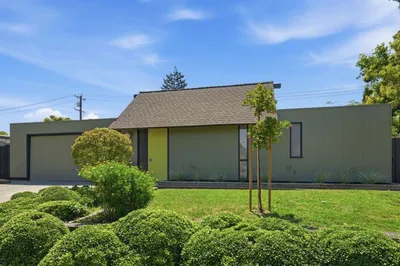
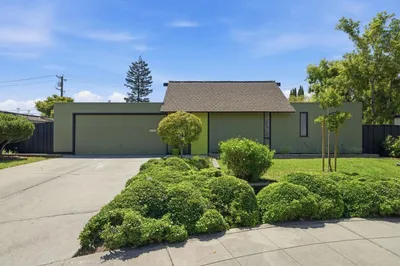
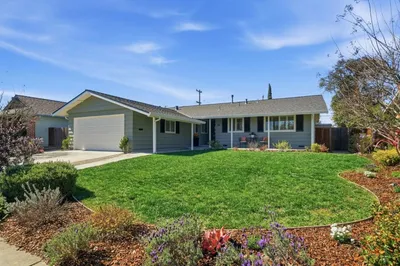
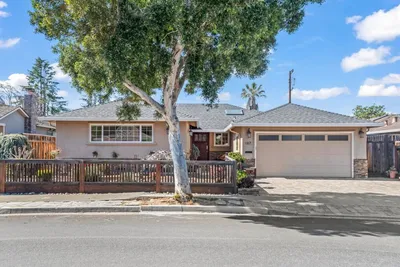
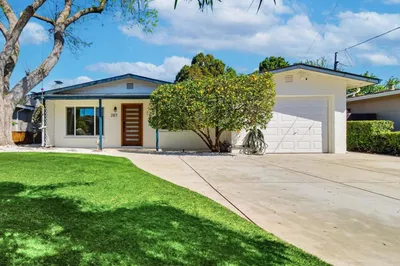
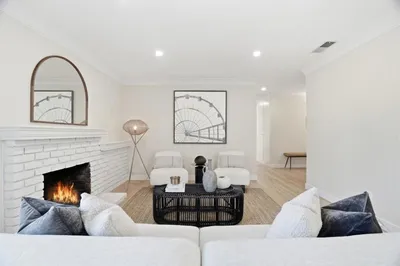
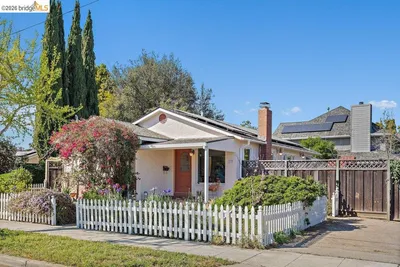
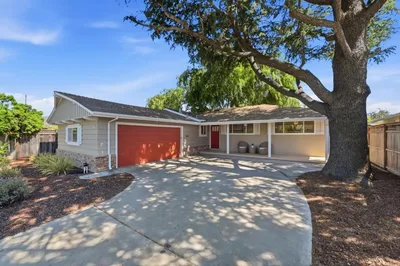
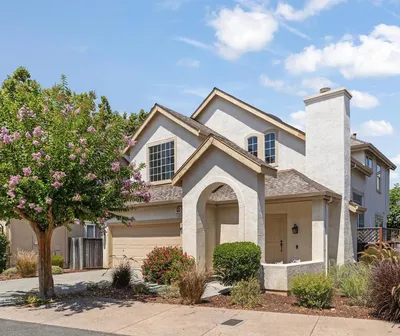
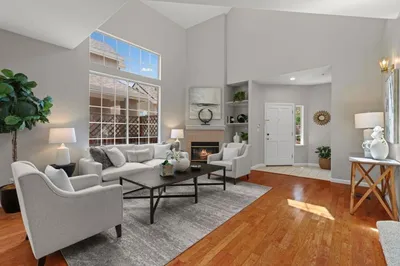
Stunning interior designed and beautifully expanded & renovated, Showcasing exceptional style and modern comfort throughout. The chef's kitchen is a true centerpiece, all-new appliances, expansive quartz countertops, and a gas range. An open-concept layout seamlessly connects the kitchen, dining area, and sitting room, highlighted by a picture window overlooking the front garden. The spacious living room offers a striking presentation wall and electric fireplace, The comfortable primary suite includes a newly remodeled bath, complemented by three additional well-sized bedrooms. All bathrooms have been thoughtfully upgraded with elegant tile work and Japanese-style bidet features, delivering both luxury and functionality. Highlights include a garage W epoxy-coated flooring and a dedicated laundry area, and Type 2 EV charging hookups. Step outside to enjoy a generous backyard patio with a newly installed pergola ideal for gatherings, relaxation, or play. A designated city-farm garden area opportunity for planting. Elegant paver stone enhances both the driveway and walkways, adding to the homes curb appeal. Close to shopping, dining, and community amenities, desirable Sunnyvale school district, this home has excellent access for commuting making it as practical as it is beautiful.
Bedrooms
4
Bathrooms
3
Square Feet
1,710
Lot Size
7,000 sqft
Year Built
1956
Property Type
Single Family Residence
Days on Market
81
HOA Fee
N/A
Garage Total
1
MLS #
ML82049957
Flooring
Wood
Fireplace
Living Room
Appliances
Dishwasher, Disposal, Microwave, Refrigerator, Range Hood, Warming Drawer
Laundry
In Garage
Cooling
Central Air
Heating
Central
Patio & Porch
Deck
Roof
Composition
Direction Faced
North
| Rating | School Name |
|---|---|
N/A | Champion Kinder International School Private School |
8 | Fremont High High School |
8 | Ellis Elementary Elementary School |
N/A | Community Day High School |
8 | Braly Elementary Elementary School |

Curious what your home is worth? Get a free valuation.
Based on price, location, and features