SoldClosed on April 6, 2020
$2,680,000
Sold Price, Sunnyvale, CA 94087
bed
7
Bedrooms
bathtub
5
Bathrooms
square_foot
2,818
Square Feet
About this home
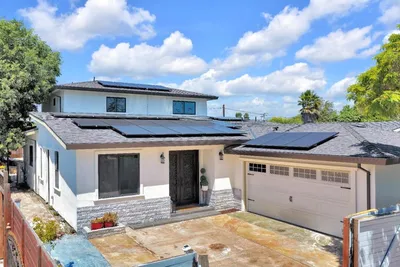
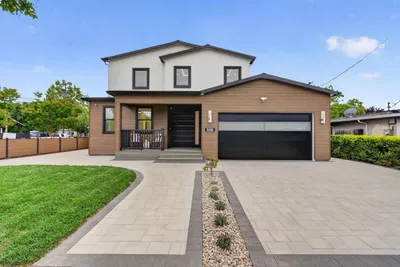
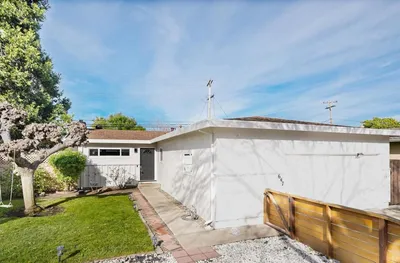
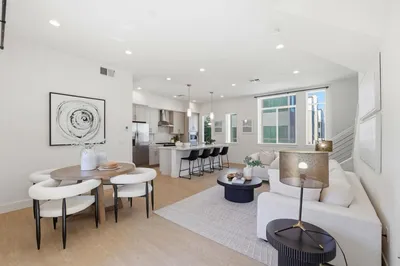
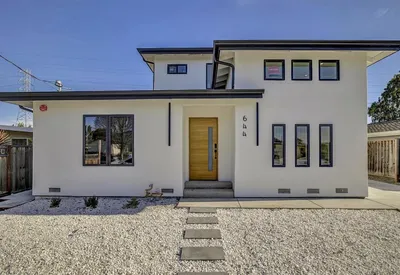
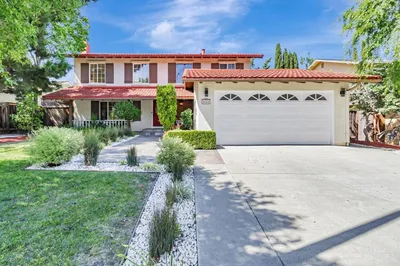
Substantially Rebuilt Contemporary House! Total 2,818 SF includes Main house: 2,130 SF w/ 5 beds (2 master suites), 4 full baths+ Attached ADU: 688 SF w/ 2 bed,1 bath, open kitchen & living room, oversized 2-car garage (458 sf not part of sf), huge kitchen w/ marble island, 2 skylights, 9' high ceiling, high-end appliances, built-in microwave & oven, oversized range hood, apron front sink, & Alice cabinets. Master suites has one walk-in-closet, free standing tub, curb-less shower edge, enclosed toilet & dual sinks. All baths contain Porcelanosa tiles & Grohe fixtures. Other highlights include 9' ceiling in foyer, recessed lights, glass paned entry, high-end garage door, & AC. ADU includes AC & tankless water heater, 9' ceiling, marble countertops, microwave hood, Jack-and-Jill bath, in-unit laundry room, & walk-in-closets. Quick drive to Laurelwood Elementary, Peterson Middle, & Wilcox High. Close to Apple Spaceship, LinkedIn, Google, & El Camino. Easy access to Hwy 280, 85, 237.
infoProperty Facts
bed
Bedrooms
7
bathtub
Bathrooms
5
square_foot
Square Feet
2,818
landscape
Lot Size
10,578 sqft
calendar_month
Year Built
2019
home_work
Property Type
Single Family Residence
timer
Days on Market
36
payments
HOA Fee
N/A
garage
Garage Total
2
fingerprint
MLS #
ML81779127
chairInterior Details
General Interior
Interior Features
Walk In Closets
Flooring
Tile, Wood
Kitchen & Appliances
Appliances
Dishwasher, Microwave, Refrigerator, Vented Exhaust Fan
Climate Control
Cooling
Central Air
Heating
Central
deckExterior & Lot
Building & Construction
Roof
Shingle
Nearby Schools
| Rating | School Name | ||
|---|---|---|---|
| No school data available for this area. | |||
Convenience Score

This Home is Sold
Curious what your home is worth? Get a free valuation.
call
(800)-330-9306Available 9AM - 6PM
Similar Homes You Might Like
Based on price, location, and features