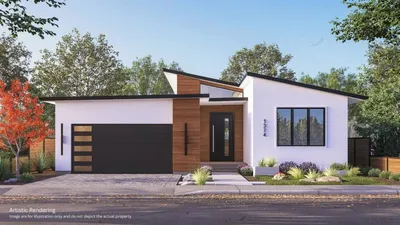
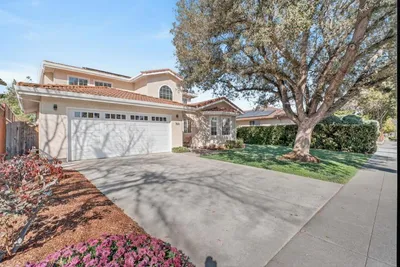
SoldClosed on September 3, 2020
$2,498,000
Sold Price, Sunnyvale, CA 94087
bed
5
Bedrooms
bathtub
4
Bathrooms
square_foot
3,443
Square Feet
About this home

Stunning totally remodeled (2004) single level 5 BR & 4 designer baths & located ideally close to top Cupertino schools & all commutes! This exquisite 3.443 +/- sq. ft. open floor plan incl 3 master stes (two for guests & expansive master with huge walk-in closet), separate living and formal dining & large office (which could be a 6th bedroom or kids' classroom) built on 9,828+/sf stunning lot! Chefs kitchen w/coved ceiling, granite countertops, large island, stainless Subzero, stovetop, Miele steam oven & microwave) & expansive great room with built in cherry cabinetry and entertainment area! Ideal for entertaining & perfect for growing families or couples downsizing! Features newer AC & furnace, 12ft ceilings, closet org, gleaming oak hardwood flooring, plantation shutters & skylights! Top Cupertino schools: Nimitz, Cupertino & Fremont High!
infoProperty Facts
bed
Bedrooms
5
bathtub
Bathrooms
4
square_foot
Square Feet
3,443
landscape
Lot Size
9,828 sqft
calendar_month
Year Built
1950
home_work
Property Type
Single Family Residence
timer
Days on Market
9
payments
HOA Fee
N/A
garage
Garage Total
2
fingerprint
MLS #
ML81805266
chairInterior Details
General Interior
Interior Features
Breakfast Area, Walk In Closets
Flooring
Carpet, Tile, Wood
Fireplace
Family Room, Living Room
Kitchen & Appliances
Appliances
Dishwasher, Electric Cooktop, Electric Oven, Disposal, Microwave, Refrigerator, Range Hood, Vented Exhaust Fan
Laundry
Gas Dryer Hookup
Climate Control
Cooling
Central Air
deckExterior & Lot
Building & Construction
Fencing
Wood
Foundation
Slab
Roof
Composition
Nearby Schools
| Rating | School Name | ||
|---|---|---|---|
| No school data available for this area. | |||
Convenience Score

This Home is Sold
Curious what your home is worth? Get a free valuation.
call
(800)-330-9306Available 9AM - 6PM
Similar Homes You Might Like
Based on price, location, and features