1 / 30
imagesmode View 30 photos
For Sale
$874,950
Est. $4,900/mo11137 Parr Avenue, Sunland, CA 91040
bed
3
Bedrooms
bathtub
2
Bathrooms
square_foot
1,374
Sq Ft
About this home
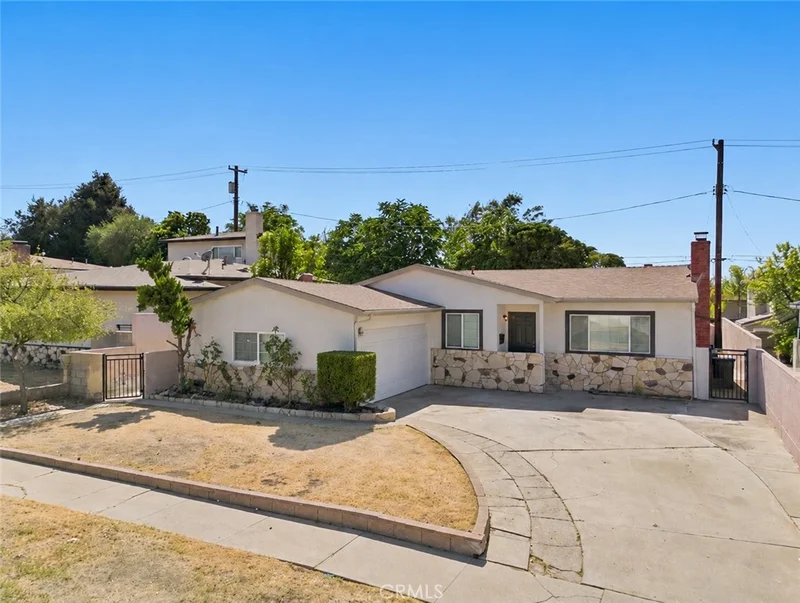
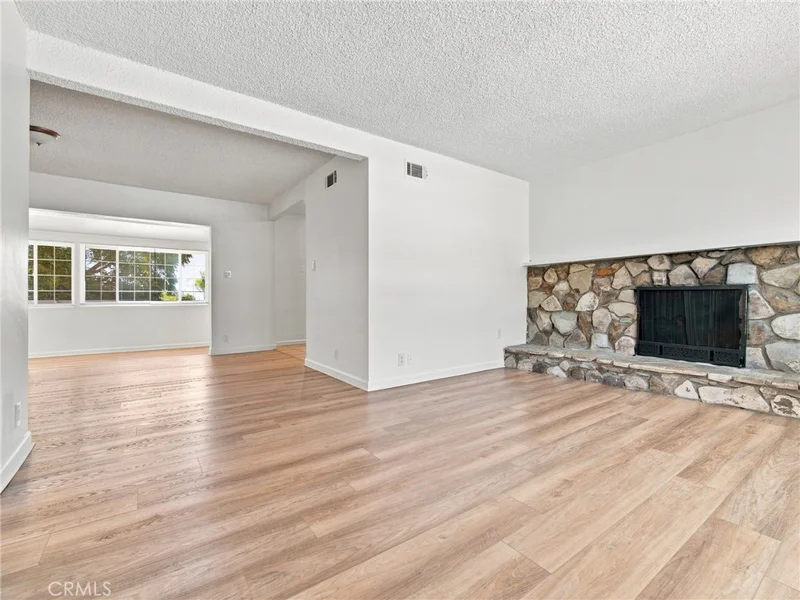
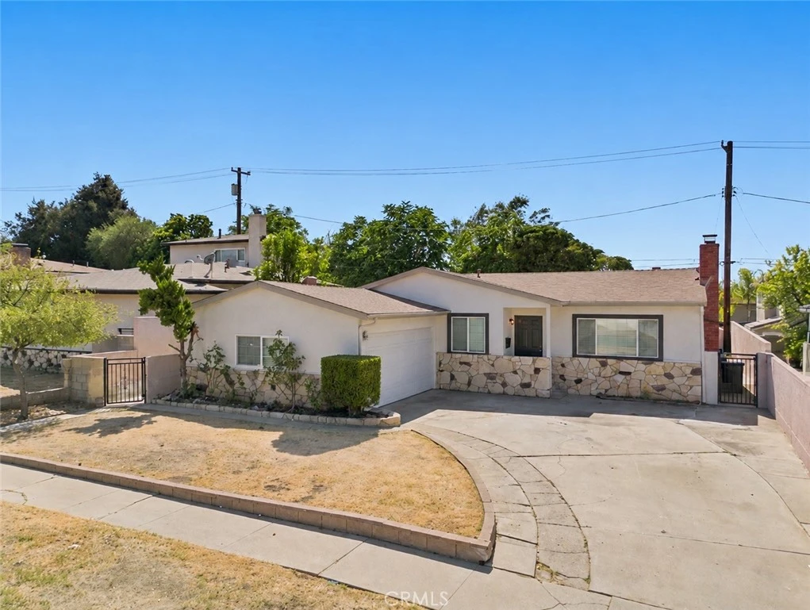
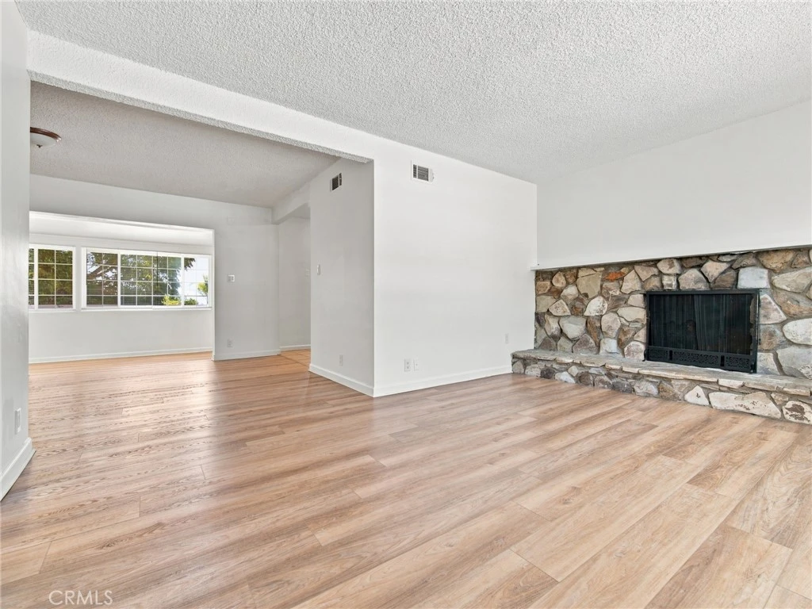
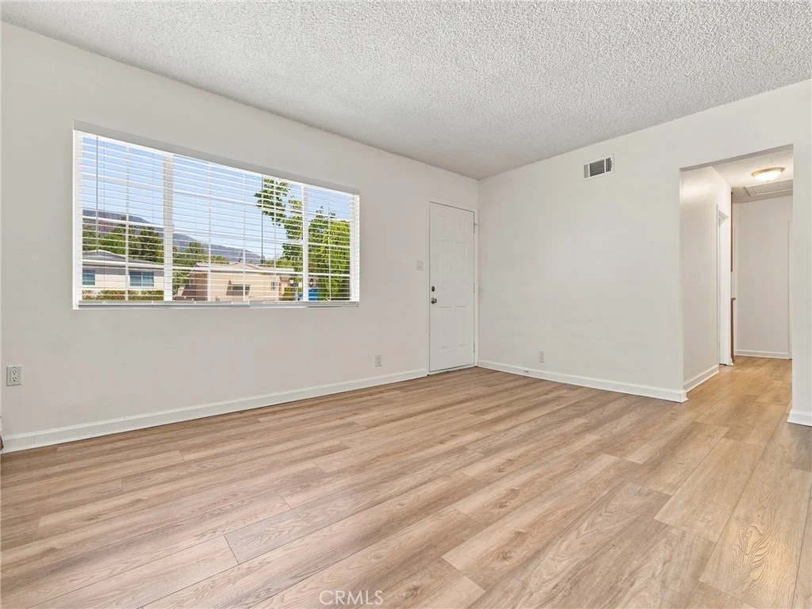
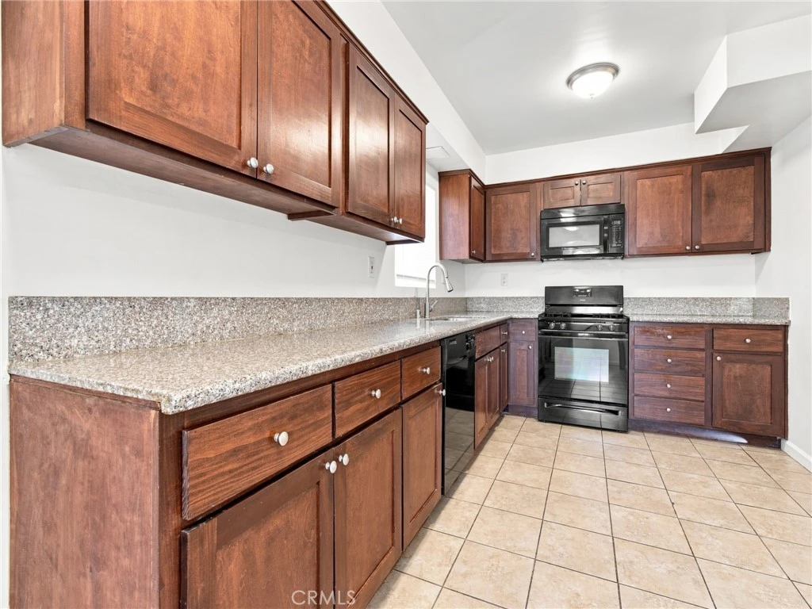
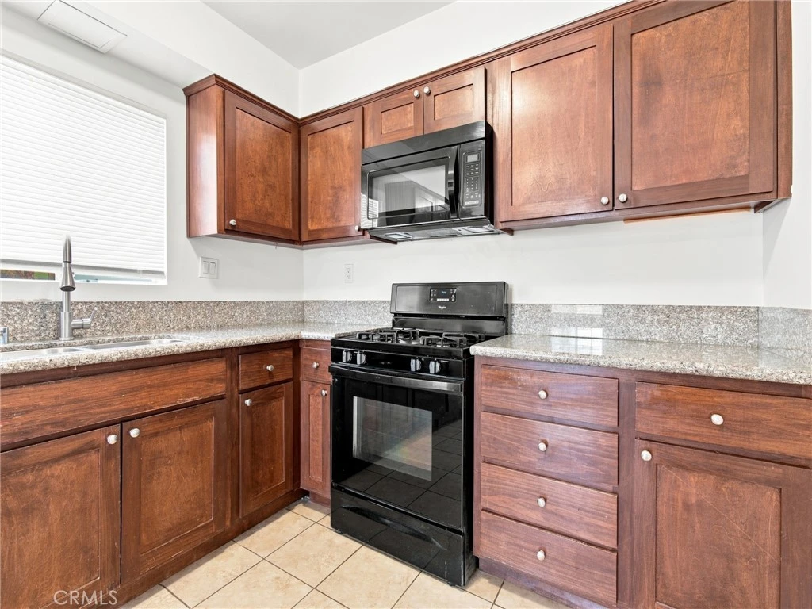
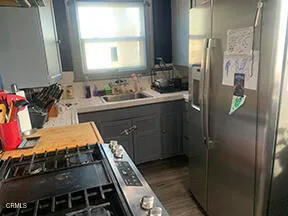
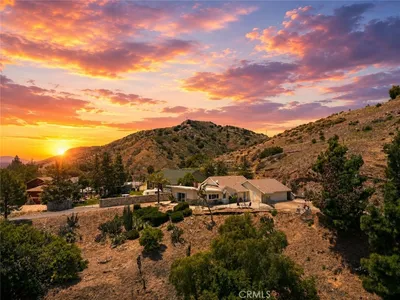
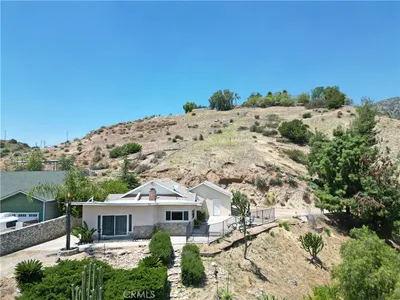
Welcome to 11137 Parr Ave, a single-story home in Sunland offering 3 bedrooms, 2 bathrooms, and 1,374 square feet of comfortable living space on a 6,001-square-foot lot. Built in 1959, the home features a spacious and versatile floor plan with multiple living areas, abundant natural light, and classic details that give the property plenty of character. The home has also been refreshed with fresh interior paint and new flooring throughout, creating a clean and updated feel while maintaining its original charm. The main living room is highlighted by a large stone fireplace that serves as a natural focal point, complemented by warm wood-look flooring and oversized windows. The adjoining dining area provides plenty of room for gathering and connects to an expansive sun room measuring approximately 20 feet long. Surrounded by windows, this additional living space offers flexibility for entertaining, a home office, fitness area, hobby room, or relaxed everyday living. The kitchen provides generous cabinet and counter space with rich wood cabinetry, granite countertops, tile flooring, a double-basin sink, and black appliances including a gas range, microwave, and dishwasher. The home's three bedrooms are positioned separately from the primary living areas, including a generously sized primary bedroom and two additional bedrooms with ample natural light. Two bathrooms complete the bedroom wing, while a separate interior laundry room adds everyday convenience. Outside, the property features a wide driveway with additional off-street parking, an attached garage, gated side access, and a 6,001-square-foot lot offering additional outdoor space. With its single-story layout, multiple living and gathering areas, distinctive stone fireplace, and flexible sun room, 11137 Parr Ave offers a great opportunity to create a home that fits a variety of lifestyles. Contact your Realtor today to schedule a private showing.
Property Facts
bed
Bedrooms
3
bathtub
Bathrooms
2
square_foot
Square Feet
1,374
landscape
Lot Size
6,001 sqft
calendar_month
Year Built
1959
home_work
Property Type
Single Family Residence
timer
Days on Market
0
garage
Garage Total
2
fingerprint
MLS #
OC26172833
Interior Details
General Interior
Interior Features
Bedroom On Main Level, Main Level Primary
Fireplace
Living Room
Kitchen & Appliances
Appliances
Dishwasher, Gas Oven, Gas Range, Microwave
Laundry
Inside
Bed & Bath
Main Level Bedrooms
3
Main Level Bathrooms
2
Climate Control
Cooling
Central Air
Heating
Central
Parking
Total Parking Spaces
2
Garage Spaces
2
Attached Garage
Yes
Parking Features
Door Multi, Garage
Exterior & Lot
Building & Construction
Fencing
Partial, Stucco Wall
Roof
Composition, Shingle, Tile
Lot & Grounds
Lot Features
Back Yard
Sewer
Public Sewer
Water Source
Public
Community & HOA
Community Features
Curbs, Street Lights, Sidewalks

Mortgage Calculator
Total Monthly
$0
Principal & Interest:
$0Property Tax:
$0Home Insurance:
$0HOA Fees:
$0$
$
%
Nearby Schools
| Rating | School Name |
|---|---|
6 | Mt. Gleason Middle Middle School |
5 | Sunland Elementary Elementary School |
2 | Plainview Academic Charter Academy Charter School |
1 | Mt. Lukens Continuation High School |
7 | Verdugo Hills Senior High High School |
Convenience Score
Market Insights
91040|Sunland
Estimated Value
Calculating...
No change vs. last year
Value history is still building for this area.
Market Temperature
Seller'sBalancedBuyer's
0d30d60d180d
Balanced
Balanced market
30 Days
Avg. time on market
This is a Balanced Market. Homes are selling at a moderate pace.
Flood & Climate Risk
Noise Levels

Ready to Take the Next Step?
Get expert support from a local agent today.
call
(800)-330-9306Available 9AM - 7PM
Similar Homes You Might Like
Based on price, location, and features
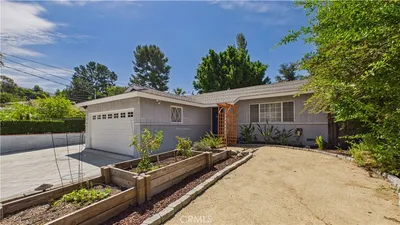
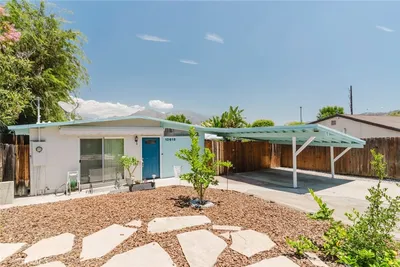
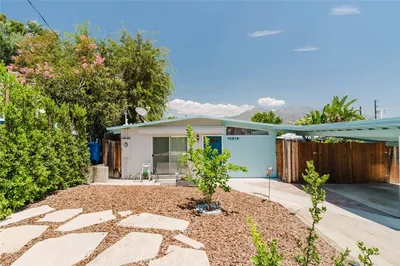
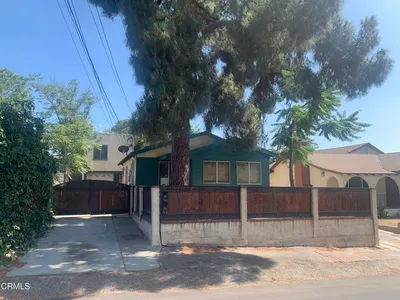
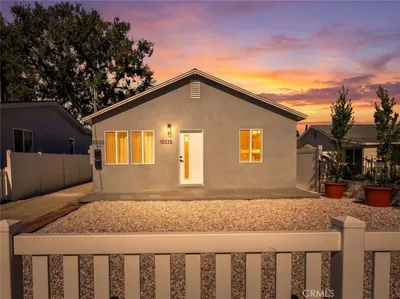
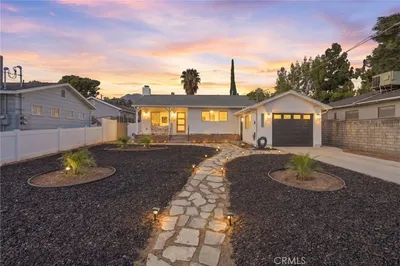
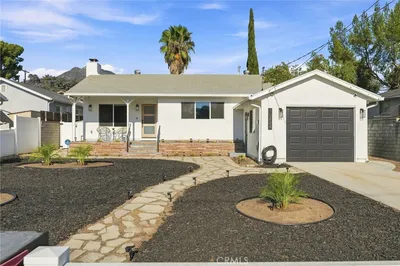
Recently Sold
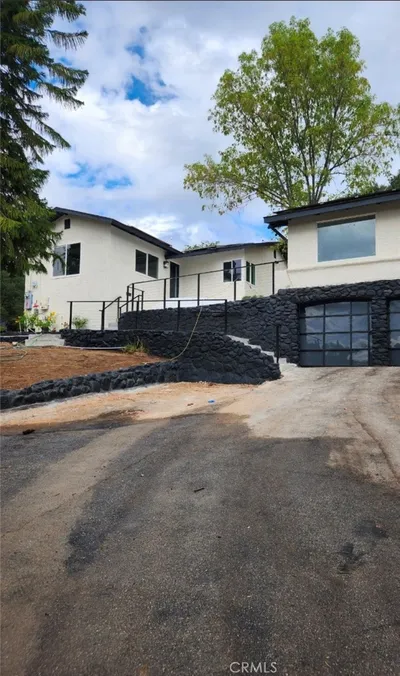
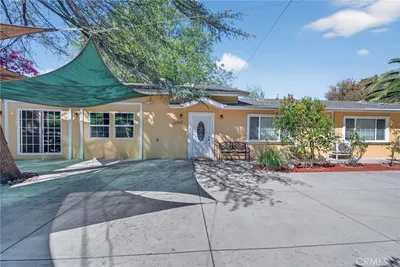
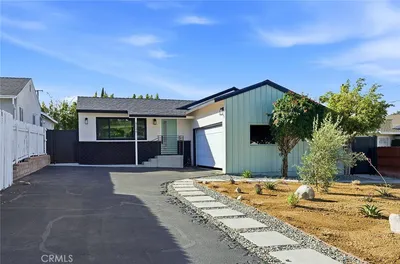
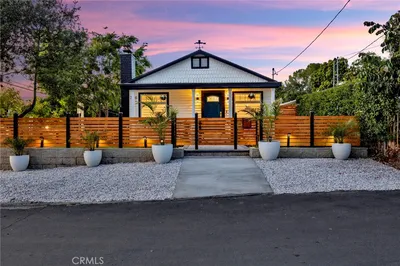
$874,950
3 bd | 2 ba | 1,374 sqft