For Sale
$1,099,000
Est. $6,154/mo11021 Quill Avenue, Sunland, CA 91040
bed
4
Bedrooms
bathtub
3
Bathrooms
square_foot
2,024
Square Feet
About this home
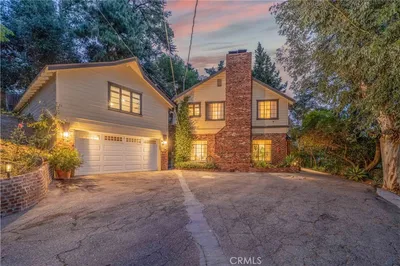
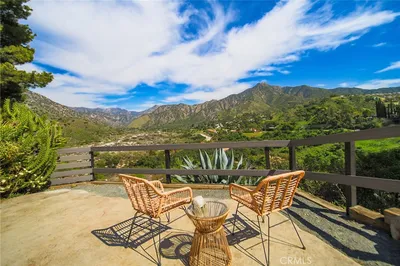
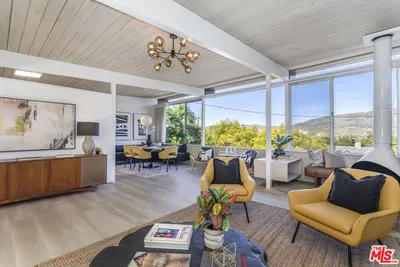
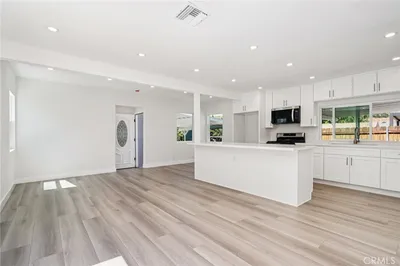
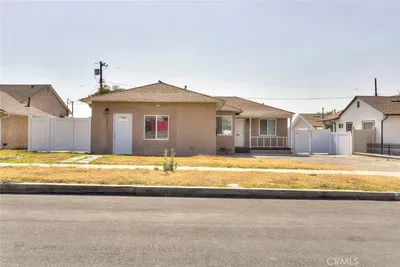
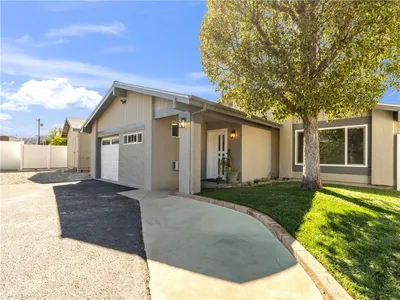
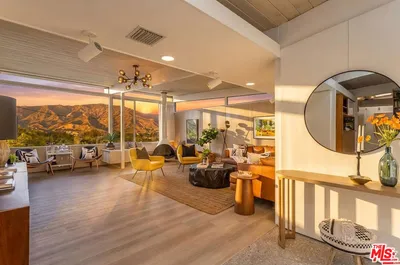
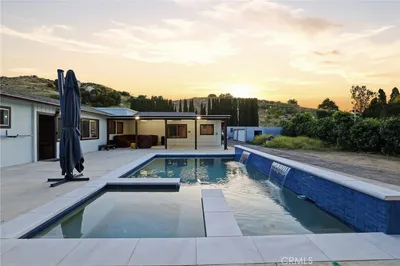
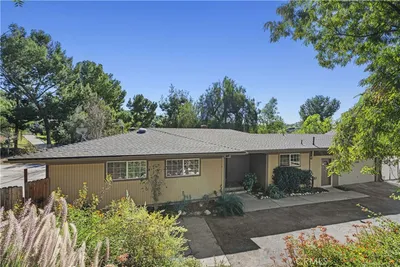
This wonderful home is located in a serene neighborhood with stunning mountain views and is beautifully appointed throughout. This charming property sits on a large lot of approximately 6000 SF with a low maintenance front yard. The versatile flowing floor plan includes a slate entry, a large living room with gas/wood burning fireplace with Jerusalem limestone hearth opens to the dining room both with Brazilian Cherry hardwood floors. There are four bedrooms with three bathrooms 2 full and 1 3/4 baths. The front bedroom has a pocket door that could be closed off making the area an en suite. The primary bathroom has been updated with Jerusalem gold limestone flooring, tub surround and shower. The primary bedroom features Brazilian cherry hardwood floors, ceiling fan and a very large closet. The spacious professionally designed kitchen has handcrafted Mexican tile, Silestone counters and island, soft close cherry cabinetry by American Woodmark including Shaws farm sink. Moen Waterhill faucet kit and Kenmore Elite refrigerator/freezer and dishwasher. There is a butler's pantry with cabinets on both sides, with a laundry area including washer and dryer. The backyard features large expansive Trex composite deck with gas, water and electrical connected is just off the dining room making year round entertaining easy. The home has ample parking with a gated long driveway and spacious detached two car garage. Cozy natural gas firepit in the backyard. Beautiful landscaped grounds include a Lemon Tree, Chinese Pistache and Silver Maple Trees. Come and enjoy the serenity and beauty of the Sunland Foothills, where Nature beckons amongst the picturesque San Gabriel & Verdugo Mountain ranges, offering Proximity to Parks, Hiking, Biking, Golfing and Ease of 210 Freeway Access. Oro Vista Park is just down the street!
Property Facts
bed
Bedrooms
4
bathtub
Bathrooms
3
square_foot
Square Feet
2,024
landscape
Lot Size
6,001 sqft
calendar_month
Year Built
1955
home_work
Property Type
Single Family Residence
timer
Days on Market
0
payments
HOA Fee
N/A
garage
Garage Total
2
fingerprint
MLS #
P1-28180
Interior Details
General Interior
Interior Features
Breakfast Bar, Ceiling Fans, Separate Formal Dining Room, Open Floorplan, Pantry, Pull Down Attic Stairs, Stone Counters, Recessed Lighting, Tile Counters, Unfurnished, All Bedrooms Down, Primary Suite, Walk In Closets
Flooring
Bamboo, Tile, Wood
Fireplace
Gas, Gas Starter, Living Room, Wood Burning
Kitchen & Appliances
Appliances
Dishwasher, Freezer, Gas Oven, Gas Range, Refrigerator, Tankless Water Heater, Dryer, Washer
Laundry
Laundry Room
Climate Control
Cooling
Central Air
Heating
Central, Fireplaces, Natural Gas, Wood
Parking
Total Parking Spaces
2
Garage Spaces
2
Parking Features
Driveway, Garage
Exterior & Lot
Building & Construction
Patio & Porch
Deck, See Remarks
Fencing
Block
Security
Carbon Monoxide Detectors, Smoke Detectors
Construction
Block, Copper Plumbing
Roof
Composition
Direction Faced
East
Lot & Grounds
Lot Features
Sprinklers None
Sewer
Unknown
Water Source
Public
Community & HOA
Association Info
Community Features
Biking, Curbs, Golf, Hiking, Park, Suburban, Sidewalks
Mortgage Calculator
Total Monthly
$0
Principal & Interest:
$0Property Tax:
$0Home Insurance:
$0HOA Fees:
$0$
$
%
Nearby Schools
| Rating | School Name | ||
|---|---|---|---|
| No school data available for this area. | |||
Convenience Score
Market Insights
91040|Sunland
analytics
Estimated Value
Calculating...
trending_up0%vs. last year
202120222023202420252026
Market Temperature
Seller'sBalancedBuyer's
0d30d60d180d
Balanced
Balanced market
30 Days
Avg. time on market
This is a Balanced Market. Homes are selling at a moderate pace.
flood
Flood & Climate Risk
Flood Risk
Minimal — not in a FEMA flood zone
Wildfire Risk
Moderate — near wildland-urban interface
Heat Risk
Low — moderate summer temperatures
Earthquake Risk
Southern California seismic zone
volume_up
Noise Levels
TrafficQuiet residential street
AirportMinimal airport noise
CommercialLow commercial activity nearby
streetview
Open Full Street Viewopen_in_newStreet View

Ready to Take the Next Step?
Get expert support from a local agent today.
call
(800)-330-9306Available 9AM - 7PM
Similar Homes You Might Like
Based on price, location, and features