For Sale
$1,699,000
Est. $9,514/mo10126 Sully Drive, Sun Valley, CA 91352
bed
3
Bedrooms
bathtub
3
Bathrooms
square_foot
2,519
Square Feet
About this home
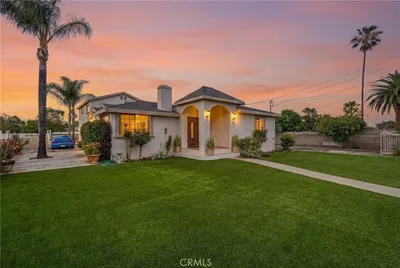
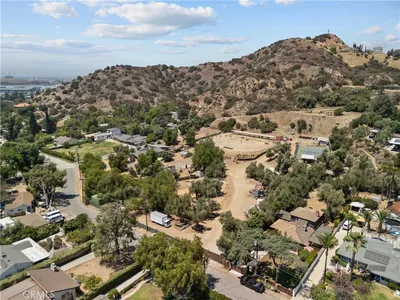

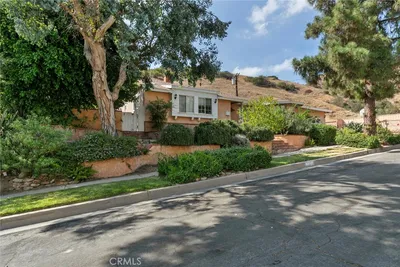
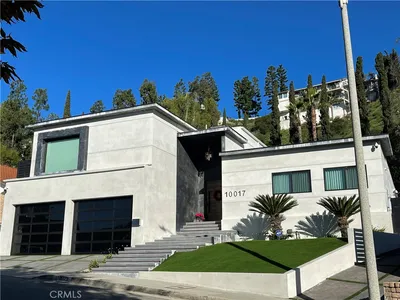
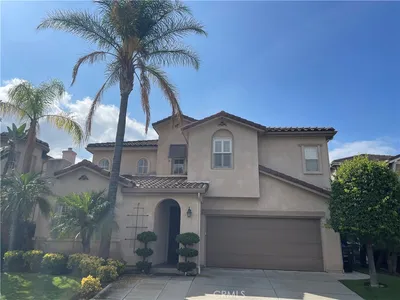
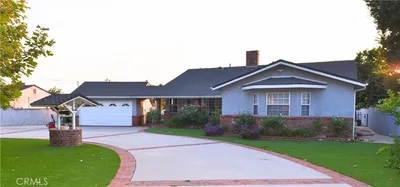
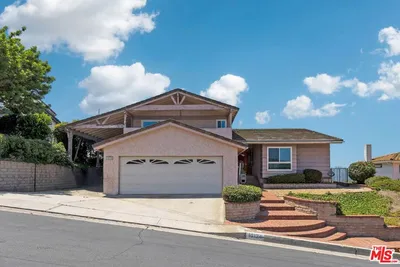
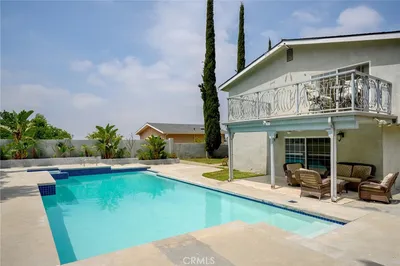
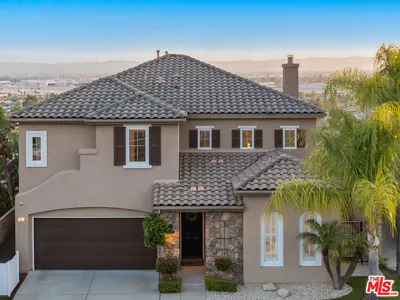
Nestled in the prestigious Glencrest Hills neighborhood of Sun Valley, California, this exceptional residence offers a rare blend of luxury, comfort, and timeless elegance. Tucked away on a private cul-de-sac, this beautifully upgraded home welcomes you with impressive curb appeal, meticulously landscaped grounds, and thoughtfully designed living spaces throughout. Set on a generous large lot, the highly functional open floor plan showcases beautiful flooring, recessed lighting, a dual fireplace, and a stylish bar area designed for memorable gatherings or intimate evenings at home. The spacious layout offers a natural transition between formal and casual living spaces, dining, and entertaining areas. At the heart of the home is an oversized custom designed kitchen, equipped with high-end stainless-steel appliances. The home features 3 bedrooms, including a luxurious primary suite featuring generous his-and-hers closets and a spa-inspired bath retreat. One of the home’s most captivating features is the breathtaking view of the city skyline, offering a stunning backdrop of vibrant sunsets, sparkling evening lights, and peaceful morning sunrises. This exceptional vantage point creates the perfect atmosphere for hosting unforgettable events, entertaining guests, celebrating special occasions, or simply enjoying the beauty of the surrounding landscape from your own private reserve. The outdoor setting is enhanced by a sparkling pool and jacuzzi, built-in BBQ and cooking areas, a separate pergola seating, creating the ideal space for relaxation and entertaining year-round. A rare opportunity to own a private retreat in Glencrest Hills, where elegant interiors, exceptional views, and premier entertaining spaces come together to create a truly remarkable home.
Property Facts
bed
Bedrooms
3
bathtub
Bathrooms
3
square_foot
Square Feet
2,519
landscape
Lot Size
12,324 sqft
calendar_month
Year Built
1962
home_work
Property Type
Single Family Residence
timer
Days on Market
0
payments
HOA Fee
N/A
garage
Garage Total
2
fingerprint
MLS #
GD26164771
Interior Details
General Interior
Interior Features
Built In Features, Recessed Lighting, All Bedrooms Down
Fireplace
Family Room, Gas, Living Room
Kitchen & Appliances
Appliances
Dishwasher, Gas Cooktop, Gas Oven, Gas Range, Refrigerator, Range Hood
Laundry
Inside
Bed & Bath
Main Level Bedrooms
3
Main Level Bathrooms
3
Climate Control
Cooling
Central Air
Heating
Central
Parking
Total Parking Spaces
2
Garage Spaces
2
Attached Garage
Yes
Parking Features
Garage Faces Front, Garage
Exterior & Lot
Building & Construction
Patio & Porch
Rear Porch, Concrete, Covered, Deck, Patio
Security
Carbon Monoxide Detectors
Construction
Stucco
Roof
Composition
Lot & Grounds
Lot Features
Zero To One Unit Acre, Landscaped
Pool Features
In Ground, Private
Spa Features
In Ground, Private
Sewer
Public Sewer
Water Source
Public
Community & HOA
Association Info
Community Features
Street Lights
Mortgage Calculator
Total Monthly
$0
Principal & Interest:
$0Property Tax:
$0Home Insurance:
$0HOA Fees:
$0$
$
%
Nearby Schools
| Rating | School Name |
|---|---|
4 | Glenwood Elementary Elementary School |
N/A | VILLAGE CHRISTIAN SCHOOL Private School |
5 | Roscoe Elementary Elementary School |
N/A | ST FRANCIS XAVIER SCHOOL Private School |
2 | Vinedale College Preparatory Academy Elementary School |
Convenience Score
Market Insights
91352|Sun Valley
analytics
Estimated Value
Calculating...
trending_up0%vs. last year
202120222023202420252026
Market Temperature
Seller'sBalancedBuyer's
0d30d60d180d
Balanced
Balanced market
30 Days
Avg. time on market
This is a Balanced Market. Homes are selling at a moderate pace.
flood
Flood & Climate Risk
Flood Risk
Minimal — not in a FEMA flood zone
Wildfire Risk
Moderate — near wildland-urban interface
Heat Risk
Low — moderate summer temperatures
Earthquake Risk
Southern California seismic zone
volume_up
Noise Levels
TrafficQuiet residential street
AirportMinimal airport noise
CommercialLow commercial activity nearby

Ready to Take the Next Step?
Get expert support from a local agent today.
call
(800)-330-9306Available 9AM - 7PM
Similar Homes You Might Like
Based on price, location, and features