Topfind Realty
Renting

Search Rentals

Houses for RentTownhomes for RentCondos for RentView All Rentals →

Renting Resources

Why Rent With UsRenter GuideRent vs Buy Calculator

Renter Articles

How to Negotiate RentUnderstanding Your LeaseMoving Checklist for Renters
Buying

Search Homes

Houses for SaleTownhomes for SaleCondos for SaleView All Homes →

Buying Resources

Why Buy With UsBuyer GuideAffordability CalculatorInvestment CalculatorProperty Tax Calculator

Buyer Articles

Master Your New Home BudgetBeat Moving StressPacking Secrets
Selling

Selling Tools

Home ValuationFind a Seller's Agent

Selling Resources

Why Sell With UsSeller GuideNet Sheet CalcHELOC Calculator

Seller Articles

Strategic PricingDownsizing Tips
Mortgage Rates

Today's Rates

Mortgage RatesRefinance RatesLoan ComparisonHELOC Calculator

Mortgage Resources

Understanding Mortgage RatesFirst-Time Homebuyer GuideWhen to Refinance Your Mortgage
Realtors
Topfind
Houses for RentTownhomes for RentCondos for RentView All Rentals →
Why Rent With UsRenter GuideRent vs Buy Calculator
How to Negotiate RentUnderstanding Your LeaseMoving Checklist for Renters
Houses for SaleTownhomes for SaleCondos for SaleView All Homes →
Why Buy With UsBuyer GuideAffordability CalculatorInvestment CalculatorProperty Tax Calculator
Master Your New Home BudgetBeat Moving StressPacking Secrets
Home ValuationFind a Seller's Agent
Why Sell With UsSeller GuideNet Sheet CalcHELOC Calculator
Strategic PricingDownsizing Tips
Mortgage RatesRefinance RatesLoan ComparisonHELOC Calculator
Understanding Mortgage RatesFirst-Time Homebuyer GuideWhen to Refinance Your Mortgage
groupRealtorsinfoAbout Us
Continue with Google
Sign InSign Up
Topfind Realty
Renting

Search Rentals

Houses for RentTownhomes for RentCondos for RentView All Rentals →

Renting Resources

Why Rent With UsRenter GuideRent vs Buy Calculator

Renter Articles

How to Negotiate RentUnderstanding Your LeaseMoving Checklist for Renters
Buying

Search Homes

Houses for SaleTownhomes for SaleCondos for SaleView All Homes →

Buying Resources

Why Buy With UsBuyer GuideAffordability CalculatorInvestment CalculatorProperty Tax Calculator

Buyer Articles

Master Your New Home BudgetBeat Moving StressPacking Secrets
Selling

Selling Tools

Home ValuationFind a Seller's Agent

Selling Resources

Why Sell With UsSeller GuideNet Sheet CalcHELOC Calculator

Seller Articles

Strategic PricingDownsizing Tips
Mortgage Rates

Today's Rates

Mortgage RatesRefinance RatesLoan ComparisonHELOC Calculator

Mortgage Resources

Understanding Mortgage RatesFirst-Time Homebuyer GuideWhen to Refinance Your Mortgage
Realtors
Topfind
Houses for RentTownhomes for RentCondos for RentView All Rentals →
Why Rent With UsRenter GuideRent vs Buy Calculator
How to Negotiate RentUnderstanding Your LeaseMoving Checklist for Renters
Houses for SaleTownhomes for SaleCondos for SaleView All Homes →
Why Buy With UsBuyer GuideAffordability CalculatorInvestment CalculatorProperty Tax Calculator
Master Your New Home BudgetBeat Moving StressPacking Secrets
Home ValuationFind a Seller's Agent
Why Sell With UsSeller GuideNet Sheet CalcHELOC Calculator
Strategic PricingDownsizing Tips
Mortgage RatesRefinance RatesLoan ComparisonHELOC Calculator
Understanding Mortgage RatesFirst-Time Homebuyer GuideWhen to Refinance Your Mortgage
groupRealtorsinfoAbout Us
Continue with Google
Sign InSign Up
Real Estate/CA/Sun City/28567 Pebble Beach Drive
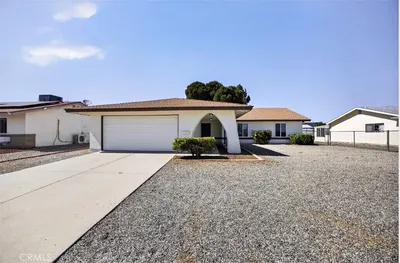
Photo 1 of 28567 Pebble Beach Drive
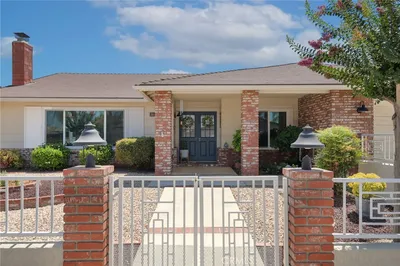
Photo 2 of 28567 Pebble Beach Drive
1 / 20
Main
Interior 1
Interior 2
Interior 3
Interior 4
imagesmode View 20 photos
For Sale
$399,999
Est. $2,240/mo

28567 Pebble Beach Drive, Sun City, CA 92586

bed
3
Bedrooms
bathtub
2
Bathrooms
square_foot
1,450
Sq Ft

About this home

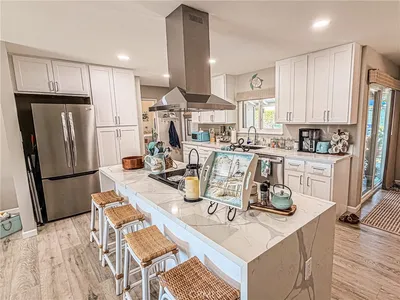
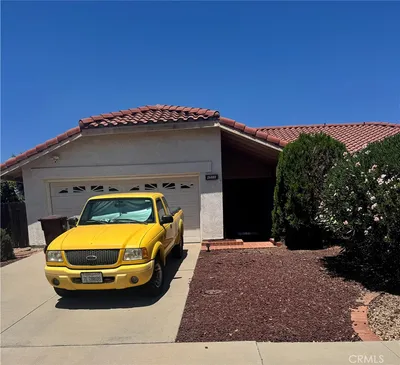
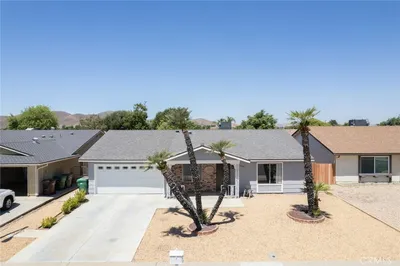
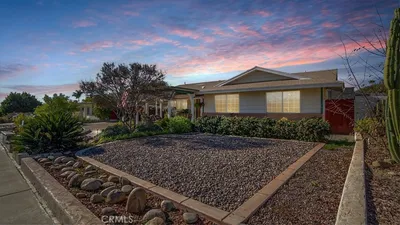
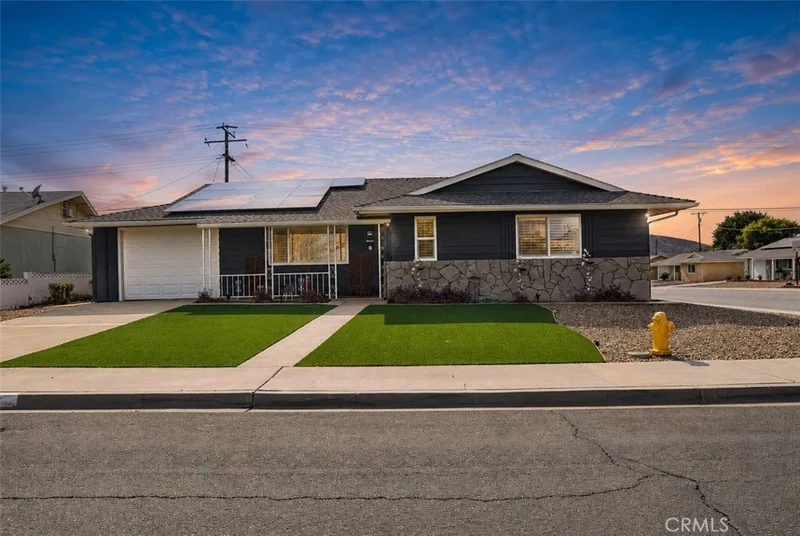
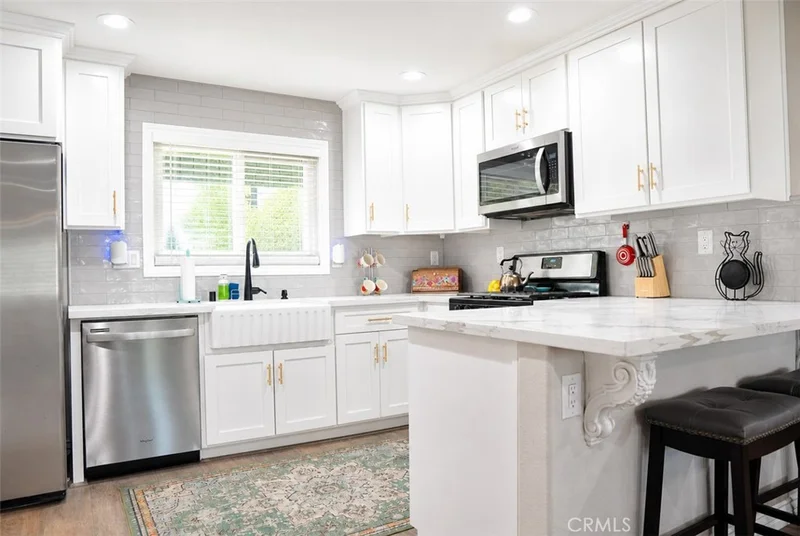
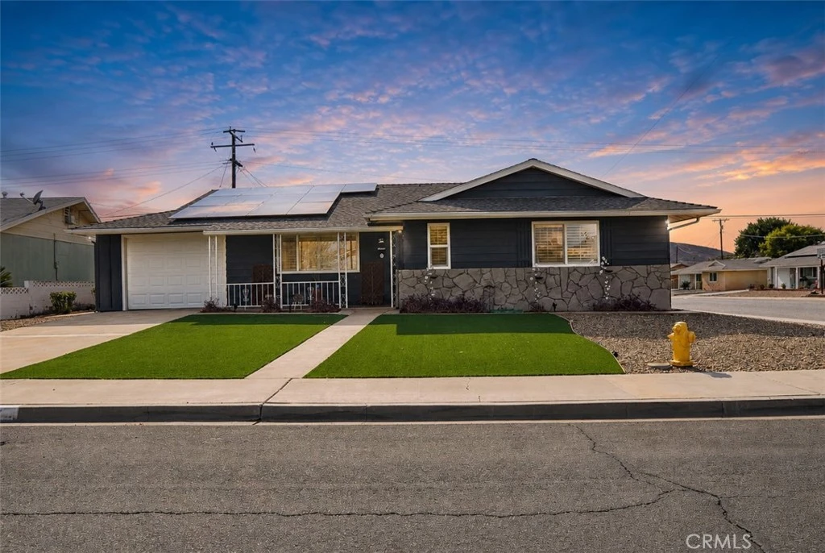
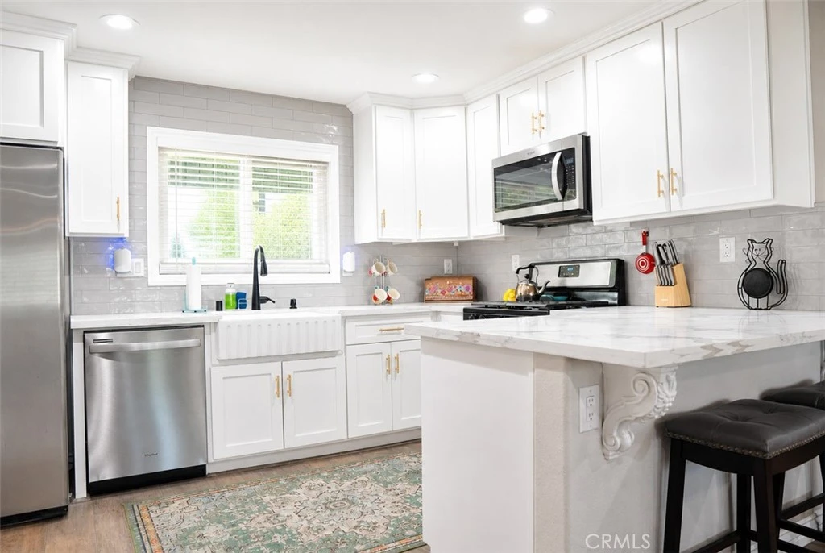
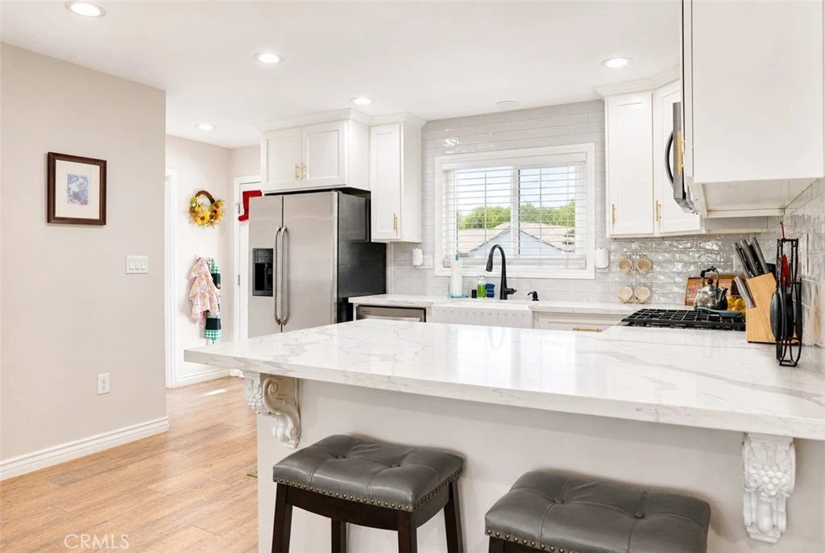
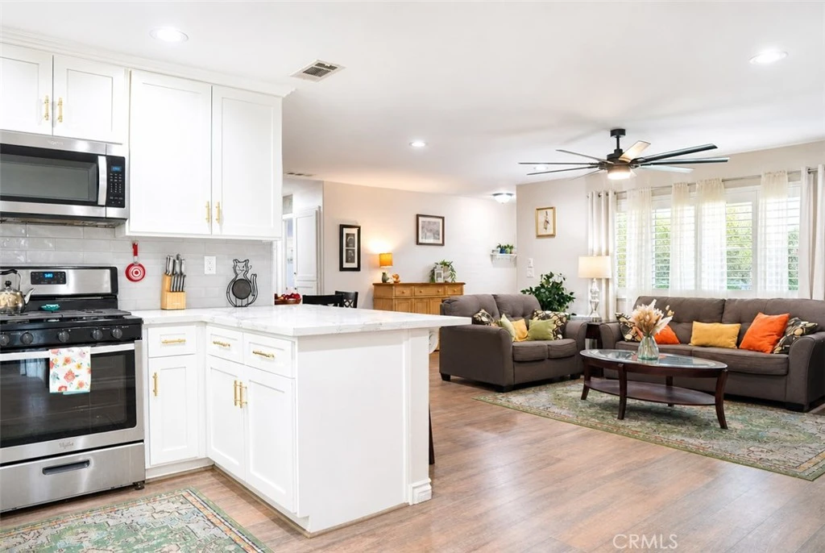
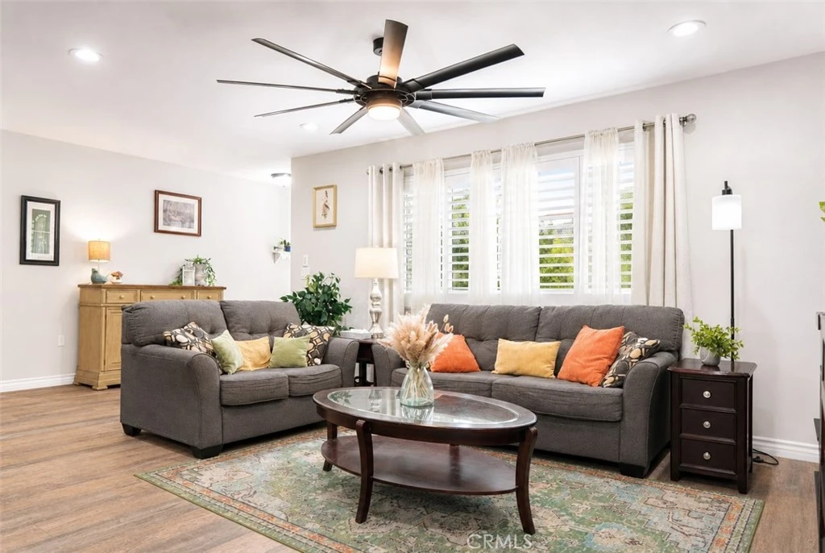
Welcome to 28567 Pebble Beach Drive, where thoughtful updates, comfortable living and a low-maintenance lifestyle come together in the heart of Sun City. Step inside and you’ll immediately notice how bright, fresh and inviting this home feels. The beautifully remodeled kitchen is a standout, featuring crisp white cabinetry, quartz-style countertops, a farmhouse sink, stainless steel appliances, modern backsplash, updated hardware and a convenient breakfast bar that opens to the living area. Whether you’re enjoying a quiet morning at home or entertaining friends and family, the layout makes it easy to stay connected. The spacious living room is filled with natural light and offers plenty of room to gather, relax and make yourself at home. Updated flooring flows throughout much of the home, while plantation shutters, ceiling fans and thoughtful finishes add both comfort and style. The bedrooms offer comfortable retreats, and the updated bathroom features a walk-in shower with beautiful tilework, glass enclosure, modern vanity and contemporary fixtures. An additional flexible living space with French doors provides even more possibilities—create a home office, hobby or craft room, reading retreat, den or space for visiting guests. Then step outside and discover one of the home’s best features: the outdoor space. A large covered patio creates the perfect spot for morning coffee, afternoon conversations or dinner outside, while the expansive, low-maintenance backyard gives you room to enjoy without spending your weekends maintaining it. And with beautiful mountain views in the distance, it’s easy to imagine slowing down and enjoying a Southern California sunset right from home. Solar adds another valuable feature, while the home’s attractive exterior, low-maintenance front yard and attached garage complete the package. Located within the Sun City Civic Association, a 55+ active-adult community, residents have access to an established community designed around recreation, activities and connection—all while being conveniently located near shopping, dining, medical services and everyday necessities. This isn’t a home waiting for someone to come in and update it. The work has already been done. All that’s left is to move in, make it yours, and start enjoying it. Come see this home on Pebble Beach Drive in person—because this is one of those homes that feels even better once you walk through the door.

Property Facts

bed

Bedrooms

3

bathtub

Bathrooms

2

square_foot

Square Feet

1,450

landscape

Lot Size

6,970 sqft

calendar_month

Year Built

1964

home_work

Property Type

Single Family Residence

timer

Days on Market

0

payments

HOA Fee

$450/mo

garage

Garage Total

1

fingerprint

MLS #

IV26177200

Interior Details

General Interior

Interior Features

Breakfast Bar, Block Walls, Ceiling Fans, Separate Formal Dining Room, Furnished, Open Floorplan, Pantry, Quartz Counters, Recessed Lighting, Storage, All Bedrooms Down, Bedroom On Main Level, Main Level Primary, Primary Suite, Walk In Pantry

Flooring

Vinyl

Fireplace

Living Room

Accessibility

Parking

Kitchen & Appliances

Appliances

Six Burner Stove, Free Standing Range, Gas Cooktop, Disposal, Gas Oven, Ice Maker, Microwave, Refrigerator, Water Heater, Dryer, Washer

Laundry

Washer Hookup, Electric Dryer Hookup, Gas Dryer Hookup, Inside

Bed & Bath

Main Level Bedrooms

3

Main Level Bathrooms

2

Climate Control

Cooling

Central Air, Electric, Energy Star Qualified Equipment, Gas

Heating

Central, Fireplaces

Parking

Total Parking Spaces

2

Garage Spaces

1

Open Parking Spaces

1

Attached Garage

Yes

Parking Features

Driveway, Garage

Exterior & Lot

Building & Construction

Patio & Porch

Concrete, Front Porch, Open, Patio

Fencing

Block

Construction

Steel Siding, Stucco

Foundation

Slab

Roof

Shingle

Lot & Grounds

Lot Features

Ranch, Yard

Pool Features

Association

Sewer

Public Sewer

Water Source

Public

Community & HOA

Association Info

HOA Fee$450
FrequencyAnnually

HOA Amenities

Billiard Room, Clubhouse, Golf Course, Game Room, Pickleball, Pool, Recreation Room, Rv Parking, Spa Hot Tub

Community Features

Golf, Street Lights, Suburban, Sidewalks

Mortgage Calculator

Total Monthly

$0

Principal & Interest:
$0
Property Tax:
$0
Home Insurance:
$0
HOA Fees:
$0
$
$
%

Nearby Schools

RatingSchool NameGradesDistance
6
Ridgemoor Elementary
Elementary School
K-51.1 mi
5
Hans Christensen Academy
Middle School
K-81.3 mi
5
Menifee Virtual
Elementary School
K-81.3 mi
7
Chester W. Morrison Elementary
Elementary School
K-51.8 mi
6
Kathryn Newport Middle
Middle School
6-81.9 mi

Convenience Score

Market Insights

92586|Sun City

Estimated Value

Calculating...
No change vs. last year
Value history is still building for this area.

Market Temperature

Seller'sBalancedBuyer's
0d30d60d180d
Balanced

Balanced market

30 Days

Avg. time on market

This is a Balanced Market. Homes are selling at a moderate pace.

Flood & Climate Risk

Noise Levels

Location

28567 Pebble Beach Drive

Sun City, CA 92586

Open in Mapsopen_in_new
Topfind Realty

Ready to Take the Next Step?

Get expert support from a local agent today.

call
(800)-330-9306Available 9AM - 7PM

Similar Homes You Might Like

Based on price, location, and features
26420 Allentown
NEW 9 HRS AGO
OPEN AUG 20, 5PM - 8:30PM

$439,999

FOR SALE

26420 Allentown, Sun City, CA 92586

2 beds · 2 baths · 1,532 sqft

29262 Pebble Beach
OPEN AUG 22, 6PM - 10PM

$435,000

FOR SALE

29262 Pebble Beach, Sun City, CA 92586

2 beds · 2 baths · 1,404 sqft

26888 Potomac

$525,000

FOR SALE

26888 Potomac, Sun City, CA 92586

3 beds · 2 baths · 1,484 sqft

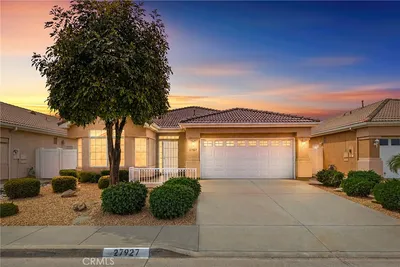
27927 Blaze Lane

$405,000

FOR SALE

27927 Blaze Lane, Sun City, CA 92585

2 beds · 2 baths · 1,269 sqft

29300 Carmel Road

$353,500

FOR SALE

29300 Carmel Road, Sun City, CA 92586

3 beds · 2 baths · 1,674 sqft

26170 Lancaster

$435,800

FOR SALE

26170 Lancaster, Sun City, CA 92586

3 beds · 2 baths · 1,519 sqft

26379 Bluebell Street
3D TOUR

$539,900

FOR SALE

26379 Bluebell Street, Sun City, CA 92586

3 beds · 2 baths · 1,818 sqft

25621 Cherry Hills

$260,000

FOR SALE

25621 Cherry Hills, Sun City, CA 92586

2 beds · 2 baths · 1,062 sqft

Recently Sold

26182 Germantown Drive

$375,000

SOLD

26182 Germantown Drive, Sun City, CA 92586

2 beds · 2 baths · 1,328 sqft

27023 Flagler

$339,000

SOLD

27023 Flagler, Sun City, CA 92586

2 beds · 2 baths · 1,204 sqft

26806 Oakmont
VIDEO TOUR

$353,000

SOLD

26806 Oakmont, Sun City, CA 92586

2 beds · 2 baths · 1,404 sqft

28971 Snead Drive

$409,000

SOLD

28971 Snead Drive, Sun City, CA 92586

3 beds · 2 baths · 1,308 sqft

26268 Lancaster Drive

$373,000

SOLD

26268 Lancaster Drive, Sun City, CA 92586

3 beds · 2 baths · 1,393 sqft

27091 Presley Street
VIRTUAL TOUR

$400,000

SOLD

27091 Presley Street, Sun City, CA 92586

2 beds · 2 baths · 1,367 sqft

28409 Sun City Boulevard

$479,900

SOLD

28409 Sun City Boulevard, Sun City, CA 92586

3 beds · 2 baths · 1,393 sqft

28505 Portsmouth

$407,000

SOLD

28505 Portsmouth, Sun City, CA 92586

3 beds · 2 baths · 1,450 sqft

$399,999
3 bd | 2 ba | 1,450 sqft
Request a tourcall
Topfind Realty

Company

  • About Us
  • Careers
  • Articles
  • Home Estimate

Explore

  • Renting
  • Buying
  • Selling
  • Realtors

Support

  • Help Center
  • Contact Us
  • Terms & Conditions
  • Privacy Policy

Topfind Realty, DRE # 02240815, is a licensed real estate broker in California. Topfind Realty pledges to support the Fair Housing Act and adhere to Equal Housing Opportunity laws.

Copyright © 2026 Topfind Realty. All Rights Reserved.