imagesmode View 20 photos
For Sale
$469,900
Est. $2,631/mo26401 Harrisburg, Sun City, CA 92586
bed
3
Bedrooms
bathtub
2
Bathrooms
square_foot
1,943
Square Feet
About this home
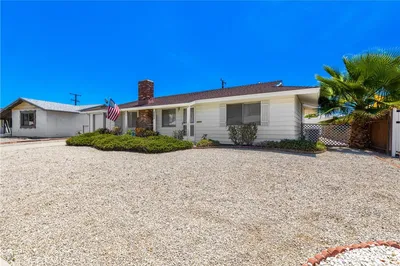
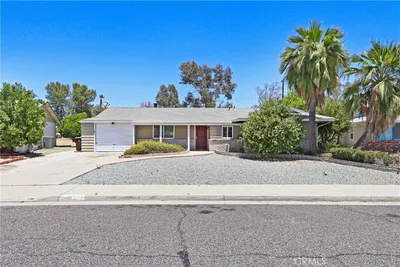
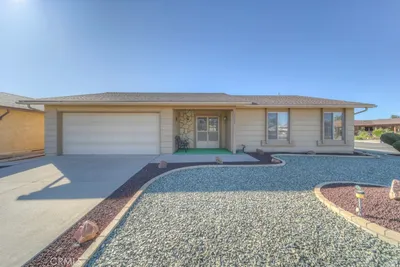
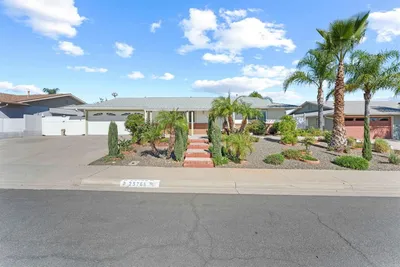
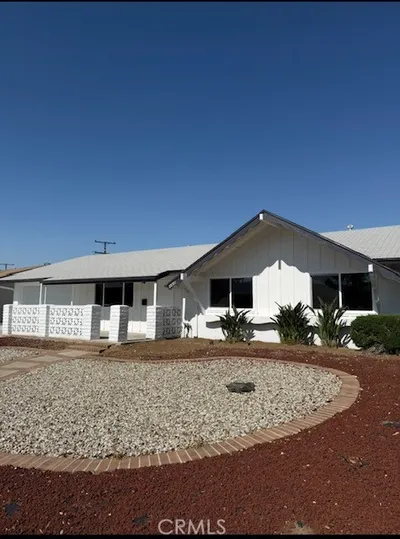
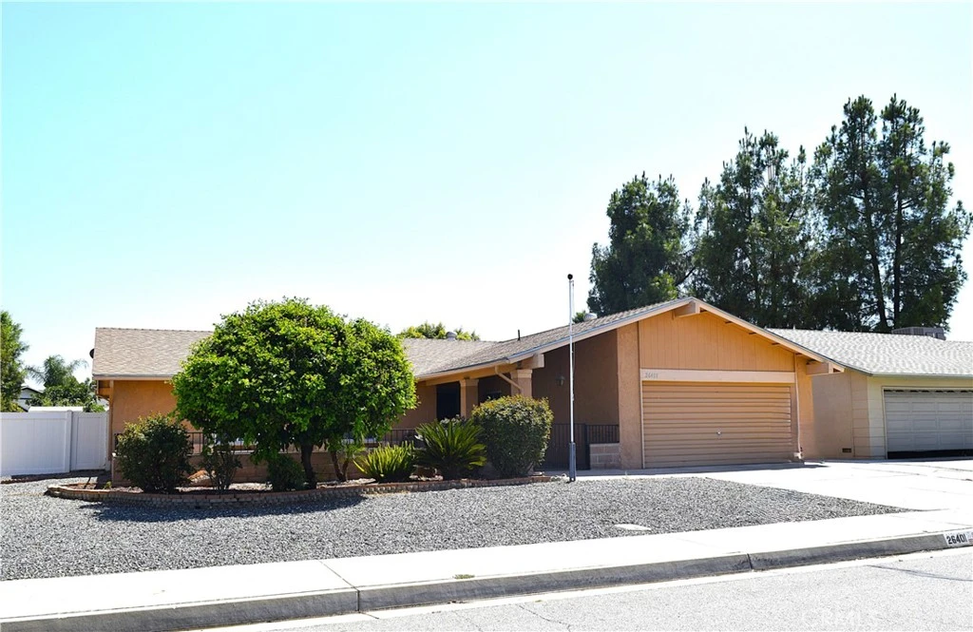
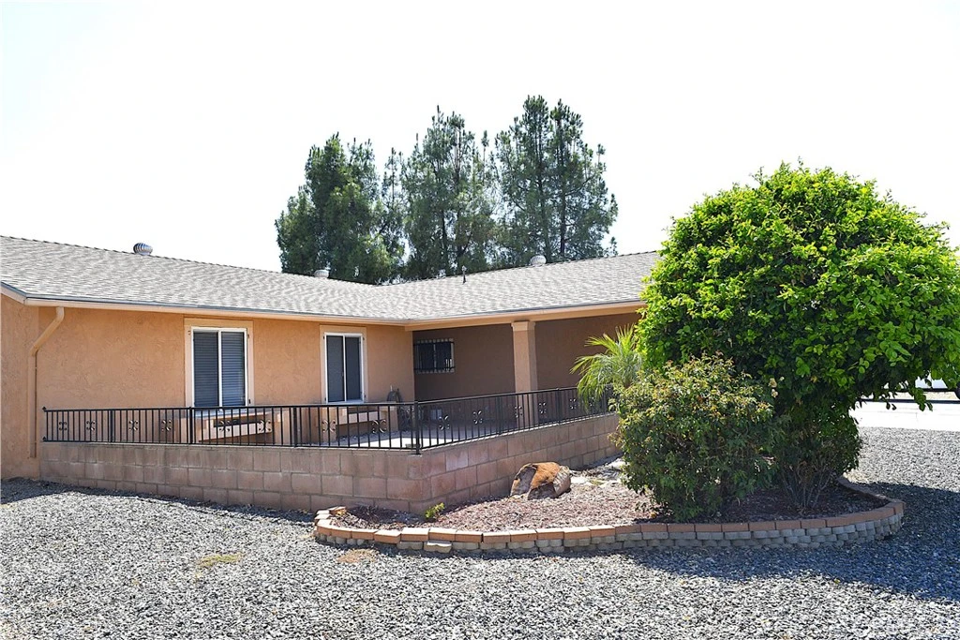
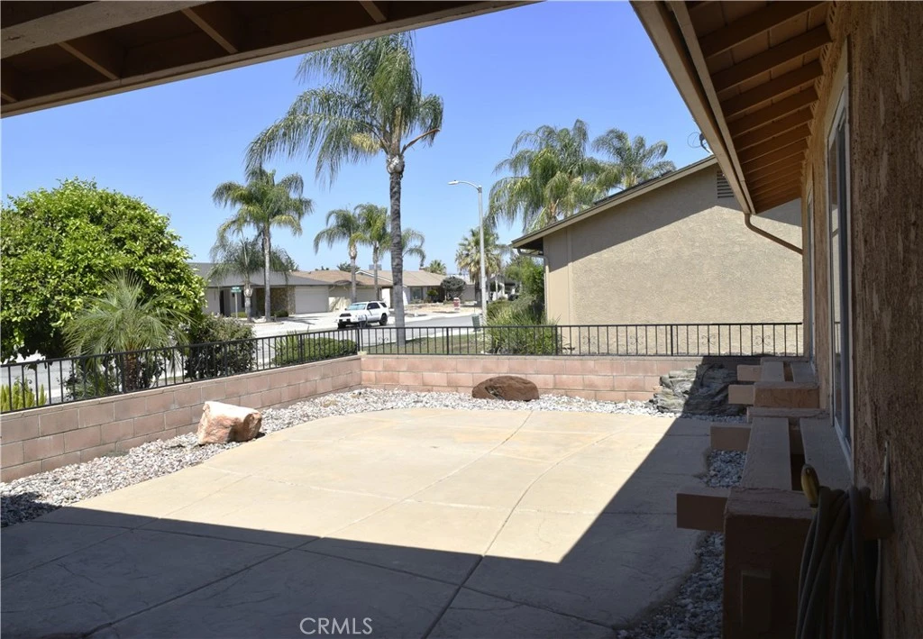
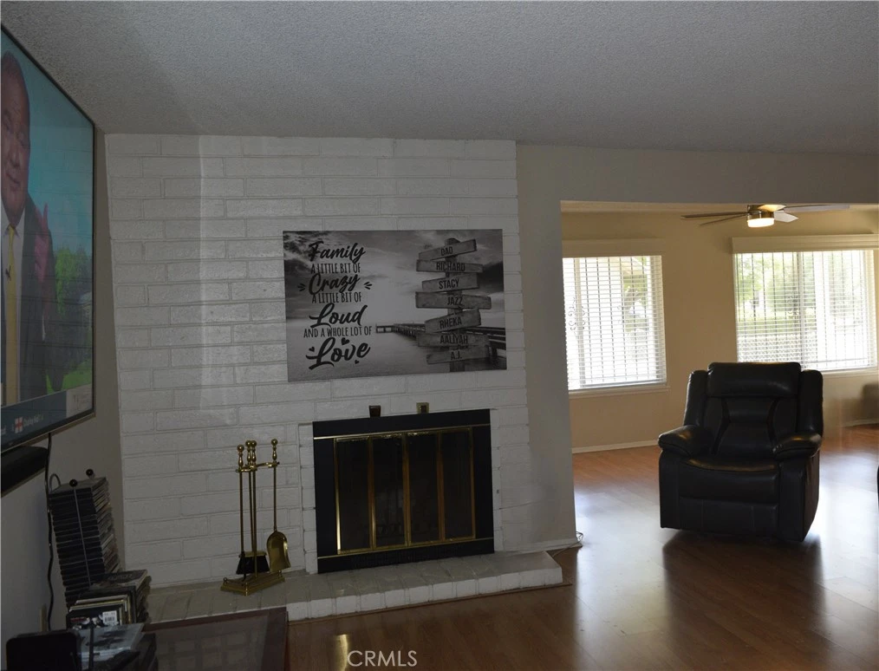
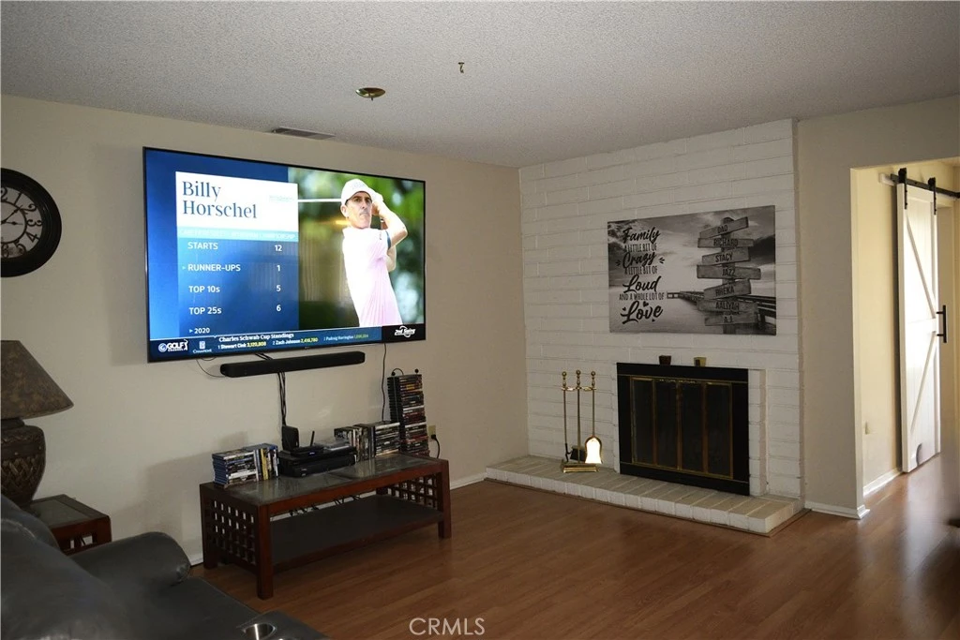
Welcome to this 3 bedroom 2 bath single-story home in the 55+ area of Menifee featuring a spacious, open living area with a mix of tile and warm wood-look flooring, a cozy fireplace, a huge bonus room that could be used for a 4th bedroom. The kitchen offers white cabinetry, generous granite counter space, a double-basin sink with newer faucet, stainless-steel refrigerator, built-in microwave, range, trash compactor and dishwasher. The laundry room has plenty of cabinetry and a laundry sink for convenience. The primary suite has an en-suite bath with walk-in tub and walk-in closet. The french doors lead to the bonus room with closet and built-ins currently being used as an office with Barn door on the 2nd entrance. The 2nd bedroom has direct access to the hall bathroom allowing for privacy for guests or loved one living with you. The windows were replaced throughout the home with dual pane windows. Newer roof and newer water heater. Outside, enjoy low-maintenance desert landscaping, mature trees, a curved paver walkway, and a large fenced backyard with plenty of space to create your own outdoor retreat. The covered patio provides welcome shade, while the storage shed offers convenient space for tools and seasonal items. A two-car garage, wide driveway, and attractive front landscaping and front porch complete this comfortable and inviting home. Enjoy the amenities that the Sun City Civic Association offers with pool, clubhouse, activities, gym and sports opportunities! Retire to your own little bit of paradise!
Property Facts
bed
Bedrooms
3
bathtub
Bathrooms
2
square_foot
Square Feet
1,943
landscape
Lot Size
7,405 sqft
calendar_month
Year Built
1974
home_work
Property Type
Single Family Residence
timer
Days on Market
0
payments
HOA Fee
$450/mo
garage
Garage Total
2
fingerprint
MLS #
SW26156800
Interior Details
General Interior
Interior Features
Ceiling Fans, Eat In Kitchen, Granite Counters, Recessed Lighting, All Bedrooms Down, Main Level Primary, Walk In Closets
Fireplace
Gas Starter, Living Room
Kitchen & Appliances
Appliances
Dishwasher, Electric Oven, Electric Range, Electric Water Heater, Free Standing Range, Disposal, Microwave, Refrigerator, Trash Compactor, Water Heater
Laundry
Electric Dryer Hookup, Laundry Room
Bed & Bath
Main Level Bedrooms
3
Main Level Bathrooms
2
Climate Control
Cooling
Central Air
Heating
Central, Forced Air
Parking
Total Parking Spaces
2
Garage Spaces
2
Attached Garage
Yes
Parking Features
Door Multi, Garage Faces Front, Garage, Garage Door Opener
Exterior & Lot
Building & Construction
Patio & Porch
Concrete, Covered, Front Porch, Patio
Fencing
Chain Link, Vinyl
Security
Smoke Detectors
Foundation
Slab
Roof
Composition
Lot & Grounds
Lot Features
Back Yard, Front Yard, Level, Street Level
Pool Features
Association
Spa Features
Association
Sewer
Public Sewer
Water Source
Public
Community & HOA
Association Info
HOA Fee$450
FrequencyAnnually
HOA Amenities
Billiard Room, Call For Rules, Clubhouse, Fitness Center, Game Room, Meeting Room, Meeting Banquet Party Room, Picnic Area, Pickleball, Pool, Pet Restrictions, Recreation Room, Spa Hot Tub, Tennis Courts
Community Features
Curbs, Gutters, Storm Drains, Street Lights, Sidewalks
Mortgage Calculator
Total Monthly
$0
Principal & Interest:
$0Property Tax:
$0Home Insurance:
$0HOA Fees:
$0$
$
%
Nearby Schools
| Rating | School Name |
|---|---|
5 | Menifee Virtual Elementary School |
5 | Hans Christensen Academy Middle School |
6 | Ridgemoor Elementary Elementary School |
6 | Boulder Ridge Elementary Elementary School |
6 | Romoland Elementary Elementary School |
Convenience Score
Market Insights
92586|Sun City
analytics
Estimated Value
Calculating...
trending_up0%vs. last year
202120222023202420252026
Market Temperature
Seller'sBalancedBuyer's
0d30d60d180d
Balanced
Balanced market
30 Days
Avg. time on market
This is a Balanced Market. Homes are selling at a moderate pace.
flood
Flood & Climate Risk
Flood Risk
Minimal — not in a FEMA flood zone
Wildfire Risk
Moderate — near wildland-urban interface
Heat Risk
Low — moderate summer temperatures
Earthquake Risk
Southern California seismic zone
volume_up
Noise Levels
TrafficQuiet residential street
AirportMinimal airport noise
CommercialLow commercial activity nearby

Ready to Take the Next Step?
Get expert support from a local agent today.
call
(800)-330-9306Available 9AM - 7PM
Similar Homes You Might Like
Based on price, location, and features