Topfind Realty
Renting

Search Rentals

Houses for RentTownhomes for RentCondos for RentView All Rentals →

Renting Resources

Why Rent With UsRenter GuideRent vs Buy Calculator

Renter Articles

How to Negotiate RentUnderstanding Your LeaseMoving Checklist for Renters
Buying

Search Homes

Houses for SaleTownhomes for SaleCondos for SaleView All Homes →

Buying Resources

Why Buy With UsBuyer GuideAffordability CalculatorInvestment CalculatorProperty Tax Calculator

Buyer Articles

Master Your New Home BudgetBeat Moving StressPacking Secrets
Selling

Selling Tools

Home ValuationFind a Seller's Agent

Selling Resources

Why Sell With UsSeller GuideNet Sheet CalcHELOC Calculator

Seller Articles

Strategic PricingDownsizing Tips
Mortgage Rates

Today's Rates

Mortgage RatesRefinance RatesLoan ComparisonHELOC Calculator

Mortgage Resources

Understanding Mortgage RatesFirst-Time Homebuyer GuideWhen to Refinance Your Mortgage
Realtors
Topfind
Houses for RentTownhomes for RentCondos for RentView All Rentals →
Why Rent With UsRenter GuideRent vs Buy Calculator
How to Negotiate RentUnderstanding Your LeaseMoving Checklist for Renters
Houses for SaleTownhomes for SaleCondos for SaleView All Homes →
Why Buy With UsBuyer GuideAffordability CalculatorInvestment CalculatorProperty Tax Calculator
Master Your New Home BudgetBeat Moving StressPacking Secrets
Home ValuationFind a Seller's Agent
Why Sell With UsSeller GuideNet Sheet CalcHELOC Calculator
Strategic PricingDownsizing Tips
Mortgage RatesRefinance RatesLoan ComparisonHELOC Calculator
Understanding Mortgage RatesFirst-Time Homebuyer GuideWhen to Refinance Your Mortgage
groupRealtorsinfoAbout Us
Continue with Google
Sign InSign Up
Topfind Realty
Renting

Search Rentals

Houses for RentTownhomes for RentCondos for RentView All Rentals →

Renting Resources

Why Rent With UsRenter GuideRent vs Buy Calculator

Renter Articles

How to Negotiate RentUnderstanding Your LeaseMoving Checklist for Renters
Buying

Search Homes

Houses for SaleTownhomes for SaleCondos for SaleView All Homes →

Buying Resources

Why Buy With UsBuyer GuideAffordability CalculatorInvestment CalculatorProperty Tax Calculator

Buyer Articles

Master Your New Home BudgetBeat Moving StressPacking Secrets
Selling

Selling Tools

Home ValuationFind a Seller's Agent

Selling Resources

Why Sell With UsSeller GuideNet Sheet CalcHELOC Calculator

Seller Articles

Strategic PricingDownsizing Tips
Mortgage Rates

Today's Rates

Mortgage RatesRefinance RatesLoan ComparisonHELOC Calculator

Mortgage Resources

Understanding Mortgage RatesFirst-Time Homebuyer GuideWhen to Refinance Your Mortgage
Realtors
Topfind
Houses for RentTownhomes for RentCondos for RentView All Rentals →
Why Rent With UsRenter GuideRent vs Buy Calculator
How to Negotiate RentUnderstanding Your LeaseMoving Checklist for Renters
Houses for SaleTownhomes for SaleCondos for SaleView All Homes →
Why Buy With UsBuyer GuideAffordability CalculatorInvestment CalculatorProperty Tax Calculator
Master Your New Home BudgetBeat Moving StressPacking Secrets
Home ValuationFind a Seller's Agent
Why Sell With UsSeller GuideNet Sheet CalcHELOC Calculator
Strategic PricingDownsizing Tips
Mortgage RatesRefinance RatesLoan ComparisonHELOC Calculator
Understanding Mortgage RatesFirst-Time Homebuyer GuideWhen to Refinance Your Mortgage
groupRealtorsinfoAbout Us
Continue with Google
Sign InSign Up
Real Estate/CA/Suisun City/502 Shrike Ct
Interior
For Sale
$474,900
Est. $2,659/mo

502 Shrike Ct, Suisun City, CA 94585

bed
3
Bedrooms
bathtub
2
Bathrooms
square_foot
1,412
Square Feet

About this home

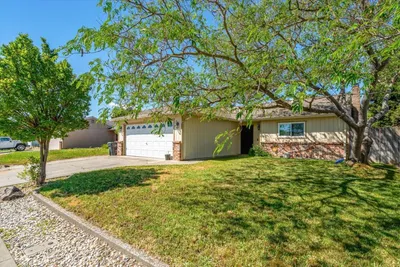


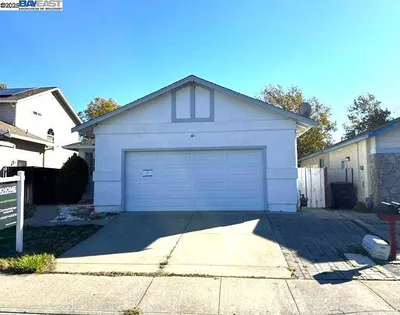
Welcome to this charming 3 bedroom 2 bath residence tucked away on a peaceful cul-de-sac. Perfectly situated just minutes from Highway 12, vibrant Downtown Suisun City, Travis Air Force Base, Walmart Supercenter, neighborhood parks, shopping, dining, and everyday conveniences, this home offers the ideal combination of comfort, convenience, and opportunity. As you arrive, you'll immediately appreciate the quiet, established neighborhood and inviting curb appeal. Mature landscaping, lush greenery & a spacious 2 car garage create a warm welcome before you even step inside. Beautiful laminate flooring flows throughout the main living areas, creating a bright & inviting atmosphere. The thoughtfully designed floor plan provides easy access to the living room, dining area, kitchen, and bedrooms, making everyday living both functional and comfortable. The kitchen is filled with natural light and features a breakfast bar with generous seating, original tile countertops, and ample cabinetry for storage. While maintaining its own defined space, the kitchen opens nicely toward the living room, allowing for easy conversation and entertaining. The living room is highlighted by a cozy fireplace. Sliding glass doors provide seamless access to the backyard, creating an effortless indoor-outdoor flow ideal for entertaining, family gatherings, or simply unwinding after a long day. The spacious primary suite offers a private bathroom with an attractive vanity. Two additional bedrooms feature abundant natural light, comfortable closet space, and easy access to the full hallway bathroom. Step outside to discover a generously sized backyard with endless possibilities. Whether you envision creating an outdoor entertainment space, planting a thriving garden, or designing your own backyard oasis, this yard offers the flexibility to bring your ideas to life. An additional side yard and a detached wood storage shed provide added functionality and storage. This home presents an outstanding opportunity for buyers looking to personalize a property and build equity. While some cosmetic updates will allow the home to reach its full potential, the desirable floor plan, spacious lot, quiet cul-de-sac location, and excellent proximity to local amenities make this a fantastic opportunity for first-time homebuyers, investors, or anyone ready to create a home that reflects their own style and vision.

Property Facts

bed

Bedrooms

3

bathtub

Bathrooms

2

square_foot

Square Feet

1,412

landscape

Lot Size

6,534 sqft

calendar_month

Year Built

1978

home_work

Property Type

Single Family Residence

timer

Days on Market

0

payments

HOA Fee

N/A

garage

Garage Total

2

fingerprint

MLS #

41143349

Interior Details

General Interior

Interior Features

Breakfast Bar

Flooring

Laminate, See Remarks, Vinyl

Climate Control

Cooling

Central Air

Heating

Forced Air

Parking

Total Parking Spaces

2

Garage Spaces

2

Attached Garage

Yes

Parking Features

Garage

Exterior & Lot

Building & Construction

Patio & Porch

Patio

Construction

Wood Siding

Lot & Grounds

Lot Features

Back Yard, Cul De Sac, Front Yard, Yard

Mortgage Calculator

Total Monthly

$0

Principal & Interest:
$0
Property Tax:
$0
Home Insurance:
$0
HOA Fees:
$0
$
$
%

Nearby Schools

RatingSchool NameGradesDistance
4
Dan O. Root Elementary
Elementary School
K-50.4 mi
2
Suisun Elementary
Elementary School
K-51.0 mi
4
Crescent Elementary
Elementary School
K-51.1 mi
1
Tolenas Elementary
Elementary School
K-51.3 mi
2
Grange Middle
Middle School
6-81.8 mi

Convenience Score

Market Insights

94585|Suisun City
analytics

Estimated Value

Calculating...
trending_up0%vs. last year
202120222023202420252026

Market Temperature

Seller'sBalancedBuyer's
0d30d60d180d
Balanced

Balanced market

30 Days

Avg. time on market

This is a Balanced Market. Homes are selling at a moderate pace.

flood

Flood & Climate Risk

Flood Risk

Minimal — not in a FEMA flood zone

Low

Wildfire Risk

Moderate — near wildland-urban interface

Moderate

Heat Risk

Low — moderate summer temperatures

Low

Earthquake Risk

Southern California seismic zone

Moderate
volume_up

Noise Levels

TrafficQuiet residential street
AirportMinimal airport noise
CommercialLow commercial activity nearby
streetview

Street View

Open Full Street Viewopen_in_new
Topfind Realty

Ready to Take the Next Step?

Get expert support from a local agent today.

call
(800)-330-9306Available 9AM - 7PM

Similar Homes You Might Like

Based on price, location, and features

240 Seabury St.

$565,000

FOR SALE

240 Seabury St., Suisun City, CA 94585-4107

3 beds · 2 baths · 1,308 sqft

1303 Crane Dr
VIRTUAL TOUR

$515,000

FOR SALE

1303 Crane Dr, Suisun City, CA 94585

2 beds · 2 baths · 1,130 sqft

511 El Mar
VIRTUAL TOUR

$519,500

FOR SALE

511 El Mar, Suisun City, CA 94585

3 beds · 2 baths · 1,259 sqft

621 Chyrl Way

$539,000

FOR SALE

621 Chyrl Way, Suisun City, CA 94585

4 beds · 2 baths · 1,446 sqft

523 Thomas Circle

$515,000

FOR SALE

523 Thomas Circle, Suisun City, CA 94585

3 beds · 2 baths · 1,323 sqft

1462 Monitor Ave
VIRTUAL TOUR

$570,000

FOR SALE

1462 Monitor Ave, Suisun City, CA 94585

4 beds · 2 baths · 1,766 sqft

409 Avalon Way

$819,000

FOR SALE

409 Avalon Way, Suisun City, CA 94585

6 beds · 4 baths · 2,996 sqft

905 Anderson

$579,999

FOR SALE

905 Anderson, Suisun City, CA 94585

4 beds · 4 baths · 2,023 sqft

Recently Sold

515 Suisun Street

$460,000

SOLD

515 Suisun Street, Suisun City, CA 94585-1900

3 beds · 2 baths · 1,226 sqft

79 Chipman Ln
3D TOUR

$499,000

SOLD

79 Chipman Ln, Suisun City, CA 94585

4 beds · 2 baths · 1,506 sqft

717 Whispering Bay Ln

$438,000

SOLD

717 Whispering Bay Ln, Suisun City, CA 94585

4 beds · 2 baths · 1,572 sqft

618 Kinglet

$540,000

SOLD

618 Kinglet, Suisun City, CA 94585

3 beds · 2 baths · 1,488 sqft

701 Shannon Dr

$526,000

SOLD

701 Shannon Dr, Suisun City, CA 94585

4 beds · 2 baths · 1,490 sqft

617 Skylark Dr
VIRTUAL TOUR

$570,000

SOLD

617 Skylark Dr, Suisun City, CA 94585

3 beds · 3 baths · 1,308 sqft

942 Edgewood Circle

$408,000

SOLD

942 Edgewood Circle, Suisun City, CA 94585

3 beds · 3 baths · 1,280 sqft

1045 Camellia Ct

$435,000

SOLD

1045 Camellia Ct, Suisun City, CA 94585

3 beds · 2 baths · 1,334 sqft

Topfind Realty

Company

  • About Us
  • Careers
  • Articles
  • Home Estimate

Explore

  • Renting
  • Buying
  • Selling
  • Realtors

Support

  • Help Center
  • Contact Us
  • Terms & Conditions
  • Privacy Policy

Topfind Realty, DRE # 02240815, is a licensed real estate broker in California. Topfind Realty pledges to support the Fair Housing Act and adhere to Equal Housing Opportunity laws.

Copyright © 2026 Topfind Realty. All Rights Reserved.