imagesmode View 20 photos
For Sale
$249,000
Est. $1,394/mo425 Imperial Avenue, Sugarloaf, CA 92386
bed
2
Bedrooms
bathtub
1
Bathrooms
square_foot
896
Square Feet
About this home
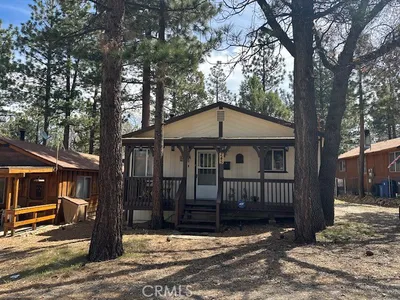
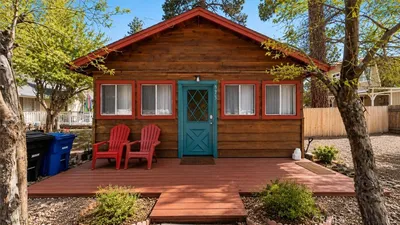


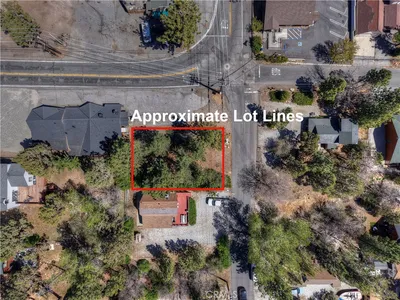
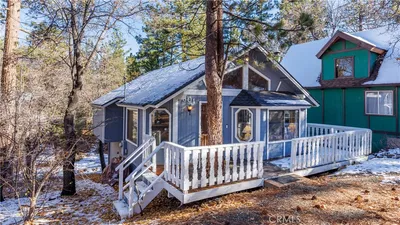

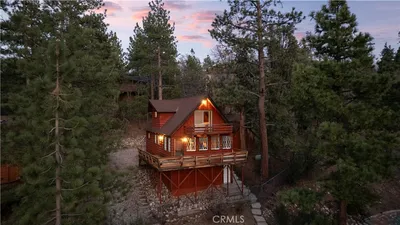
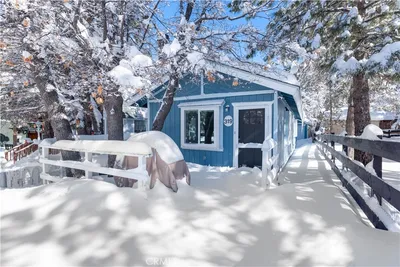
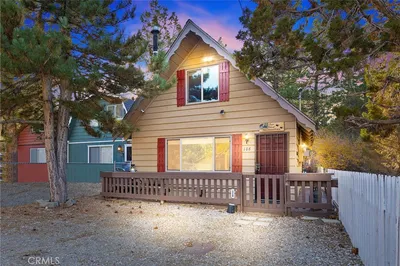
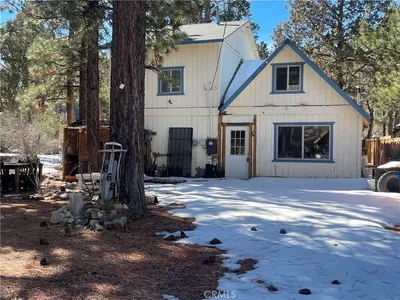
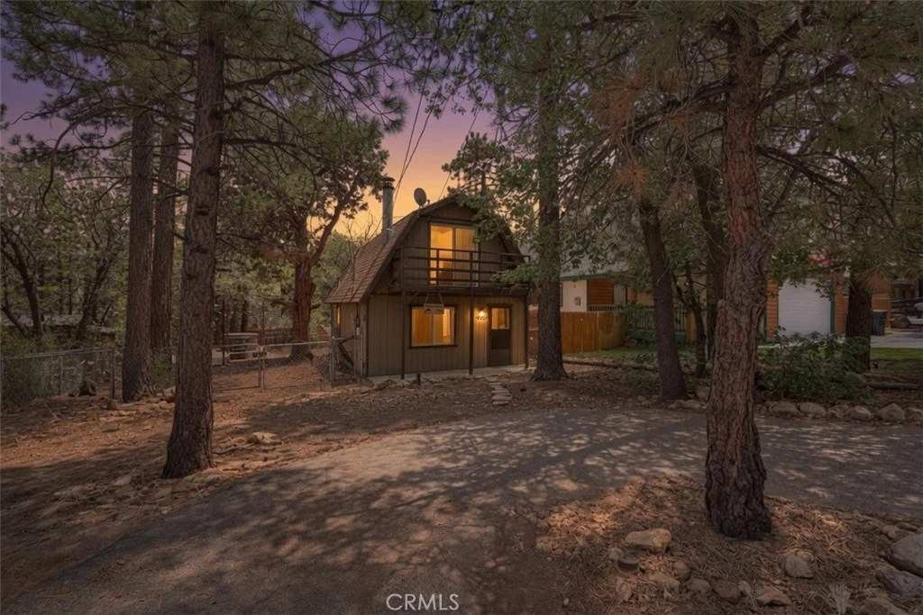
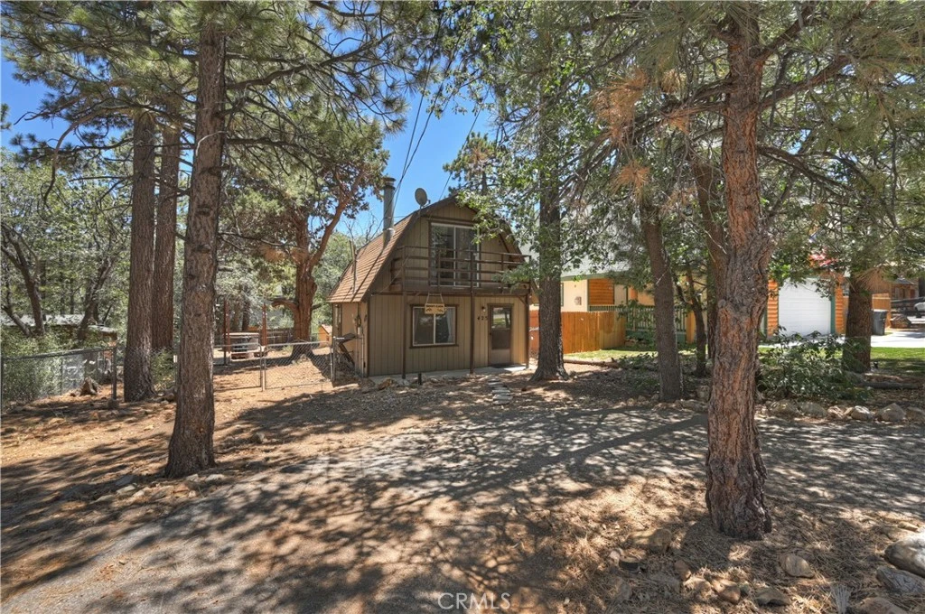
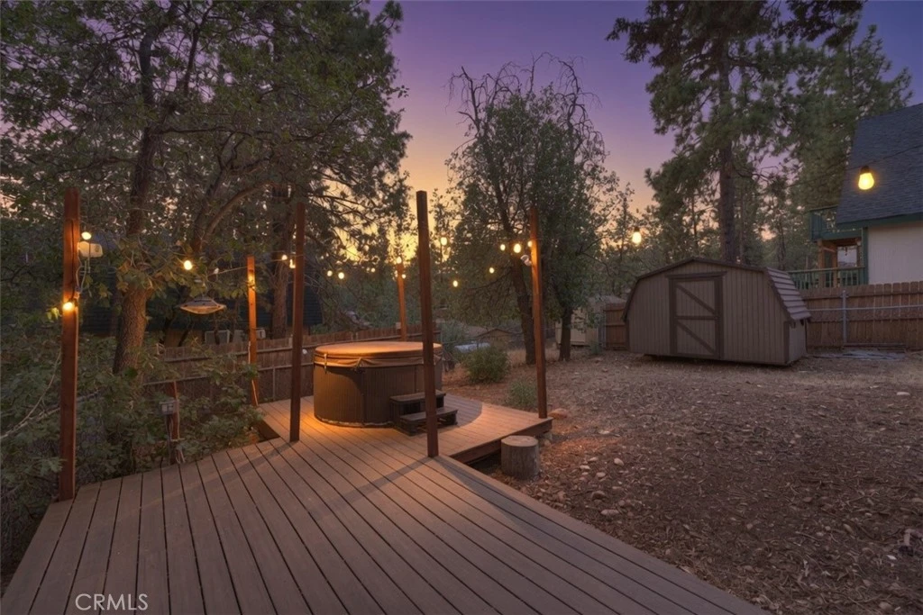
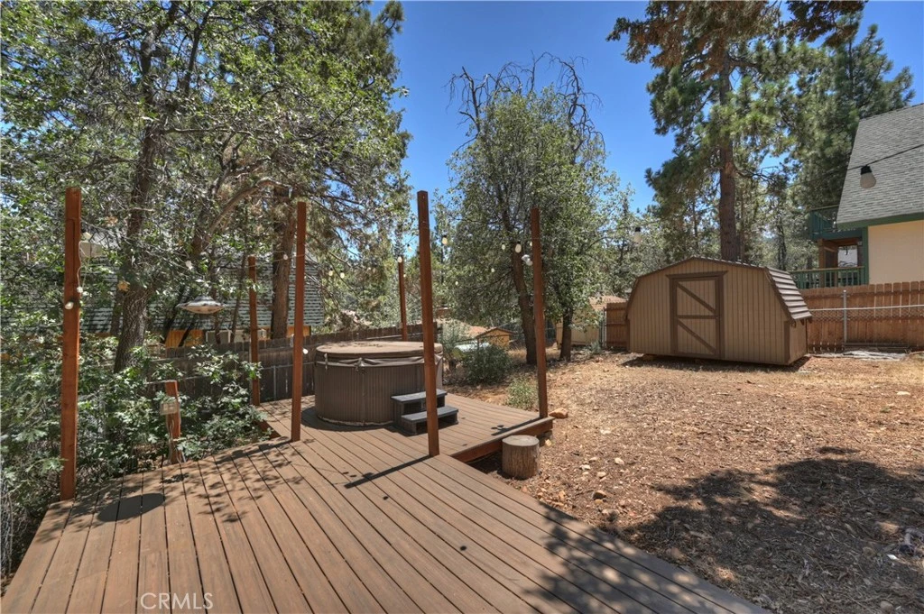
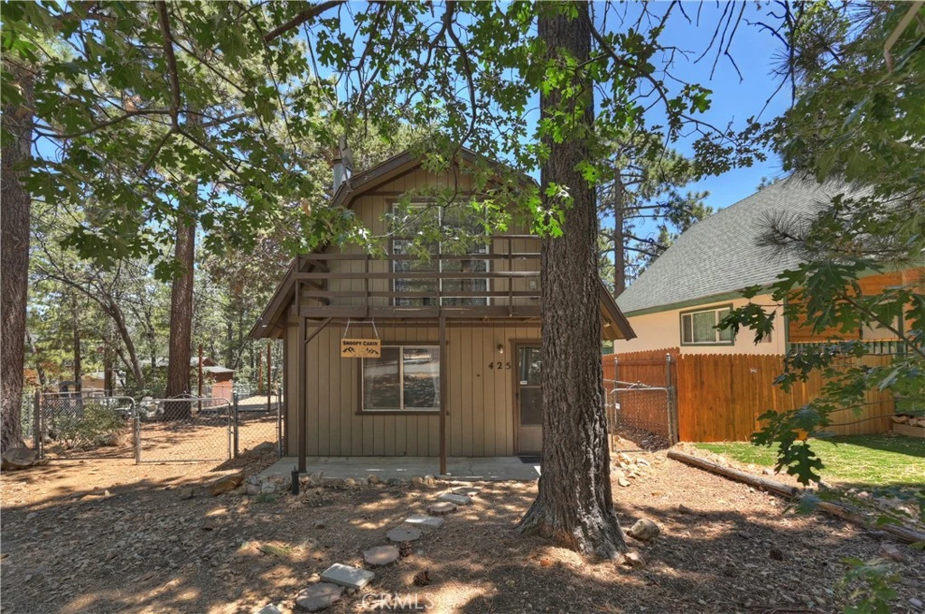
Welcome to your charming cabin nestled in the woods! This delightful 2-bedroom, 1-bath home, situated on the serene side of Big Bear, is the perfect retreat to help you relax and leave your worries behind ~ Despite its tranquil setting, it's just a short 15-minute drive to the ski slopes and the lake, and only 20 minutes to the Village, where you can enjoy a meal, listen to live music, or simply watch the world go by ~ Set on a spacious, flat lot with a fully fenced backyard and a large storage shed, there's ample space for all your toys, a boat, or for friends and family to visit ~ The backyard features a spa and a raised deck adorned with ambient lighting, creating an ideal spot for making cherished memories ~ The quaint community of Sugarloaf boasts a park for children to play, along with a skatepark, dog park, and baseball diamond ~ You'll find a community store, a post office, and a local eatery currently undergoing renovations ~ For outdoor enthusiasts, the extensive Maple Hills trail system is nearby, with each street leading directly to the National Forest, offering a wealth of off-road trails for biking, hiking, and Jeeping ~ Sugarloaf is conveniently located right off Hwy 38, ensuring a smooth drive from Mentone to your new home without encountering a single stoplight ~ Once you arrive, you can either cozy up for some well-deserved relaxation or dive into the adventures that Big Bear has to offer ~ This home is perfect as a full-time residence, a weekend retreat, or a vacation rental.
Property Facts
bed
Bedrooms
2
bathtub
Bathrooms
1
square_foot
Square Feet
896
landscape
Lot Size
4,750 sqft
calendar_month
Year Built
1973
home_work
Property Type
Cabin
timer
Days on Market
0
payments
HOA Fee
N/A
garage
Garage Total
0
fingerprint
MLS #
IG26175006
Interior Details
General Interior
Interior Features
Ceiling Fans, Eat In Kitchen, Storage, Unfurnished, All Bedrooms Up
Flooring
Carpet
Fireplace
Living Room, Wood Burning
Accessibility
Safe Emergency Egress From Home
Kitchen & Appliances
Appliances
Free Standing Range, Disposal, Gas Oven, Gas Range, Gas Water Heater, Refrigerator, Water Heater, Dryer, Washer
Laundry
In Kitchen, Stacked
Bed & Bath
Main Level Bathrooms
1
Climate Control
Heating
Wall Furnace
Parking
Total Parking Spaces
6
Open Parking Spaces
6
Parking Features
Asphalt, Boat, Circular Driveway, Driveway Level, Driveway, Deck, Rv Access Parking, One Space
Exterior & Lot
Building & Construction
Patio & Porch
Front Porch, Patio, Porch, Wood
Fencing
Chain Link
Foundation
Slab
Roof
Composition
Direction Faced
West
Lot & Grounds
Lot Features
Zero To One Unit Acre, Back Yard, Front Yard, Level, Street Level, Yard
Spa Features
Above Ground, Heated, Private
Sewer
Public Sewer
Water Source
Public
Community & HOA
Association Info
Community Features
Biking, Dog Park, Fishing, Golf, Hiking, Lake, Mountainous, Near National Forest, Park, Street Lights, Water Sports
Mortgage Calculator
Total Monthly
$0
Principal & Interest:
$0Property Tax:
$0Home Insurance:
$0HOA Fees:
$0$
$
%
Nearby Schools
| Rating | School Name |
|---|---|
5 | Baldwin Lane Elementary Elementary School |
1 | Chautauqua High (Continuation) High School |
6 | Big Bear High Elementary School |
6 | North Shore Elementary Elementary School |
5 | Big Bear Middle Middle School |
Convenience Score
Market Insights
92386|Sugarloaf
analytics
Estimated Value
Calculating...
trending_up0%vs. last year
202120222023202420252026
Market Temperature
Seller'sBalancedBuyer's
0d30d60d180d
Balanced
Balanced market
30 Days
Avg. time on market
This is a Balanced Market. Homes are selling at a moderate pace.
flood
Flood & Climate Risk
Flood Risk
Minimal — not in a FEMA flood zone
Wildfire Risk
Moderate — near wildland-urban interface
Heat Risk
Low — moderate summer temperatures
Earthquake Risk
Southern California seismic zone
volume_up
Noise Levels
TrafficQuiet residential street
AirportMinimal airport noise
CommercialLow commercial activity nearby

Ready to Take the Next Step?
Get expert support from a local agent today.
call
(800)-330-9306Available 9AM - 7PM
Similar Homes You Might Like
Based on price, location, and features