SoldClosed on August 3, 2026
$199,900
Sold Price245 Vista, Sugarloaf, CA 92386
bed
2
Bedrooms
bathtub
2
Bathrooms
square_foot
954
Square Feet
About this home
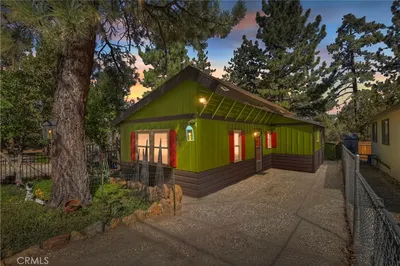
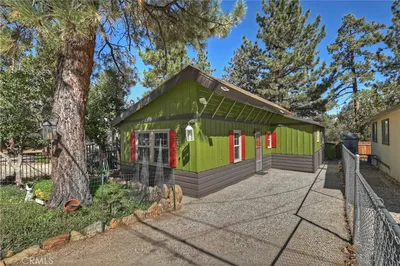
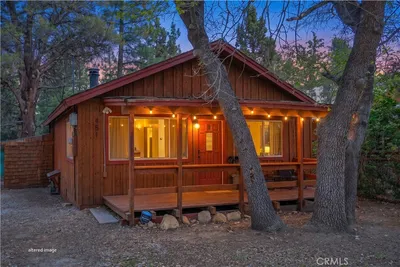
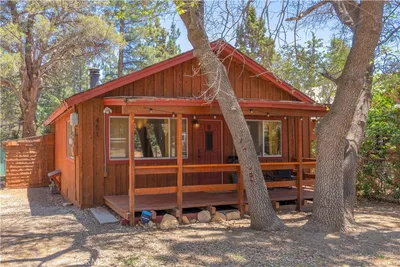
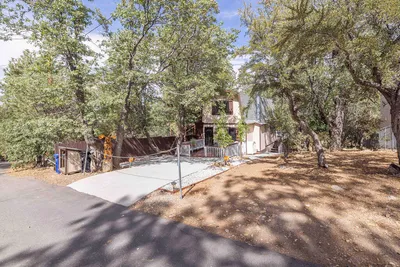
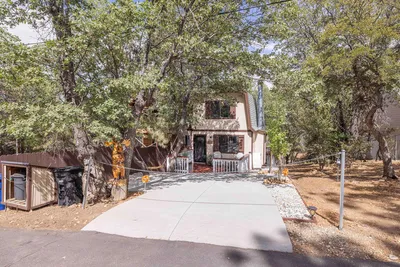
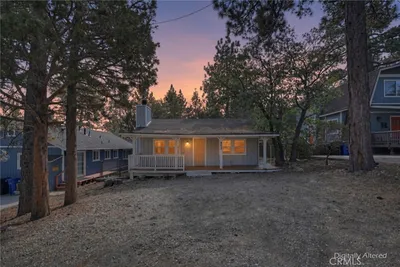
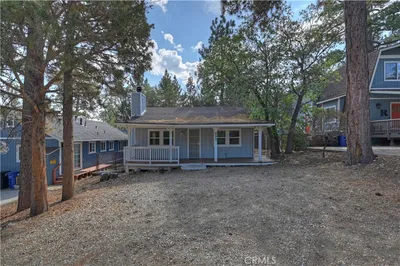
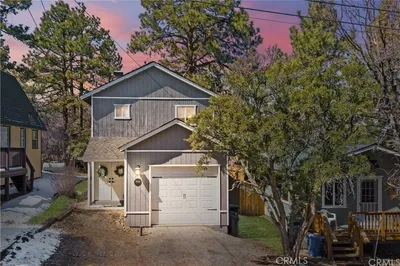
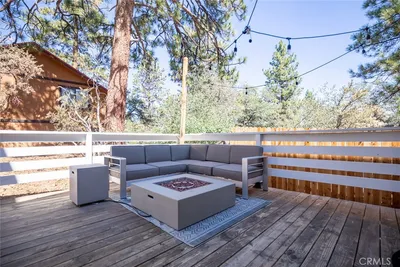
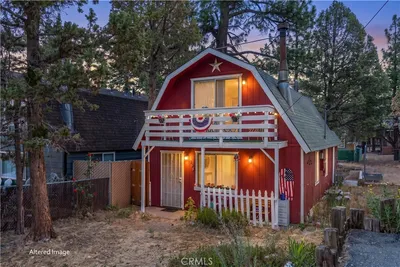
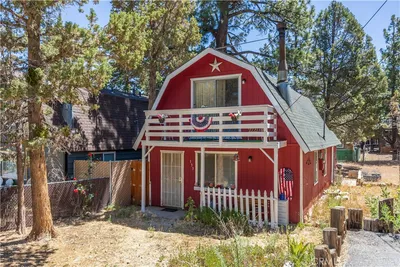
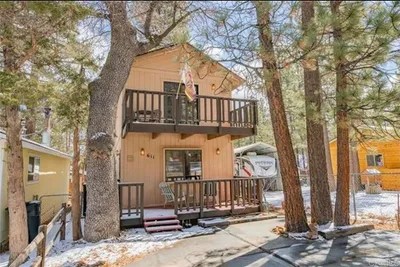
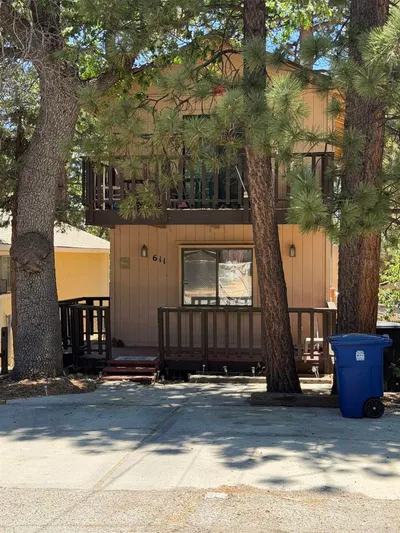
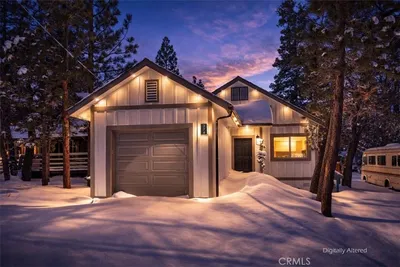
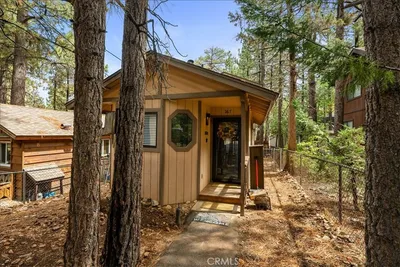
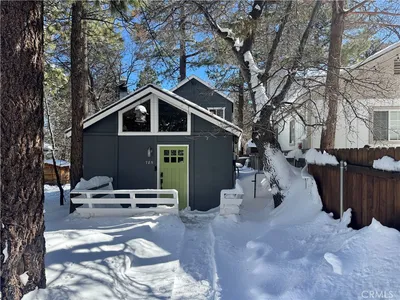
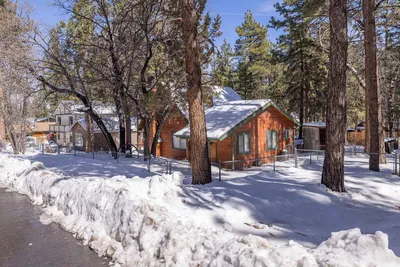
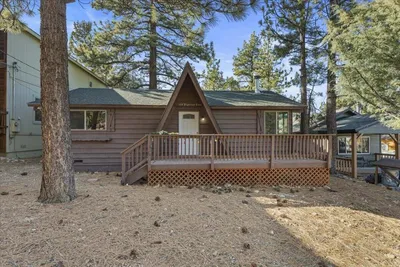
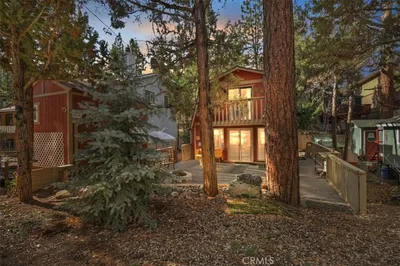
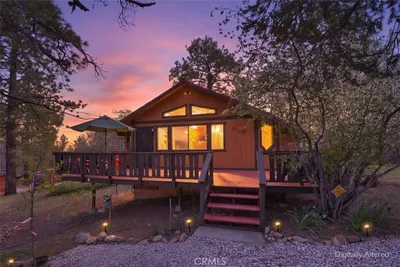
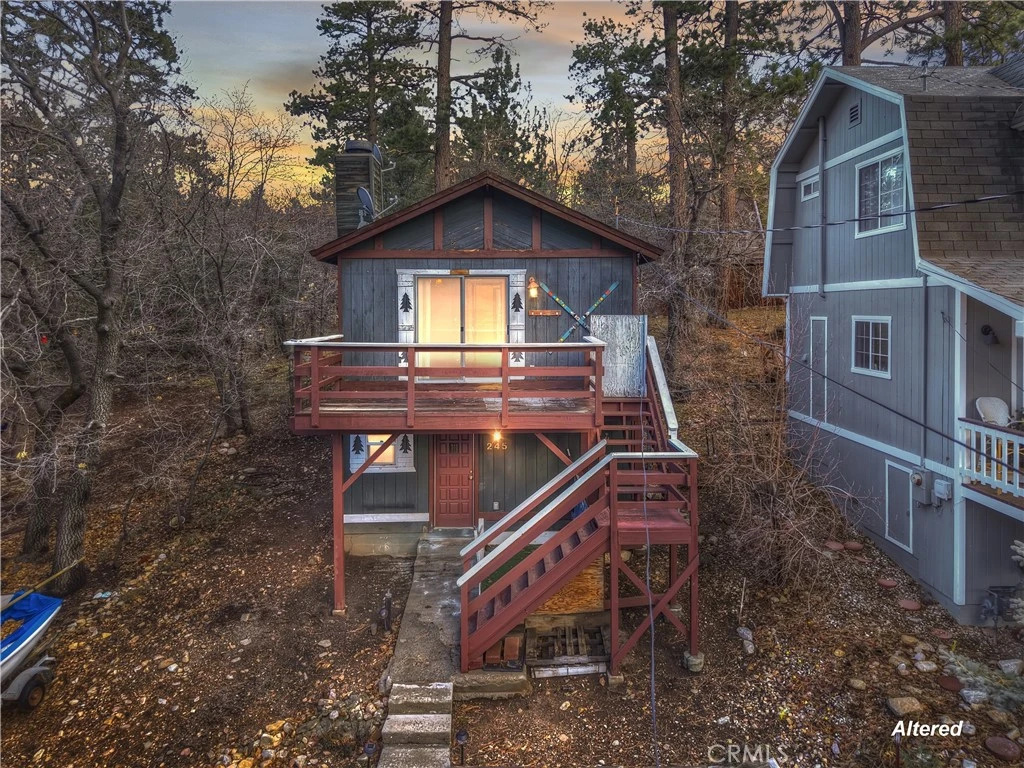
Chalet style home located in Sugarloaf ~ This reverse floor plan features 2 bedrooms and 1.5 bathrooms ~ A mud room, one bedroom, a half-bathroom with laundry hookups, and a large closet are on the entry level ~ The other bedroom with large closet is upstairs, alongside the main living area, and the full bathroom ~ The living room, kitchen, and dining area on the second level are an open space to gather, and have laminate flooring, an inviting rock fireplace, T&G ceilings, and an abundance of natural light ~ Enjoy outdoor living on two decks, with one in the front, and one in the rear with a storage area, ideal for relaxing or entertaining ~ The yard is partially fenced ~ Situated near hiking trails and the National Forest, with convenient access to Big Bear Lake, ski resorts, and local amenities.
infoProperty Facts
bed
Bedrooms
2
bathtub
Bathrooms
2
square_foot
Square Feet
954
landscape
Lot Size
2,500 sqft
calendar_month
Year Built
1978
home_work
Property Type
Single Family Residence
timer
Days on Market
4
payments
HOA Fee
N/A
garage
Garage Total
0
fingerprint
MLS #
IG26133262
chairInterior Details
General Interior
Interior Features
Ceiling Fans, Bedroom On Main Level
Flooring
Carpet, Laminate, Tile
Fireplace
Living Room
Kitchen & Appliances
Appliances
Dishwasher, Disposal, Gas Oven, Gas Range, Gas Water Heater, Microwave
Laundry
Inside
Bed & Bath
Main Level Master
Yes
Climate Control
Heating
Natural Gas, Wall Furnace
deckExterior & Lot
Building & Construction
Patio & Porch
Deck
Fencing
Partial
Foundation
Concrete Perimeter, Slab
Roof
Composition
Nearby Schools
| Rating | School Name |
|---|---|
5 | Baldwin Lane Elementary Elementary School |
1 | Chautauqua High (Continuation) High School |
6 | Big Bear High Elementary School |
6 | North Shore Elementary Elementary School |
5 | Big Bear Middle Middle School |
Convenience Score

This Home is Sold
Curious what your home is worth? Get a free valuation.
call
(800)-330-9306Available 9AM - 6PM
Similar Homes You Might Like
Based on price, location, and features