1 / 19
imagesmode View 19 photos
For Sale
$299,800
Est. $1,679/mo123 Spruce, Sugarloaf, CA 92386
bed
2
Bedrooms
bathtub
1
Bathrooms
square_foot
932
Sq Ft
About this home
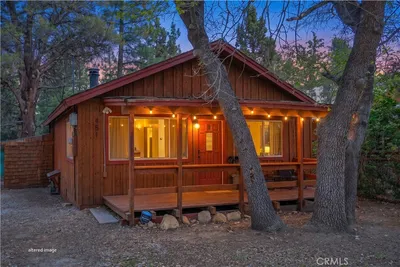
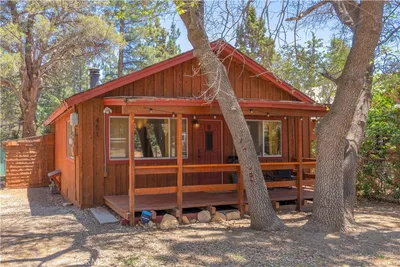
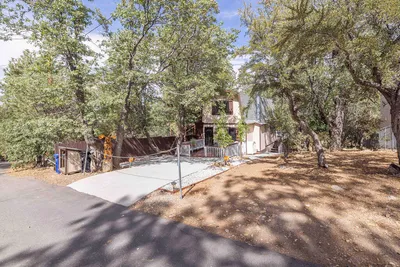
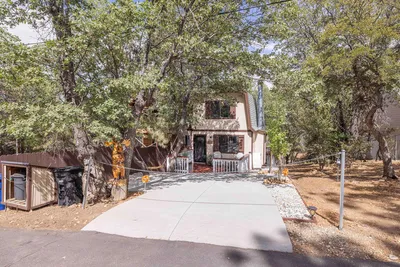
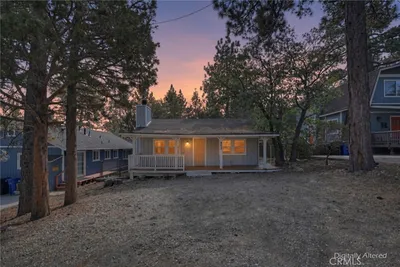
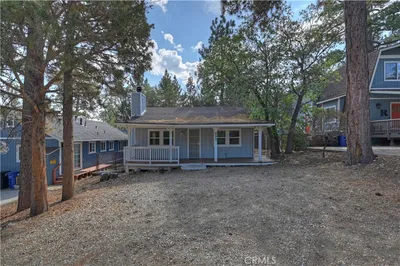
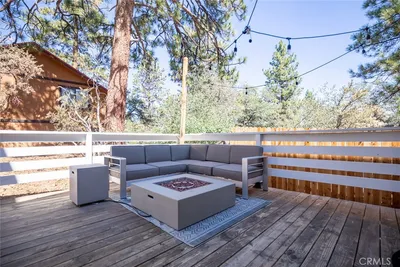
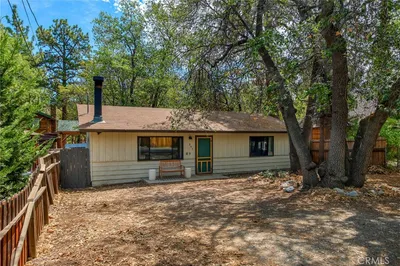
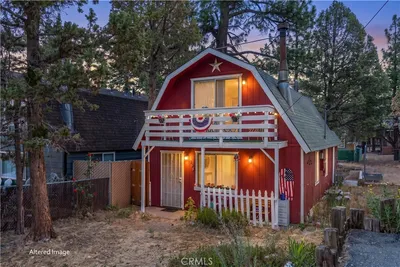
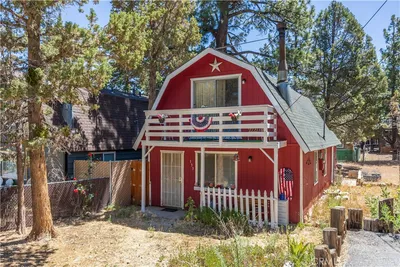
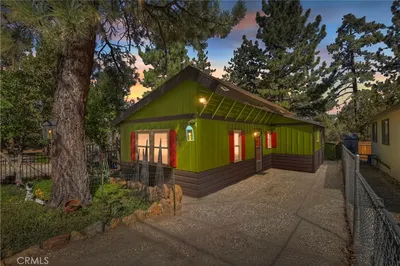
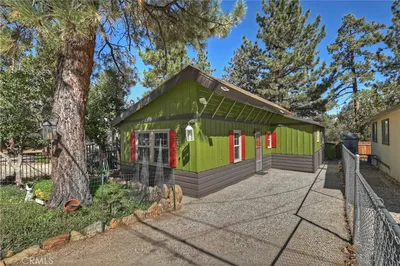
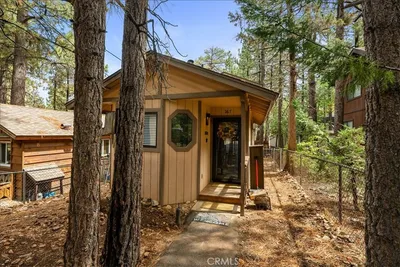
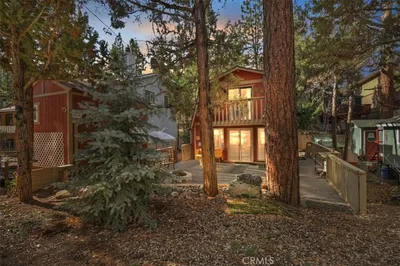
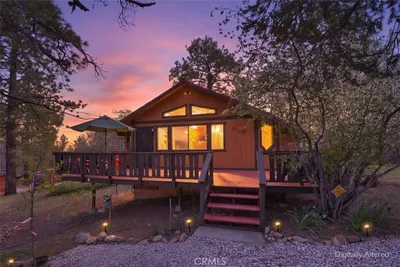
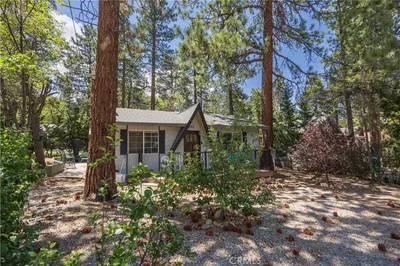
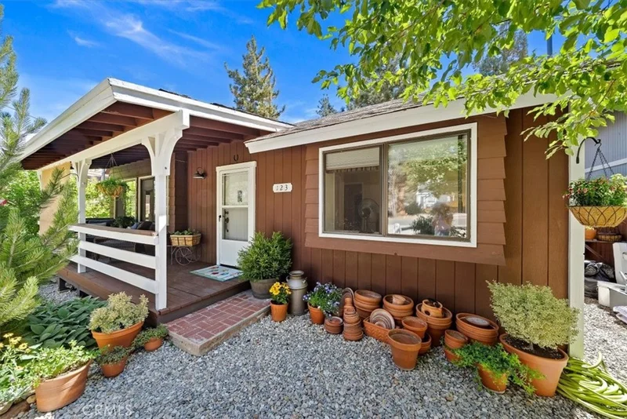
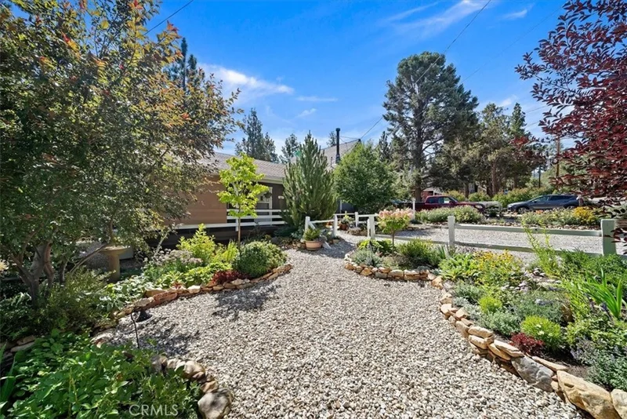
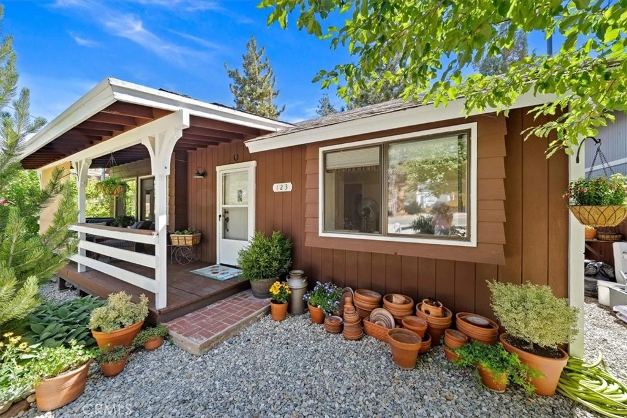
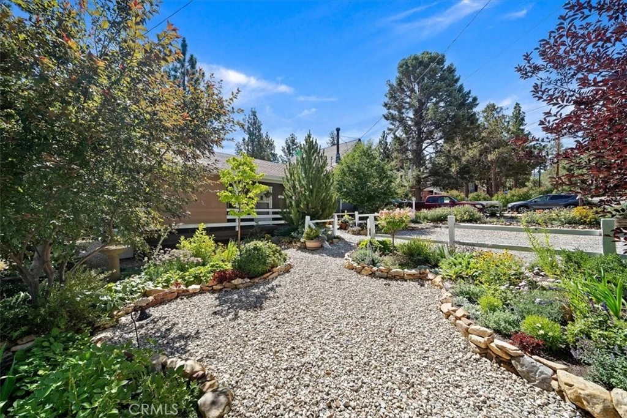
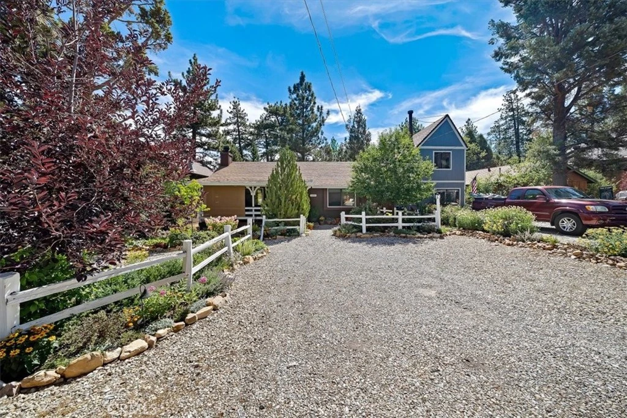
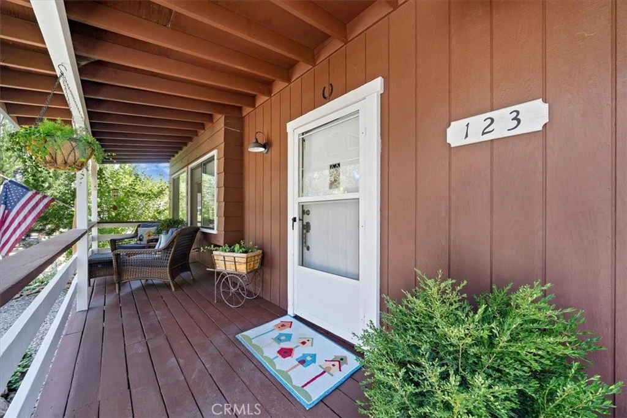
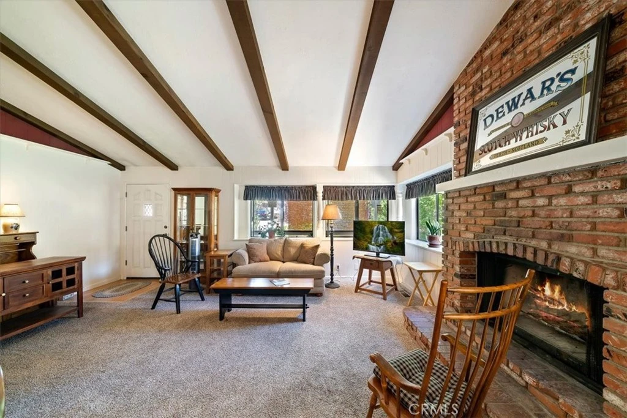
This single-story cabin-style home features brown wood siding, a covered front porch with white railing, and an expansive gravel driveway bordered by split-rail fencing and landscaped garden beds. Inside, the open living area offers vaulted ceilings with exposed dark wood beams, carpet flooring, a central brick fireplace with a hearth, and a breakfast bar cutout overlooking the galley-style kitchen, which is equipped with white cabinetry, dark laminate countertops, a double-basin stainless steel sink, black gas range, built-in dishwasher, stainless steel side-by-side refrigerator, and wood-look flooring. Adjoining the living space is a dedicated dining area with wood-look flooring, as well as an interior laundry room with washer and dryer hookups, white upper cabinetry, open shelving, and a side exterior door. The home includes a full bathroom with a single-sink wood vanity, oil-rubbed bronze fixtures, and a molded acrylic tub/shower combination with an overhead transom window. Two bedrooms feature carpet flooring, window coverings, and sliding-door closet storage, with one room offering a two-tone wall design with lower wainscoting trim. Out back, an elevated wood deck with white perimeter railing leads down to a low-maintenance gravel yard enclosed by privacy fencing, complete with rock-bordered garden beds, mature trees, and a detached wooden storage shed matching the home's exterior color scheme.
Property Facts
bed
Bedrooms
2
bathtub
Bathrooms
1
square_foot
Square Feet
932
landscape
Lot Size
5,000 sqft
calendar_month
Year Built
1980
home_work
Property Type
Single Family Residence
timer
Days on Market
0
garage
Garage Total
0
fingerprint
MLS #
CV26170829
Interior Details
General Interior
Interior Features
Built In Features, All Bedrooms Down, Entrance Foyer, Galley Kitchen
Flooring
Carpet, Wood
Fireplace
Living Room
Kitchen & Appliances
Appliances
Dishwasher, Gas Cooktop, Gas Range, Microwave, Refrigerator
Laundry
Laundry Room
Bed & Bath
Main Level Bedrooms
2
Main Level Bathrooms
1
Climate Control
Heating
Wall Furnace
Parking
Total Parking Spaces
2
Open Parking Spaces
2
Parking Features
One Space, Uncovered
Exterior & Lot
Building & Construction
Patio & Porch
Deck, Open, Patio, Wood
Fencing
Chain Link, Split Rail, Wood
Construction
Frame
Roof
Composition, Shingle
Lot & Grounds
Lot Features
Zero To One Unit Acre
Sewer
Public Sewer
Water Source
Public
Community & HOA
Community Features
Street Lights
Mortgage Calculator
Total Monthly
$0
Principal & Interest:
$0Property Tax:
$0Home Insurance:
$0HOA Fees:
$0$
$
%
Nearby Schools
| Rating | School Name |
|---|---|
5 | Baldwin Lane Elementary Elementary School |
1 | Chautauqua High (Continuation) High School |
6 | Big Bear High Elementary School |
6 | North Shore Elementary Elementary School |
5 | Big Bear Middle Middle School |
Convenience Score
Market Insights
92386|Sugarloaf
Estimated Value
Calculating...
No change vs. last year
Value history is still building for this area.
Market Temperature
Seller'sBalancedBuyer's
0d30d60d180d
Balanced
Balanced market
30 Days
Avg. time on market
This is a Balanced Market. Homes are selling at a moderate pace.
Flood & Climate Risk
Noise Levels

Ready to Take the Next Step?
Get expert support from a local agent today.
call
(800)-330-9306Available 9AM - 7PM
Similar Homes You Might Like
Based on price, location, and features