SOLD
SoldClosed on July 28, 2026
$1,550,000
Sold Price4427 Vantage Avenue, Studio City, CA 91604
bed
3
Bedrooms
bathtub
3
Bathrooms
square_foot
1,525
Square Feet
About this home
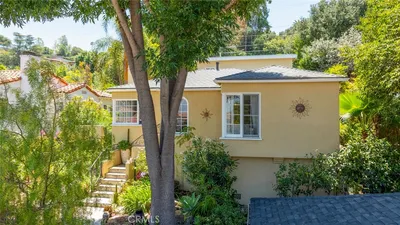
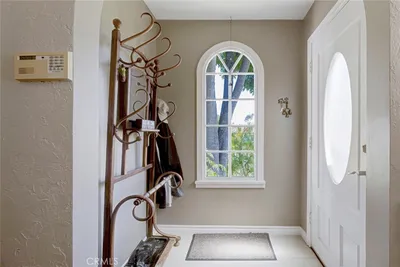
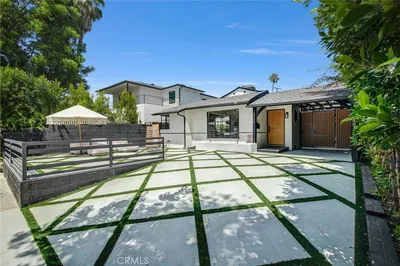
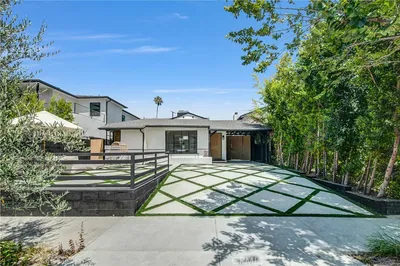
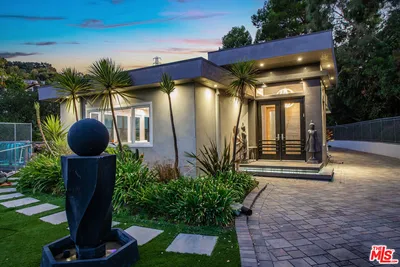
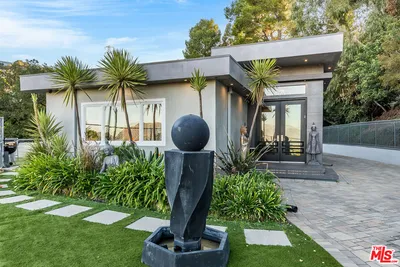
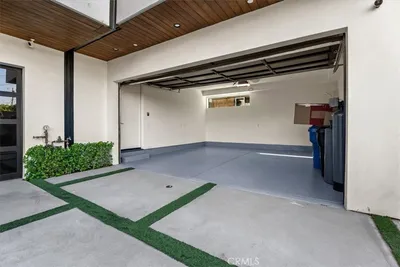
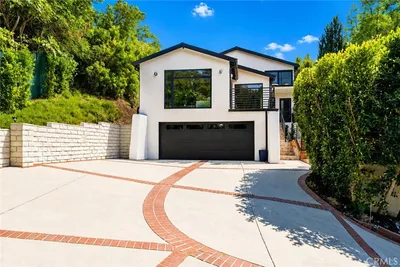
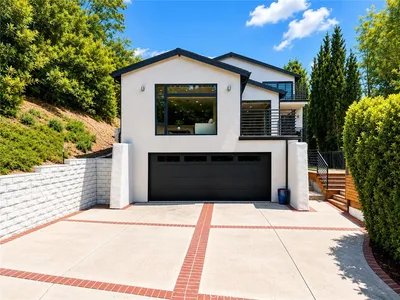
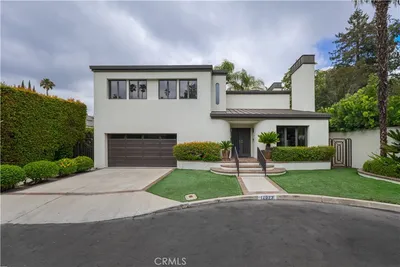
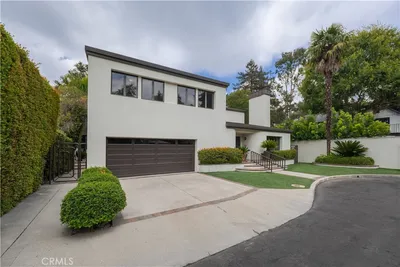
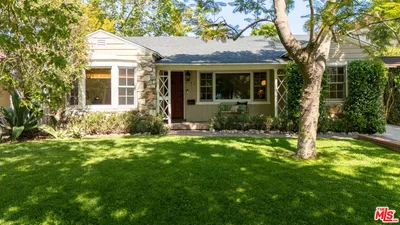
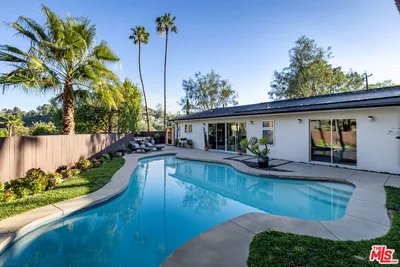
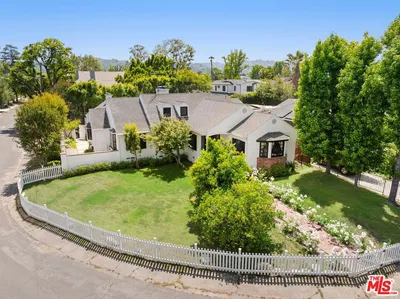
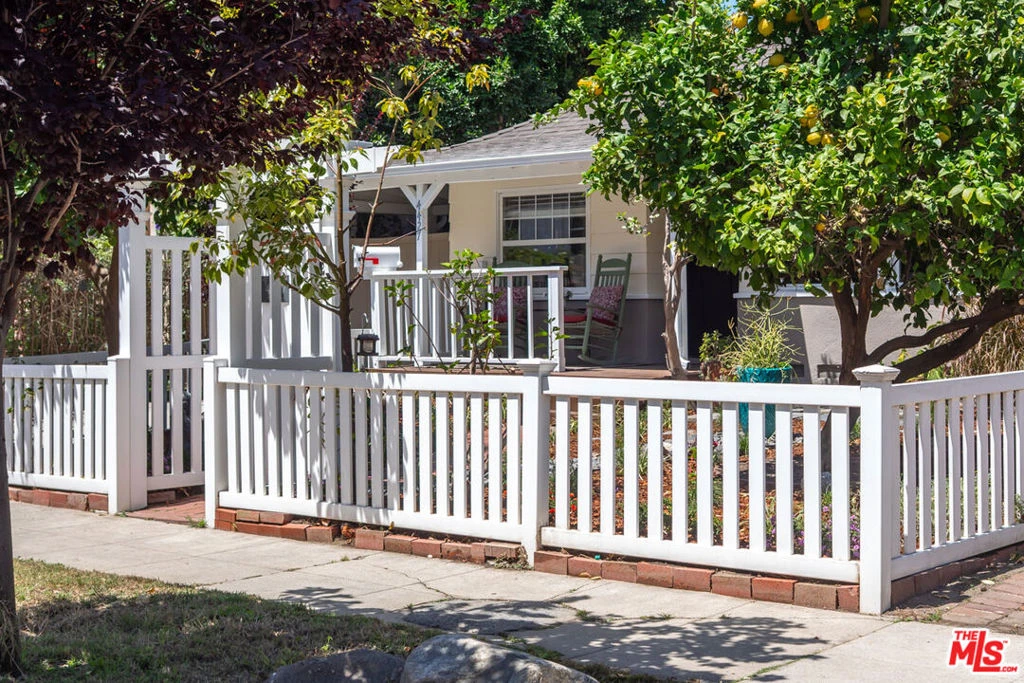
Presenting this charming traditional home on an intimate cul-de-sac in Studio City. Beyond the white picket fence, a garden pathway leads to an inspiring covered front porch. Inside, discover a thoughtfully remodeled kitchen featuring Wolf and Bosch appliances, a large butcher-block island with breakfast bar, built-in wine refrigerator, and abundant storage. The open-concept living area includes a dedicated dining space and a welcoming living room centered around a charming brick fireplace, with views of the garden beyond. Down the hall, you'll find a remodeled, light-filled guest bath complete with a pedestal tub and subway-tiled shower. Two generously sized secondary bedrooms are complemented by a spacious primary suite at the end of the hall. This peaceful retreat features a large walk-in closet, double-vanity bath with a spa-like jetted tub, and French doors that open directly to the backyard. A converted garage with 3/4 bath, and a separate laundry room with ample storage provides additional bonus space, and the sun-filled backyard offers room for gardening, outdoor dining, and entertaining. Located within the attendance area of Carpenter Community Charter School (buyer to verify eligibility and enrollment requirements) and just moments from Studio City's popular farmers market, parks, and the shopping and dining destinations along Ventura Boulevard, this special property combines charm, comfort, flexibility, and an exceptional location. Available for only the second time since it was custom built for the original owner's own family, this special property has benefitted from decades of careful stewardship. Don't miss the opportunity to be the next owner of this wonderful Studio City home.
infoProperty Facts
bed
Bedrooms
3
bathtub
Bathrooms
3
square_foot
Square Feet
1,525
landscape
Lot Size
5,601 sqft
calendar_month
Year Built
1945
home_work
Property Type
Single Family Residence
timer
Days on Market
17
payments
HOA Fee
N/A
fingerprint
MLS #
26836819
chairInterior Details
General Interior
Interior Features
Breakfast Bar, Crown Molding, Separate Formal Dining Room, Eat In Kitchen, Recessed Lighting, Walk In Closets
Flooring
Tile, Wood
Fireplace
Decorative, Living Room
Kitchen & Appliances
Appliances
Dishwasher, Gas Cooktop, Disposal, Oven, Range, Refrigerator, Range Hood, Dryer, Washer
Laundry
Laundry Room
Climate Control
Cooling
Central Air
Heating
Central
deckExterior & Lot
Building & Construction
Patio & Porch
Covered, Front Porch
Fencing
Block, Chain Link, Vinyl, Wood
Direction Faced
East
Nearby Schools
| Rating | School Name |
|---|---|
N/A | Beth Hillel Day School Private School |
N/A | Beth Hillel Day School Private School |
N/A | Valley Torah High School Girls' Division Private School |
N/A | Abc Little School Private School |
N/A | Bridges Academy Private School |
Convenience Score

This Home is Sold
Curious what your home is worth? Get a free valuation.
call
(800)-330-9306Available 9AM - 6PM
Similar Homes You Might Like
Based on price, location, and features