Topfind Realty
Renting

Search Rentals

Houses for RentTownhomes for RentCondos for RentView All Rentals →

Renting Resources

Why Rent With UsRenter GuideRent vs Buy Calculator

Renter Articles

How to Negotiate RentUnderstanding Your LeaseMoving Checklist for Renters
Buying

Search Homes

Houses for SaleTownhomes for SaleCondos for SaleView All Homes →

Buying Resources

Why Buy With UsBuyer GuideAffordability CalculatorInvestment CalculatorProperty Tax Calculator

Buyer Articles

Master Your New Home BudgetBeat Moving StressPacking Secrets
Selling

Selling Tools

Home ValuationFind a Seller's Agent

Selling Resources

Why Sell With UsSeller GuideNet Sheet CalcHELOC Calculator

Seller Articles

Strategic PricingDownsizing Tips
Mortgage Rates

Today's Rates

Mortgage RatesRefinance RatesLoan ComparisonHELOC Calculator

Mortgage Resources

Understanding Mortgage RatesFirst-Time Homebuyer GuideWhen to Refinance Your Mortgage
Realtors
Topfind
Houses for RentTownhomes for RentCondos for RentView All Rentals →
Why Rent With UsRenter GuideRent vs Buy Calculator
How to Negotiate RentUnderstanding Your LeaseMoving Checklist for Renters
Houses for SaleTownhomes for SaleCondos for SaleView All Homes →
Why Buy With UsBuyer GuideAffordability CalculatorInvestment CalculatorProperty Tax Calculator
Master Your New Home BudgetBeat Moving StressPacking Secrets
Home ValuationFind a Seller's Agent
Why Sell With UsSeller GuideNet Sheet CalcHELOC Calculator
Strategic PricingDownsizing Tips
Mortgage RatesRefinance RatesLoan ComparisonHELOC Calculator
Understanding Mortgage RatesFirst-Time Homebuyer GuideWhen to Refinance Your Mortgage
groupRealtorsinfoAbout Us
Continue with Google
Sign InSign Up
Topfind Realty
Renting

Search Rentals

Houses for RentTownhomes for RentCondos for RentView All Rentals →

Renting Resources

Why Rent With UsRenter GuideRent vs Buy Calculator

Renter Articles

How to Negotiate RentUnderstanding Your LeaseMoving Checklist for Renters
Buying

Search Homes

Houses for SaleTownhomes for SaleCondos for SaleView All Homes →

Buying Resources

Why Buy With UsBuyer GuideAffordability CalculatorInvestment CalculatorProperty Tax Calculator

Buyer Articles

Master Your New Home BudgetBeat Moving StressPacking Secrets
Selling

Selling Tools

Home ValuationFind a Seller's Agent

Selling Resources

Why Sell With UsSeller GuideNet Sheet CalcHELOC Calculator

Seller Articles

Strategic PricingDownsizing Tips
Mortgage Rates

Today's Rates

Mortgage RatesRefinance RatesLoan ComparisonHELOC Calculator

Mortgage Resources

Understanding Mortgage RatesFirst-Time Homebuyer GuideWhen to Refinance Your Mortgage
Realtors
Topfind
Houses for RentTownhomes for RentCondos for RentView All Rentals →
Why Rent With UsRenter GuideRent vs Buy Calculator
How to Negotiate RentUnderstanding Your LeaseMoving Checklist for Renters
Houses for SaleTownhomes for SaleCondos for SaleView All Homes →
Why Buy With UsBuyer GuideAffordability CalculatorInvestment CalculatorProperty Tax Calculator
Master Your New Home BudgetBeat Moving StressPacking Secrets
Home ValuationFind a Seller's Agent
Why Sell With UsSeller GuideNet Sheet CalcHELOC Calculator
Strategic PricingDownsizing Tips
Mortgage RatesRefinance RatesLoan ComparisonHELOC Calculator
Understanding Mortgage RatesFirst-Time Homebuyer GuideWhen to Refinance Your Mortgage
groupRealtorsinfoAbout Us
Continue with Google
Sign InSign Up
Real Estate/CA/Studio City/4329 Farmdale Avenue
Interior
For Sale
$4,295,000
Est. $24,052/mo

4329 Farmdale Avenue, Studio City, CA 91604

bed
5
Bedrooms
bathtub
6
Bathrooms
square_foot
4,000
Square Feet

About this home

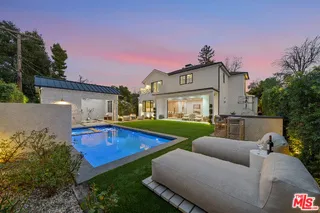
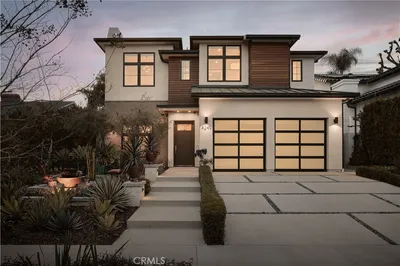
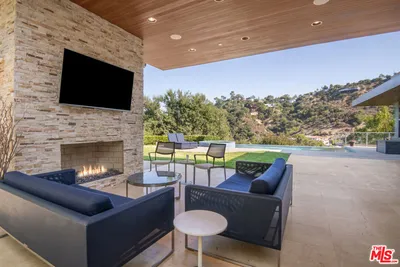
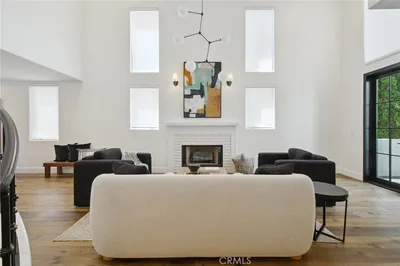
Introducing an exceptional new construction in the heart of Studio City, this newly built home was thoughtfully designed and constructed by Luxury Home Builders Inc. Every element has been thoughtfully curated, from the fixtures and bespoke finishes to the wall coverings and curated color palette, creating a home that feels both refined and inviting. This stunning 5-bedroom, 5.5-bathroom estate spans approximately 4,200 sq.ft. and showcases a seamless blend of modern design, organic textures, and elevated craftsmanship throughout. Step inside to an expansive open-concept floor plan designed for both everyday living and grand-scale entertaining. Soaring ceilings, wide-plank flooring, and designer finishes create a warm yet sophisticated atmosphere, while walls of glass invite natural light and provide effortless indoor-outdoor flow. The chef’s kitchen serves as the centerpiece of the home, featuring top-of-the-line appliances, custom cabinetry, and an oversized island ideal for gatherings. Multiple living and dining spaces offer flexibility and comfort, all curated with impeccable attention to detail. Upstairs, the luxurious primary suite is a true retreat, complete with a spa-inspired bathroom, dual vanities, soaking tub, oversized shower, and a spacious walk-in closet. Each additional bedroom is en-suite, offering privacy and refined finishes. The backyard is designed for the ultimate California lifestyle, featuring a private pool and spa, built-in BBQ, and ample space for outdoor dining and entertaining under the stars. Situated in the coveted Colfax Meadows enclave, recognized by the Los Angeles Times as one of the city’s Top 10 neighborhoods, this location offers an exceptional lifestyle in one of LA’s most walkable and sought-after communities. Moments from the charm of Tujunga Village and the vibrant energy of Ventura Boulevard, you’re surrounded by premier boutiques, cafés, and dining destinations. Positioned within a highly regarded school district, the home presents a seamless fusion of quality craftsmanship, everyday ease, and quintessential California indoor-outdoor living. This is more than a residence, it’s a sophisticated statement of contemporary design in one of Los Angeles’ most desirable neighborhoods. ----CONSTRUCTION IN PROGRESS--- ***Renderings/photos may be conceptual. Final finishes and specifications are subject to change.

Property Facts

bed

Bedrooms

5

bathtub

Bathrooms

6

square_foot

Square Feet

4,000

landscape

Lot Size

6,077 sqft

calendar_month

Year Built

2026

home_work

Property Type

Single Family Residence

timer

Days on Market

0

payments

HOA Fee

N/A

garage

Garage Total

2

fingerprint

MLS #

SR26081155

Interior Details

General Interior

Interior Features

Breakfast Bar, Tray Ceilings, Separate Formal Dining Room, Eat In Kitchen, High Ceilings, Intercom, In Law Floorplan, Open Floorplan, Pantry, Paneling Wainscoting, Quartz Counters, Stone Counters, Recessed Lighting, Storage, Smart Home, Bedroom On Main Level, Main Level Primary, Walk In Pantry, Wine Cellar, Walk In Closets

Flooring

Tile, Wood

Fireplace

Living Room, Primary Bedroom

Accessibility

Parking

Kitchen & Appliances

Appliances

Double Oven, Dishwasher, Disposal, Gas Oven, Microwave, Refrigerator, Range Hood, Self Cleaning Oven, Tankless Water Heater

Laundry

Washer Hookup, Gas Dryer Hookup, Laundry Room

Bed & Bath

Main Level Bedrooms

1

Main Level Bathrooms

2

Climate Control

Cooling

Central Air, Zoned

Heating

Central, Forced Air, Fireplaces, Zoned

Parking

Total Parking Spaces

2

Garage Spaces

2

Attached Garage

Yes

Parking Features

Door Multi, Garage, Garage Door Opener, Gated, Side By Side

Exterior & Lot

Building & Construction

Patio & Porch

Patio

Fencing

Block

Security

Prewired, Security System, Closed Circuit Cameras, Carbon Monoxide Detectors, Fire Detection System, Fire Sprinkler System, Security Gate, Key Card Entry, Smoke Detectors, Security Lights

Roof

Shingle

Lot & Grounds

Lot Features

Zero To One Unit Acre, Back Yard, Front Yard, Garden, Landscaped

Pool Features

Heated, In Ground, Private

Spa Features

Heated, Private

Sewer

Public Sewer

Water Source

Public

Community & HOA

Association Info

Community Features

Hiking, Park, Street Lights, Sidewalks

Mortgage Calculator

Total Monthly

$0

Principal & Interest:
$0
Property Tax:
$0
Home Insurance:
$0
HOA Fees:
$0
$
$
%

Nearby Schools

RatingSchool NameGradesDistance
No school data available for this area.

Convenience Score

Market Insights

91604|Studio City
analytics

Estimated Value

Calculating...
trending_up0%vs. last year
202120222023202420252026

Market Temperature

Seller'sBalancedBuyer's
0d30d60d180d
Balanced

Balanced market

30 Days

Avg. time on market

This is a Balanced Market. Homes are selling at a moderate pace.

flood

Flood & Climate Risk

Flood Risk

Minimal — not in a FEMA flood zone

Low

Wildfire Risk

Moderate — near wildland-urban interface

Moderate

Heat Risk

Low — moderate summer temperatures

Low

Earthquake Risk

Southern California seismic zone

Moderate
volume_up

Noise Levels

TrafficQuiet residential street
AirportMinimal airport noise
CommercialLow commercial activity nearby
streetview

Street View

Open Full Street Viewopen_in_new
Topfind Realty

Ready to Take the Next Step?

Get expert support from a local agent today.

call
(800)-330-9306Available 9AM - 7PM

Similar Homes You Might Like

Based on price, location, and features
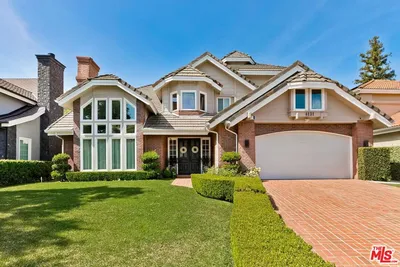
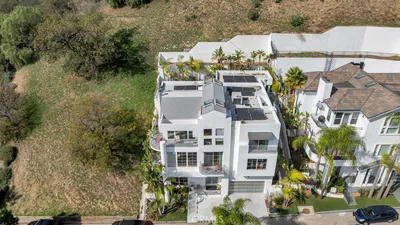
3635 Potosi Avenue
VIDEO TOUR

$2,000,000

FOR SALE

3635 Potosi Avenue, Studio City, CA 91604

4 beds · 5 baths · 4,048 sqft

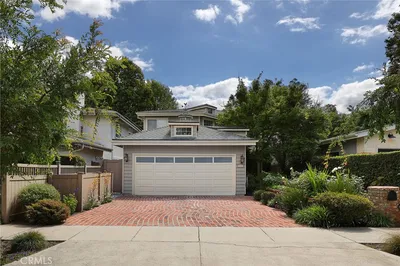
4131 Troost Avenue
VIRTUAL TOUR

$2,599,950

FOR SALE

4131 Troost Avenue, Studio City, CA 91604

5 beds · 6 baths · 4,190 sqft

3635 Potosi Avenue
VIDEO TOUR

$2,000,000

FOR SALE

3635 Potosi Avenue, Studio City, CA 91604

4 beds · 5 baths · 4,048 sqft

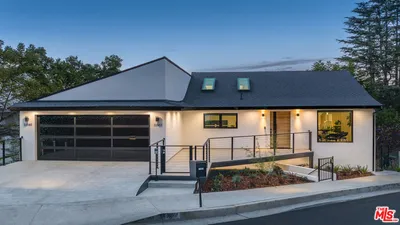
4532 Laurelgrove Avenue
VIRTUAL TOUR

$2,095,000

FOR SALE

4532 Laurelgrove Avenue, Studio City, CA 91604

4 beds · 5 baths · 3,371 sqft

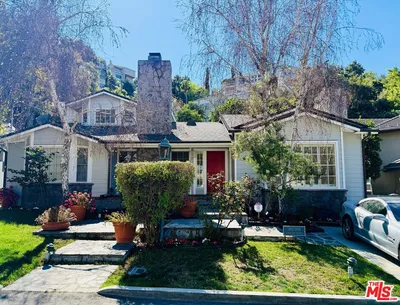
11583 Sunshine Terrace

$2,995,000

FOR SALE

11583 Sunshine Terrace, Studio City, CA 91604

5 beds · 6 baths · 4,395 sqft

3833 Goodland Avenue
VIDEO TOUR

$3,299,000

FOR SALE

3833 Goodland Avenue, Studio City, CA 91604

5 beds · 5 baths · 4,275 sqft

3866 Alta Mesa Drive
VIRTUAL TOUR

$2,350,000

FOR SALE

3866 Alta Mesa Drive, Studio City, CA 91604

5 beds · 5 baths · 3,219 sqft

11317 Valley Spring

$3,495,000

FOR SALE

11317 Valley Spring, Studio City, CA 91604

5 beds · 7 baths · 3,800 sqft

Recently Sold

4129 FARMDALE Avenue
VIDEO TOUR

$1,735,000

SOLD

4129 FARMDALE Avenue, Studio City, CA 91604

5 beds · 5 baths · 3,633 sqft

4249 Rhodes
VIDEO TOUR

$3,550,000

SOLD

4249 Rhodes, Studio City, CA 91604

5 beds · 6 baths · 3,950 sqft

3887 CARPENTER Avenue
VIRTUAL TOUR

$3,299,000

SOLD

3887 CARPENTER Avenue, Studio City, CA 91604

5 beds · 6 baths · 4,403 sqft

4339 Bellaire Avenue
VIDEO TOUR

$2,199,000

SOLD

4339 Bellaire Avenue, Studio City, CA 91604

5 beds · 5 baths · 3,829 sqft

11095 WRIGHTWOOD Lane
VIRTUAL TOUR

$3,750,000

SOLD

11095 WRIGHTWOOD Lane, Studio City, CA 91604

4 beds · 5 baths · 3,752 sqft

10802 Alta View Drive
3D TOUR

$3,695,000

SOLD

10802 Alta View Drive, Studio City, CA 91604

4 beds · 5 baths · 3,393 sqft

4322 Alcove Avenue
VIRTUAL TOUR

$2,699,000

SOLD

4322 Alcove Avenue, Studio City, CA 91604

5 beds · 5 baths · 4,649 sqft

11360 SUNSHINE Terrace

$1,999,999

SOLD

11360 SUNSHINE Terrace, Studio City, CA 91604

4 beds · 6 baths · 3,920 sqft

Topfind Realty

Company

  • About Us
  • Careers
  • Articles
  • Home Estimate

Explore

  • Renting
  • Buying
  • Selling
  • Realtors

Support

  • Help Center
  • Contact Us
  • Terms & Conditions
  • Privacy Policy

Topfind Realty, DRE # 02240815, is a licensed real estate broker in California. Topfind Realty pledges to support the Fair Housing Act and adhere to Equal Housing Opportunity laws.

Copyright © 2026 Topfind Realty. All Rights Reserved.