Topfind Realty
Renting

Search Rentals

Houses for RentTownhomes for RentCondos for RentView All Rentals →

Renting Resources

Why Rent With UsRenter GuideRent vs Buy Calculator

Renter Articles

How to Negotiate RentUnderstanding Your LeaseMoving Checklist for Renters
Buying

Search Homes

Houses for SaleTownhomes for SaleCondos for SaleView All Homes →

Buying Resources

Why Buy With UsBuyer GuideAffordability CalculatorInvestment CalculatorProperty Tax Calculator

Buyer Articles

Master Your New Home BudgetBeat Moving StressPacking Secrets
Selling

Selling Tools

Home ValuationFind a Seller's Agent

Selling Resources

Why Sell With UsSeller GuideNet Sheet CalcHELOC Calculator

Seller Articles

Strategic PricingDownsizing Tips
Mortgage Rates

Today's Rates

Mortgage RatesRefinance RatesLoan ComparisonHELOC Calculator

Mortgage Resources

Understanding Mortgage RatesFirst-Time Homebuyer GuideWhen to Refinance Your Mortgage
Realtors
Topfind
Houses for RentTownhomes for RentCondos for RentView All Rentals →
Why Rent With UsRenter GuideRent vs Buy Calculator
How to Negotiate RentUnderstanding Your LeaseMoving Checklist for Renters
Houses for SaleTownhomes for SaleCondos for SaleView All Homes →
Why Buy With UsBuyer GuideAffordability CalculatorInvestment CalculatorProperty Tax Calculator
Master Your New Home BudgetBeat Moving StressPacking Secrets
Home ValuationFind a Seller's Agent
Why Sell With UsSeller GuideNet Sheet CalcHELOC Calculator
Strategic PricingDownsizing Tips
Mortgage RatesRefinance RatesLoan ComparisonHELOC Calculator
Understanding Mortgage RatesFirst-Time Homebuyer GuideWhen to Refinance Your Mortgage
groupRealtorsinfoAbout Us
Continue with Google
Sign InSign Up
Topfind Realty
Renting

Search Rentals

Houses for RentTownhomes for RentCondos for RentView All Rentals →

Renting Resources

Why Rent With UsRenter GuideRent vs Buy Calculator

Renter Articles

How to Negotiate RentUnderstanding Your LeaseMoving Checklist for Renters
Buying

Search Homes

Houses for SaleTownhomes for SaleCondos for SaleView All Homes →

Buying Resources

Why Buy With UsBuyer GuideAffordability CalculatorInvestment CalculatorProperty Tax Calculator

Buyer Articles

Master Your New Home BudgetBeat Moving StressPacking Secrets
Selling

Selling Tools

Home ValuationFind a Seller's Agent

Selling Resources

Why Sell With UsSeller GuideNet Sheet CalcHELOC Calculator

Seller Articles

Strategic PricingDownsizing Tips
Mortgage Rates

Today's Rates

Mortgage RatesRefinance RatesLoan ComparisonHELOC Calculator

Mortgage Resources

Understanding Mortgage RatesFirst-Time Homebuyer GuideWhen to Refinance Your Mortgage
Realtors
Topfind
Houses for RentTownhomes for RentCondos for RentView All Rentals →
Why Rent With UsRenter GuideRent vs Buy Calculator
How to Negotiate RentUnderstanding Your LeaseMoving Checklist for Renters
Houses for SaleTownhomes for SaleCondos for SaleView All Homes →
Why Buy With UsBuyer GuideAffordability CalculatorInvestment CalculatorProperty Tax Calculator
Master Your New Home BudgetBeat Moving StressPacking Secrets
Home ValuationFind a Seller's Agent
Why Sell With UsSeller GuideNet Sheet CalcHELOC Calculator
Strategic PricingDownsizing Tips
Mortgage RatesRefinance RatesLoan ComparisonHELOC Calculator
Understanding Mortgage RatesFirst-Time Homebuyer GuideWhen to Refinance Your Mortgage
groupRealtorsinfoAbout Us
Continue with Google
Sign InSign Up
Real Estate/CA/Studio City/4137 Mary Ellen Avenue (Sold)
Main
SOLD
SoldClosed on December 19, 2025
$6,450,000
Sold Price

4137 Mary Ellen Avenue, Studio City, CA 91604

bed
4
Bedrooms
bathtub
6
Bathrooms
square_foot
5,035
Square Feet

About this home

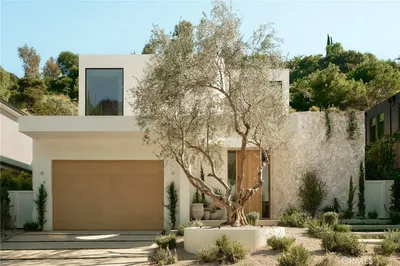
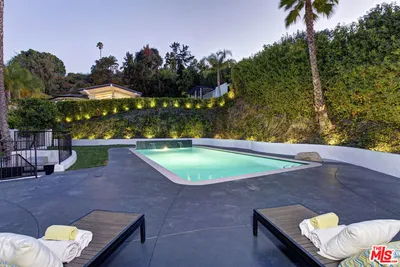
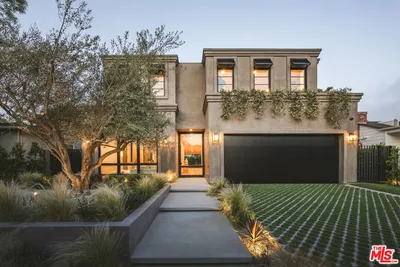
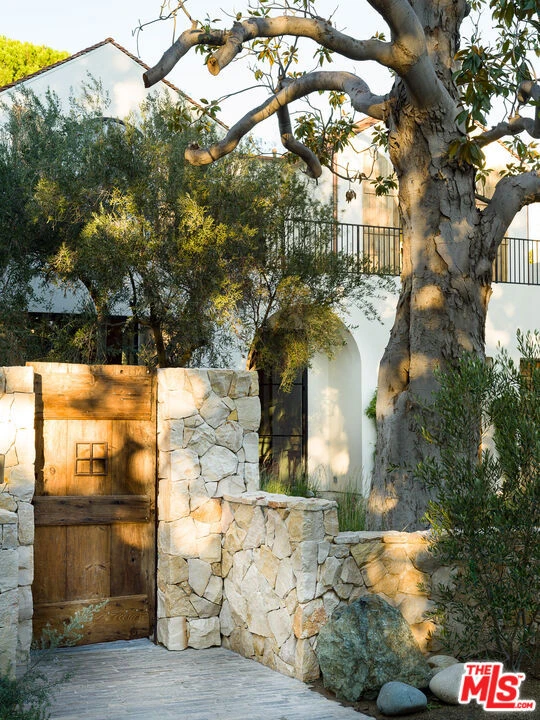
Situated on a tranquil, tree-lined street in Longridge Estates, this newly built masterpiece seamlessly blends architectural brilliance with natural beauty. The property includes artfully curated grounds and a detached full-service guest house. Square footage is as follows main house - 4,535/Upper floor open decks - 1,254 sf/ADU - +/- 500 sf. The interior features thoughtfully designed spaces with sanded limestone floors, oak-encased beams, and Apparatus Studio lighting. The living, dining, and kitchen areas are framed by expansive Euroline steel doors, while a fully-equipped prep kitchen supports large gatherings. A grand staircase with custom brass handrails leads to an upper landing with a 14-foot steel skylight and garden views. The primary bedroom boasts a barrel-vaulted clay ceiling and vintage lighting. Dual closets feature white oak cabinetry, custom hardware, and Sub-Zero refrigeration, while the luxurious primary bathroom includes Calacatta marble, an outdoor garden bathtub, and Samuel Heath fixtures. The stunning rear yard offers a black-bottom pool, infrared sauna, fire pit area, and ample space for relaxation. A large private den/bar area sits tucked in with a private courtyard great for entertaining. Timeless, elevated and family friendly home in one of Studio City best spots.

infoProperty Facts

bed

Bedrooms

4

bathtub

Bathrooms

6

square_foot

Square Feet

5,035

landscape

Lot Size

9,666 sqft

calendar_month

Year Built

2022

home_work

Property Type

Single Family Residence

timer

Days on Market

0

payments

HOA Fee

N/A

garage

Garage Total

2

fingerprint

MLS #

25628403

chairInterior Details

General Interior

Interior Features

Breakfast Bar, Separate Formal Dining Room, High Ceilings, Walk In Pantry, Walk In Closets

Fireplace

Living Room

Kitchen & Appliances

Appliances

Dishwasher, Disposal, Microwave, Oven, Range, Refrigerator, Dryer, Washer

Laundry

Laundry Room, Upper Level

Climate Control

Cooling

Central Air

Heating

Central

deckExterior & Lot

Building & Construction

Patio & Porch

Deck

Security

Carbon Monoxide Detectors, Smoke Detectors

Nearby Schools

RatingSchool NameGradesDistance
9
Dixie Canyon Community Charter
Charter School
K-50.3 mi
N/A
ST FRANCIS DE SALES SCHOOL
Private School
K-120.4 mi
N/A
HARVARD-WESTLAKE SCHOOL
Private School
K-120.6 mi
N/A
MERDINIAN ARMENIAN EVANGELICAL SCHOOL
Private School
K-120.9 mi
9
Riverside Drive Charter
Charter School
K-50.9 mi

Convenience Score

Topfind Realty

This Home is Sold

Curious what your home is worth? Get a free valuation.

call
(800)-330-9306Available 9AM - 6PM

Similar Homes You Might Like

Based on price, location, and features
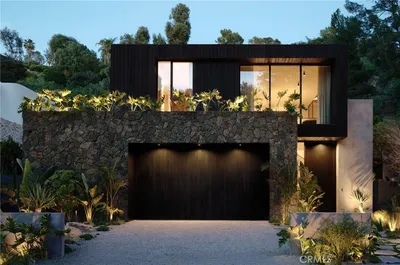
3710 Goodland Avenue
VIDEO TOUR

$6,495,000

FOR SALE

3710 Goodland Avenue, Studio City, CA 91604

5 beds · 6 baths · 5,514 sqft

3712 Goodland Avenue
VIDEO TOUR

$6,495,000

FOR SALE

3712 Goodland Avenue, Studio City, CA 91604

5 beds · 6 baths · 5,892 sqft

11583 Sunshine Terrace

$2,995,000

FOR SALE

11583 Sunshine Terrace, Studio City, CA 91604

5 beds · 6 baths · 4,395 sqft

3833 Goodland Avenue
VIDEO TOUR

$3,299,000

FOR SALE

3833 Goodland Avenue, Studio City, CA 91604

5 beds · 5 baths · 4,275 sqft

10940 Terryview Drive
3D TOUR

$3,499,000

FOR SALE

10940 Terryview Drive, Studio City, CA 91604

5 beds · 7 baths · 5,288 sqft

4148 Sunswept Drive
VIRTUAL TOUR

$1,925,000

FOR SALE

4148 Sunswept Drive, Studio City, CA 91604

5 beds · 5 baths · 4,163 sqft

11645 Woodbridge Street
VIDEO TOUR

$2,695,000

FOR SALE

11645 Woodbridge Street, Studio City, CA 91604

5 beds · 7 baths · 4,579 sqft

4317 Elmer Avenue
VIDEO TOUR

$4,796,000

FOR SALE

4317 Elmer Avenue, Studio City, CA 91602

5 beds · 7 baths · 5,415 sqft

Recently Sold

4322 Alcove Avenue
VIRTUAL TOUR

$2,400,000

SOLD

4322 Alcove Avenue, Studio City, CA 91604

5 beds · 5 baths · 4,649 sqft

3712 Berry Drive

$3,340,000

SOLD

3712 Berry Drive, Studio City, CA 91604

5 beds · 5 baths · 4,307 sqft

4313 Bellingham Avenue

$3,750,000

SOLD

4313 Bellingham Avenue, Studio City, CA 91604

5 beds · 6 baths · 4,317 sqft

4112 Shadyglade Avenue

$4,100,000

SOLD

4112 Shadyglade Avenue, Studio City, CA 91604

5 beds · 6 baths · 4,078 sqft

4257 Farmdale Avenue
VIRTUAL TOUR

$3,875,000

SOLD

4257 Farmdale Avenue, Studio City, CA 91604

5 beds · 6 baths · 4,205 sqft

3336 Wrightwood Drive

$2,475,000

SOLD

3336 Wrightwood Drive, Studio City, CA 91604

5 beds · 5 baths · 4,773 sqft

3301 Oakdell Road

$6,925,000

SOLD

3301 Oakdell Road, Studio City, CA 91604

4 beds · 6 baths · 5,290 sqft

3596 Woodhill Canyon

$6,750,000

SOLD

3596 Woodhill Canyon, Studio City, CA 91604

5 beds · 6 baths · 5,873 sqft

Topfind Realty

Company

  • About Us
  • Careers
  • Articles
  • Home Estimate

Explore

  • Renting
  • Buying
  • Selling
  • Realtors

Support

  • Help Center
  • Contact Us
  • Terms & Conditions
  • Privacy Policy

Topfind Realty, DRE # 02240815, is a licensed real estate broker in California. Topfind Realty pledges to support the Fair Housing Act and adhere to Equal Housing Opportunity laws.

Copyright © 2026 Topfind Realty. All Rights Reserved.