For Sale
$12,800,000
Est. $71,680/mo3911 Oeste Avenue, Studio City, CA 91604
bed
9
Bedrooms
bathtub
14
Bathrooms
square_foot
11,923
Square Feet
About this home
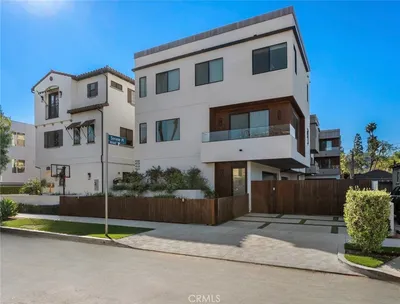
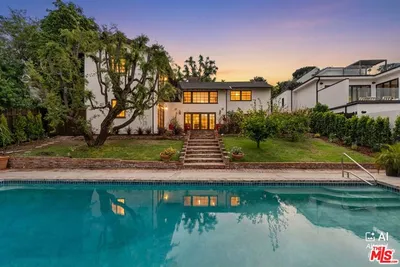
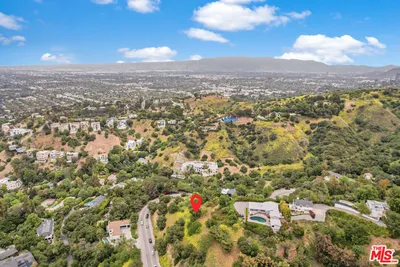
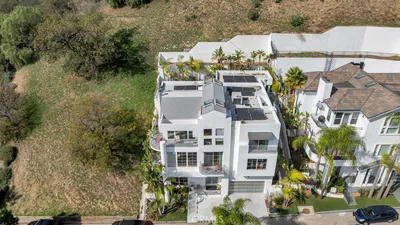
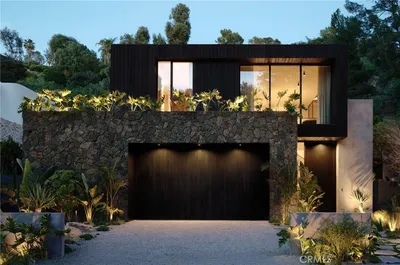
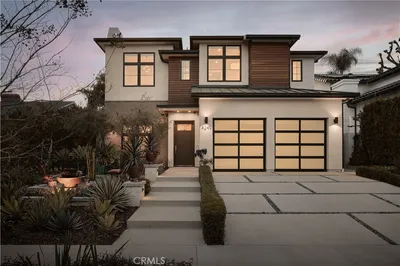
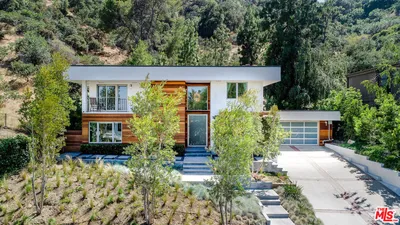
Welcome to Villa Oeste. Beyond private gates on nearly two acres in one of Studio City's most coveted South of the Boulevard enclaves, Villa Oeste is a rare retreat where timeless European flair, modern luxury, and effortless California living converge. The property unfolds across a magnificent main residence of nearly 10,000 square feet and a detached guest house of nearly 2,000 square feet, creating the ultimate private compound. Rarely does an estate of this scale feel so warm and inviting, where dramatic architecture, rich textures, and thoughtfully designed spaces create the perfect balance between every day living and unforgettable entertaining. A breathtaking great room with soaring two story wood beamed ceilings creates an immediate sense of arrival, while expansive living spaces including separate living and family rooms, a chef's kitchen, formal dining room, breakfast room, private theater, 600 bottle wine room, and seamless indoor outdoor flow deliver a lifestyle that feels both elevated and effortless. The primary retreat is a sanctuary of its own, complete with a fireplace, sitting lounge, and spa inspired baths featuring two steam showers. Additional ensuite bedrooms, including junior primary suite, provide luxurious accommodations, while the detached guest house offers endless flexibility for family, guests, a nanny suite, private offices, or creative spaces. Outside, resort worthy grounds set the stage for relaxation and celebration with a sparkling pool and spa, outdoor kitchen, fire feature, expansive terraces, rolling green lawns, and complete privacy. An elevator, double gated motor court, and four car garage complete this extraordinary estate. Moments from Ventura Boulevard, Beverly Hills, the Studios, Harvard Westlake, and the best of Los Angeles, Villa Oeste is not just a place to live. It is a place to arrive.
Property Facts
bed
Bedrooms
9
bathtub
Bathrooms
14
square_foot
Square Feet
11,923
landscape
Lot Size
75,467 sqft
calendar_month
Year Built
2020
home_work
Property Type
Single Family Residence
timer
Days on Market
2
payments
HOA Fee
N/A
garage
Garage Total
4
fingerprint
MLS #
26854785
Interior Details
General Interior
Interior Features
Beamed Ceilings, Balcony, Crown Molding, Cathedral Ceilings, Coffered Ceilings, Elevator, High Ceilings, Multiple Staircases, Open Floorplan, Recessed Lighting, Two Story Ceilings, Walk In Pantry, Walk In Closets
Flooring
Wood
Fireplace
Family Room, Great Room, Guest Accommodations, Living Room, Multi Sided
Kitchen & Appliances
Appliances
Barbecue, Dishwasher, Disposal, Microwave, Refrigerator, Dryer, Washer
Laundry
Laundry Room
Climate Control
Cooling
Central Air
Heating
Central
Parking
Total Parking Spaces
8
Garage Spaces
4
Parking Features
Direct Access, Garage
Exterior & Lot
Building & Construction
Patio & Porch
Covered, Open, Patio
Security
Fire Sprinkler System, Security Gate, Gated Community
Lot & Grounds
Lot Features
Yard
Pool Features
Private
Spa Features
Private
Sewer
Other
Community & HOA
Association Info
Community Features
Gated
Mortgage Calculator
Total Monthly
$0
Principal & Interest:
$0Property Tax:
$0Home Insurance:
$0HOA Fees:
$0$
$
%
Nearby Schools
| Rating | School Name | ||
|---|---|---|---|
| No school data available for this area. | |||
Convenience Score
Market Insights
91604|Studio City
analytics
Estimated Value
Calculating...
trending_up0%vs. last year
202120222023202420252026
Market Temperature
Seller'sBalancedBuyer's
0d30d60d180d
Balanced
Balanced market
30 Days
Avg. time on market
This is a Balanced Market. Homes are selling at a moderate pace.
flood
Flood & Climate Risk
Flood Risk
Minimal — not in a FEMA flood zone
Wildfire Risk
Moderate — near wildland-urban interface
Heat Risk
Low — moderate summer temperatures
Earthquake Risk
Southern California seismic zone
volume_up
Noise Levels
TrafficQuiet residential street
AirportMinimal airport noise
CommercialLow commercial activity nearby
streetview
Open Full Street Viewopen_in_newStreet View

Ready to Take the Next Step?
Get expert support from a local agent today.
call
(800)-330-9306Available 9AM - 7PM
Similar Homes You Might Like
Based on price, location, and features