imagesmode View 20 photos
For Sale
$5,450,000
Est. $30,520/mo3726 Laurel Canyon Boulevard, Studio City, CA 91604
bed
7
Bedrooms
bathtub
7
Bathrooms
square_foot
6,917
Square Feet
About this home
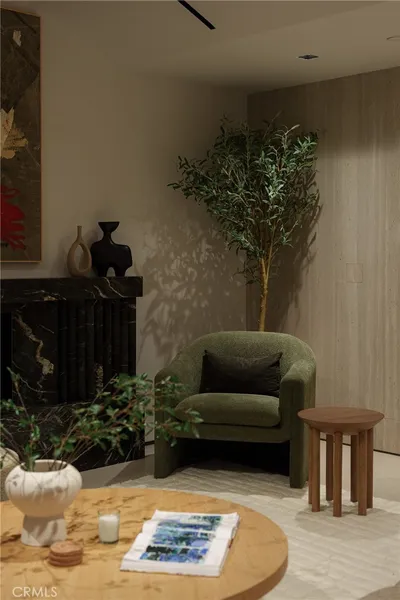
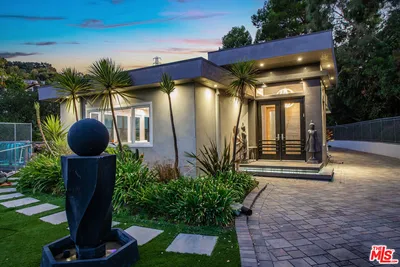
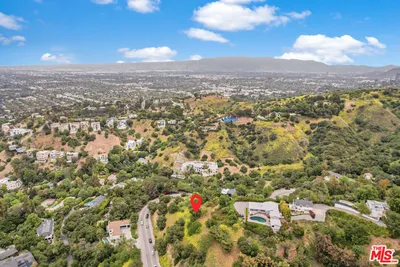
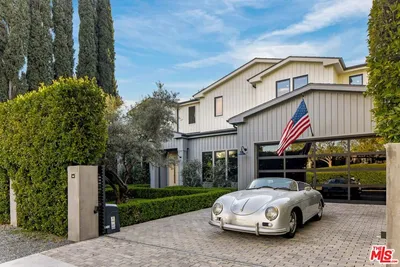
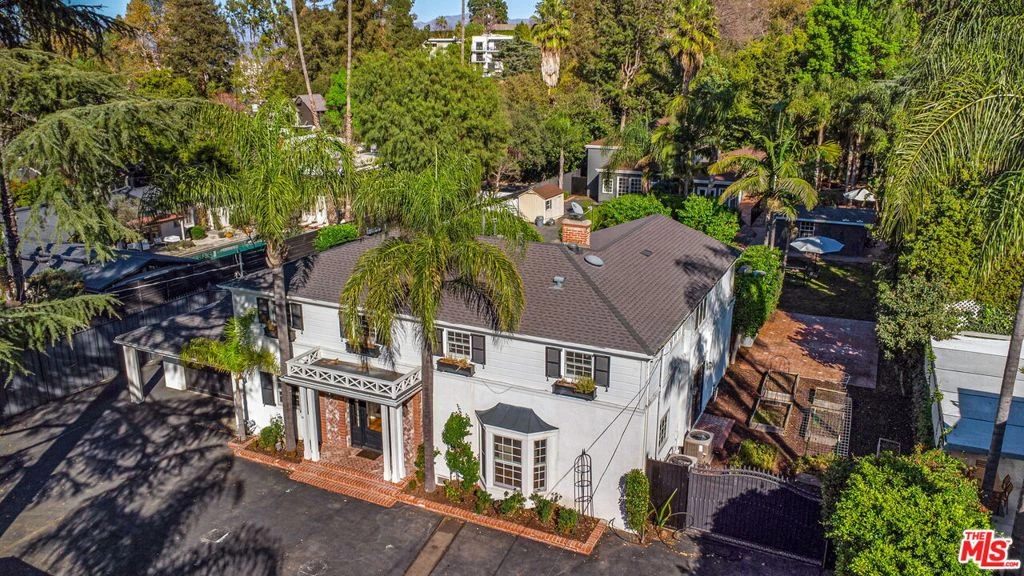
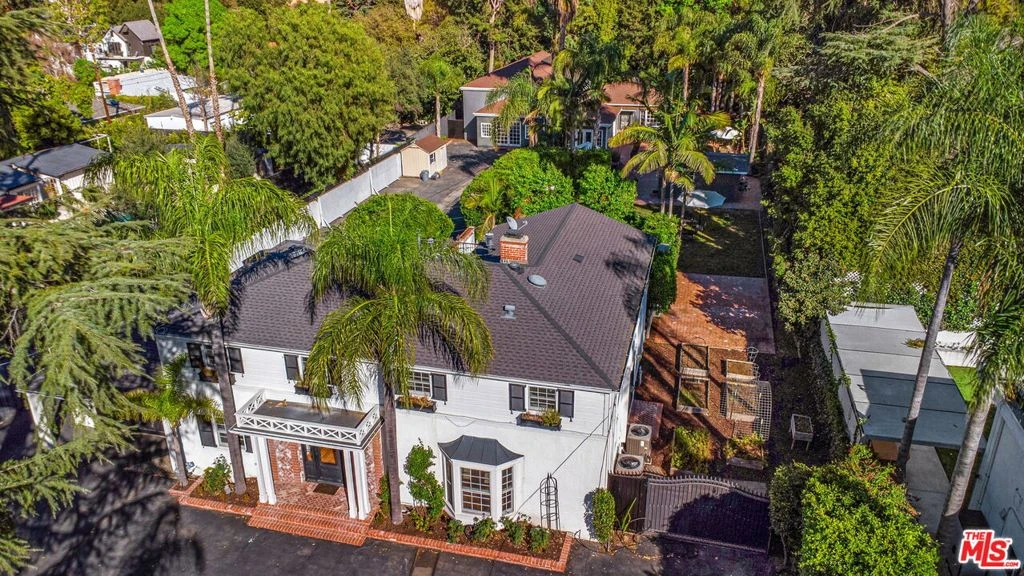
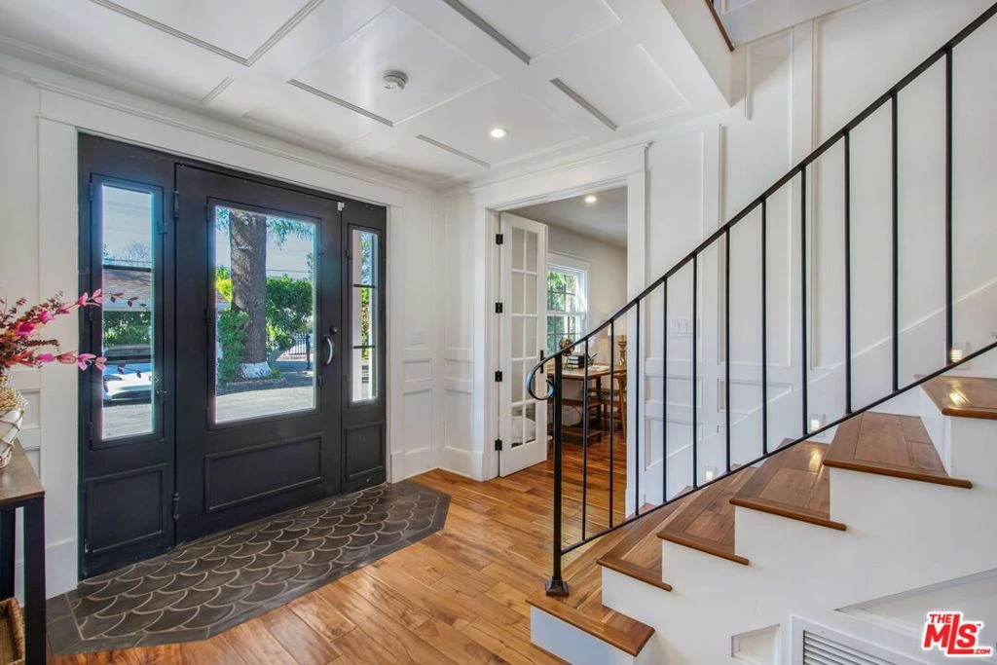
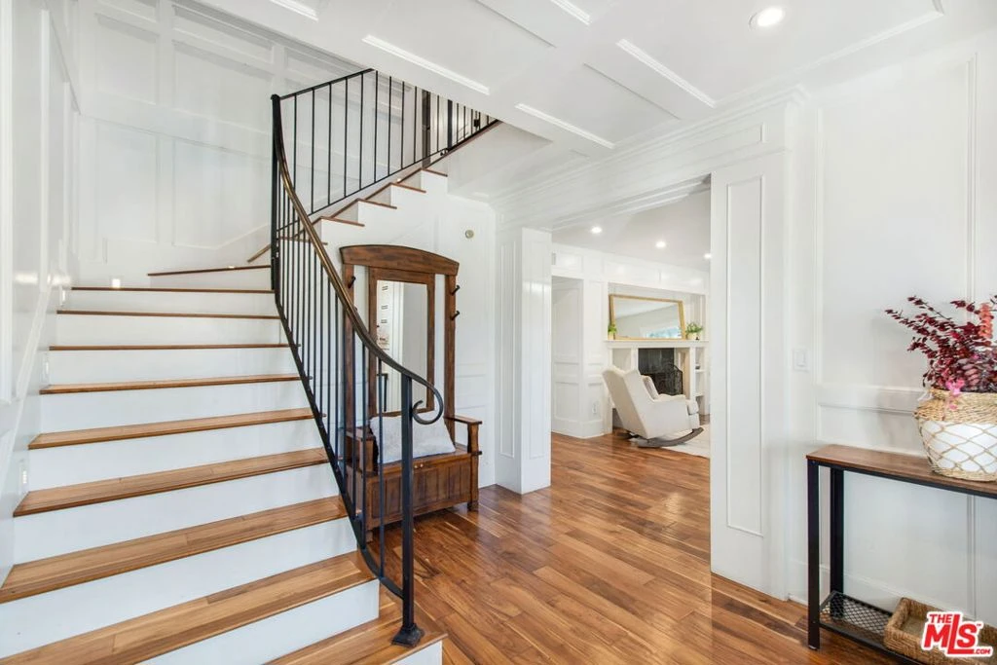
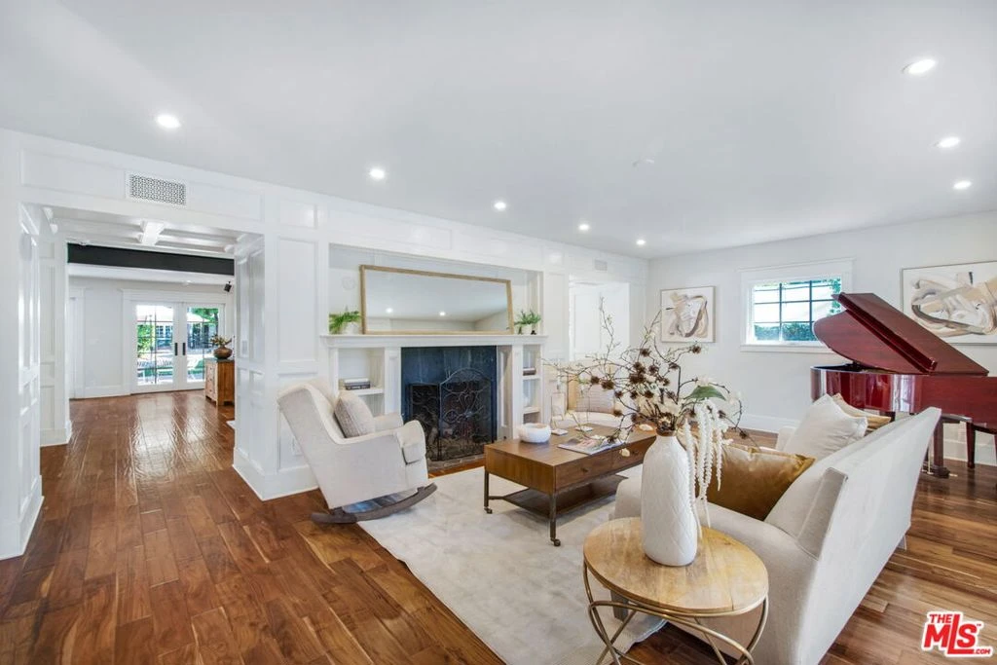
HIGHLY MOTIVATED SELLER - HUGE PRICE REDUCTION - GREAT OPPORTUNITY Beyond a private gate off Laurel Canyon Boulevard, set well back from the street in the heart of Studio City, this rare, gated compound unfolds across approximately 32,000 square feet of flat land on TWO contiguous parcels. NOTE BUILDING SQ FT IS COMBINED AND INCLUDES MAIN HOUSE, GUEST HOUSE, BUNGALOW AND SOUND STAGE AS MEASURED. Peaceful and secluded, yet moments from Ventura Boulevard, Fryman Canyon, and major studios, the estate offers a true live-work-create lifestyle with four separate structures and parking for up to 24 vehicles. Arrival begins in a spacious entry courtyard framed by raised garden beds, a paved courtyard & a two-car carport, single-car garage, and additional driveway space which can collectively accommodate 11 vehicles at the main residence. The remodeled 1930s farmhouse-style main residence is approx.. 3,960 sq ft. A grand paneled foyer with wainscoting opens to a formal living room featuring a bay window, marble fireplace, and custom built-ins. Opposite, a sprawling great room and dining area sized for a large dining experience flow seamlessly to the outdoor courtyard and grassy backyard while also being adjacent to the chef's kitchen which is anchored by an eight-foot soapstone island and outfitted with Thermador appliances, a farmhouse sink, custom cabinetry, and a well-appointed butler's pantry with wet sink and 100+ bottle wine cooler. Throughout the home, Carrara and Calcutta marble, custom millwork, designer fixtures, copper plumbing, Nest systems, and three fireplaces including one imported from Italy reflect thoughtful craftsmanship. Also on the lower level is a junior bedroom suite or office depending on the owner's preference. Upstairs and off of a half circle landing, enjoy an expansive private primary suite w/ensuite luxury bath and two spacious guest bedrooms that share a huge and elegantly beautifully designed bath w/separate soaking tub and closeted shower w/higher end fixtures and custom vanity. The awesome primary suite has a large sitting area, private balcony overlooking the grounds, walk-in closet, and spa-style bath with soaking tub and glass-enclosed shower. Also on the second level is a large laundry and washroom w/cabinets and counters for folding and prepping. As you exit the main house through French doors from the great room you are greeted by a dramatic brick herringbone courtyard anchored by an imported Italian fireplace. A brick pathway leads to the expansive grassy backyard, where mature trees and palms create privacy and classic Hollywood ambiance. A seated garden area rests beside the pool and charming studio bungalow. Beyond, the yard extends along the two-bedroom guest house with a separate yard space for rest and reflection. The poolside studio bungalow provides flexible space with bath perfect for guests or creative use. The separate two-bedroom guest house features hardwood floors, brick fireplace, natural light, full kitchen with stainless appliances, quartz counters, and its own laundry, with bedrooms thoughtfully positioned for privacy. From the pool and vegetable gardens, the estate transitions into its most distinctive feature: a 2,266 sq foot creative studio and soundstage with over 300 sq. ft of additional storage space for equipment and supplies. Enter through oversized doors into reception and office areas with brick flooring and abundant light. The main stage boasts 25-foot ceilings, flexible production capacity, and a three-quarter bath. A second-floor loft houses a mixing and composing space with vintage Mackie console. A separate gated drive provides 13 additional parking spaces, bringing total on-site parking to 24. South of Ventura Boulevard and minutes to Universal, Warner Bros., Disney, and CBS, this gated multi-structure estate offers rare scale, privacy, flexibility, and centrality in one extraordinary Studio City setting.
Property Facts
bed
Bedrooms
7
bathtub
Bathrooms
7
square_foot
Square Feet
6,917
landscape
Lot Size
32,108 sqft
calendar_month
Year Built
1936
home_work
Property Type
Single Family Residence
timer
Days on Market
97
payments
HOA Fee
N/A
fingerprint
MLS #
26650455
Interior Details
General Interior
Interior Features
Beamed Ceilings, Cathedral Ceilings, Separate Formal Dining Room, Eat In Kitchen, Open Floorplan, Recessed Lighting, Jack And Jill Bath, Loft, Utility Room, Walk In Pantry, Walk In Closets
Flooring
Laminate, Tile, Wood
Fireplace
Guest Accommodations, Living Room
Kitchen & Appliances
Appliances
Convection Oven, Double Oven, Dishwasher, Gas Cooktop, Disposal, Microwave, Oven, Range, Refrigerator, Dryer, Washer
Laundry
Laundry Room, Stacked, Upper Level
Climate Control
Cooling
Central Air
Heating
Central
Parking
Total Parking Spaces
24
Open Parking Spaces
22
Attached Garage
Yes
Parking Features
Controlled Entrance, Covered, Carport, Detached Carport, Driveway Down Slope From Street, Door Single, Driveway, Garage, Guest, Gated, Private
Exterior & Lot
Building & Construction
Patio & Porch
Brick, Front Porch, Open, Patio
Fencing
Privacy, Wood, Wrought Iron
Security
Carbon Monoxide Detectors, Gated Community, Smoke Detectors
Construction
Stucco
Foundation
Slab
Roof
Composition, Shingle
Direction Faced
East
Lot & Grounds
Lot Features
Back Yard, Lawn
Pool Features
Fenced, In Ground, Pool Cover, Private
Sewer
Other
Community & HOA
Association Info
Community Features
Gated
Mortgage Calculator
Total Monthly
$0
Principal & Interest:
$0Property Tax:
$0Home Insurance:
$0HOA Fees:
$0$
$
%
Nearby Schools
| Rating | School Name |
|---|---|
10 | Carpenter Community Charter Charter School |
N/A | BRIDGES ACADEMY Private School |
N/A | ABC LITTLE SCHOOL Private School |
9 | Walter Reed Middle Middle School |
N/A | HARVARD-WESTLAKE SCHOOL Private School |
Convenience Score
Market Insights
91604|Studio City
analytics
Estimated Value
Calculating...
trending_up0%vs. last year
202120222023202420252026
Market Temperature
Seller'sBalancedBuyer's
0d30d60d180d
Balanced
Balanced market
30 Days
Avg. time on market
This is a Balanced Market. Homes are selling at a moderate pace.
flood
Flood & Climate Risk
Flood Risk
Minimal — not in a FEMA flood zone
Wildfire Risk
Moderate — near wildland-urban interface
Heat Risk
Low — moderate summer temperatures
Earthquake Risk
Southern California seismic zone
volume_up
Noise Levels
TrafficQuiet residential street
AirportMinimal airport noise
CommercialLow commercial activity nearby

Ready to Take the Next Step?
Get expert support from a local agent today.
call
(800)-330-9306Available 9AM - 7PM
Similar Homes You Might Like
Based on price, location, and features